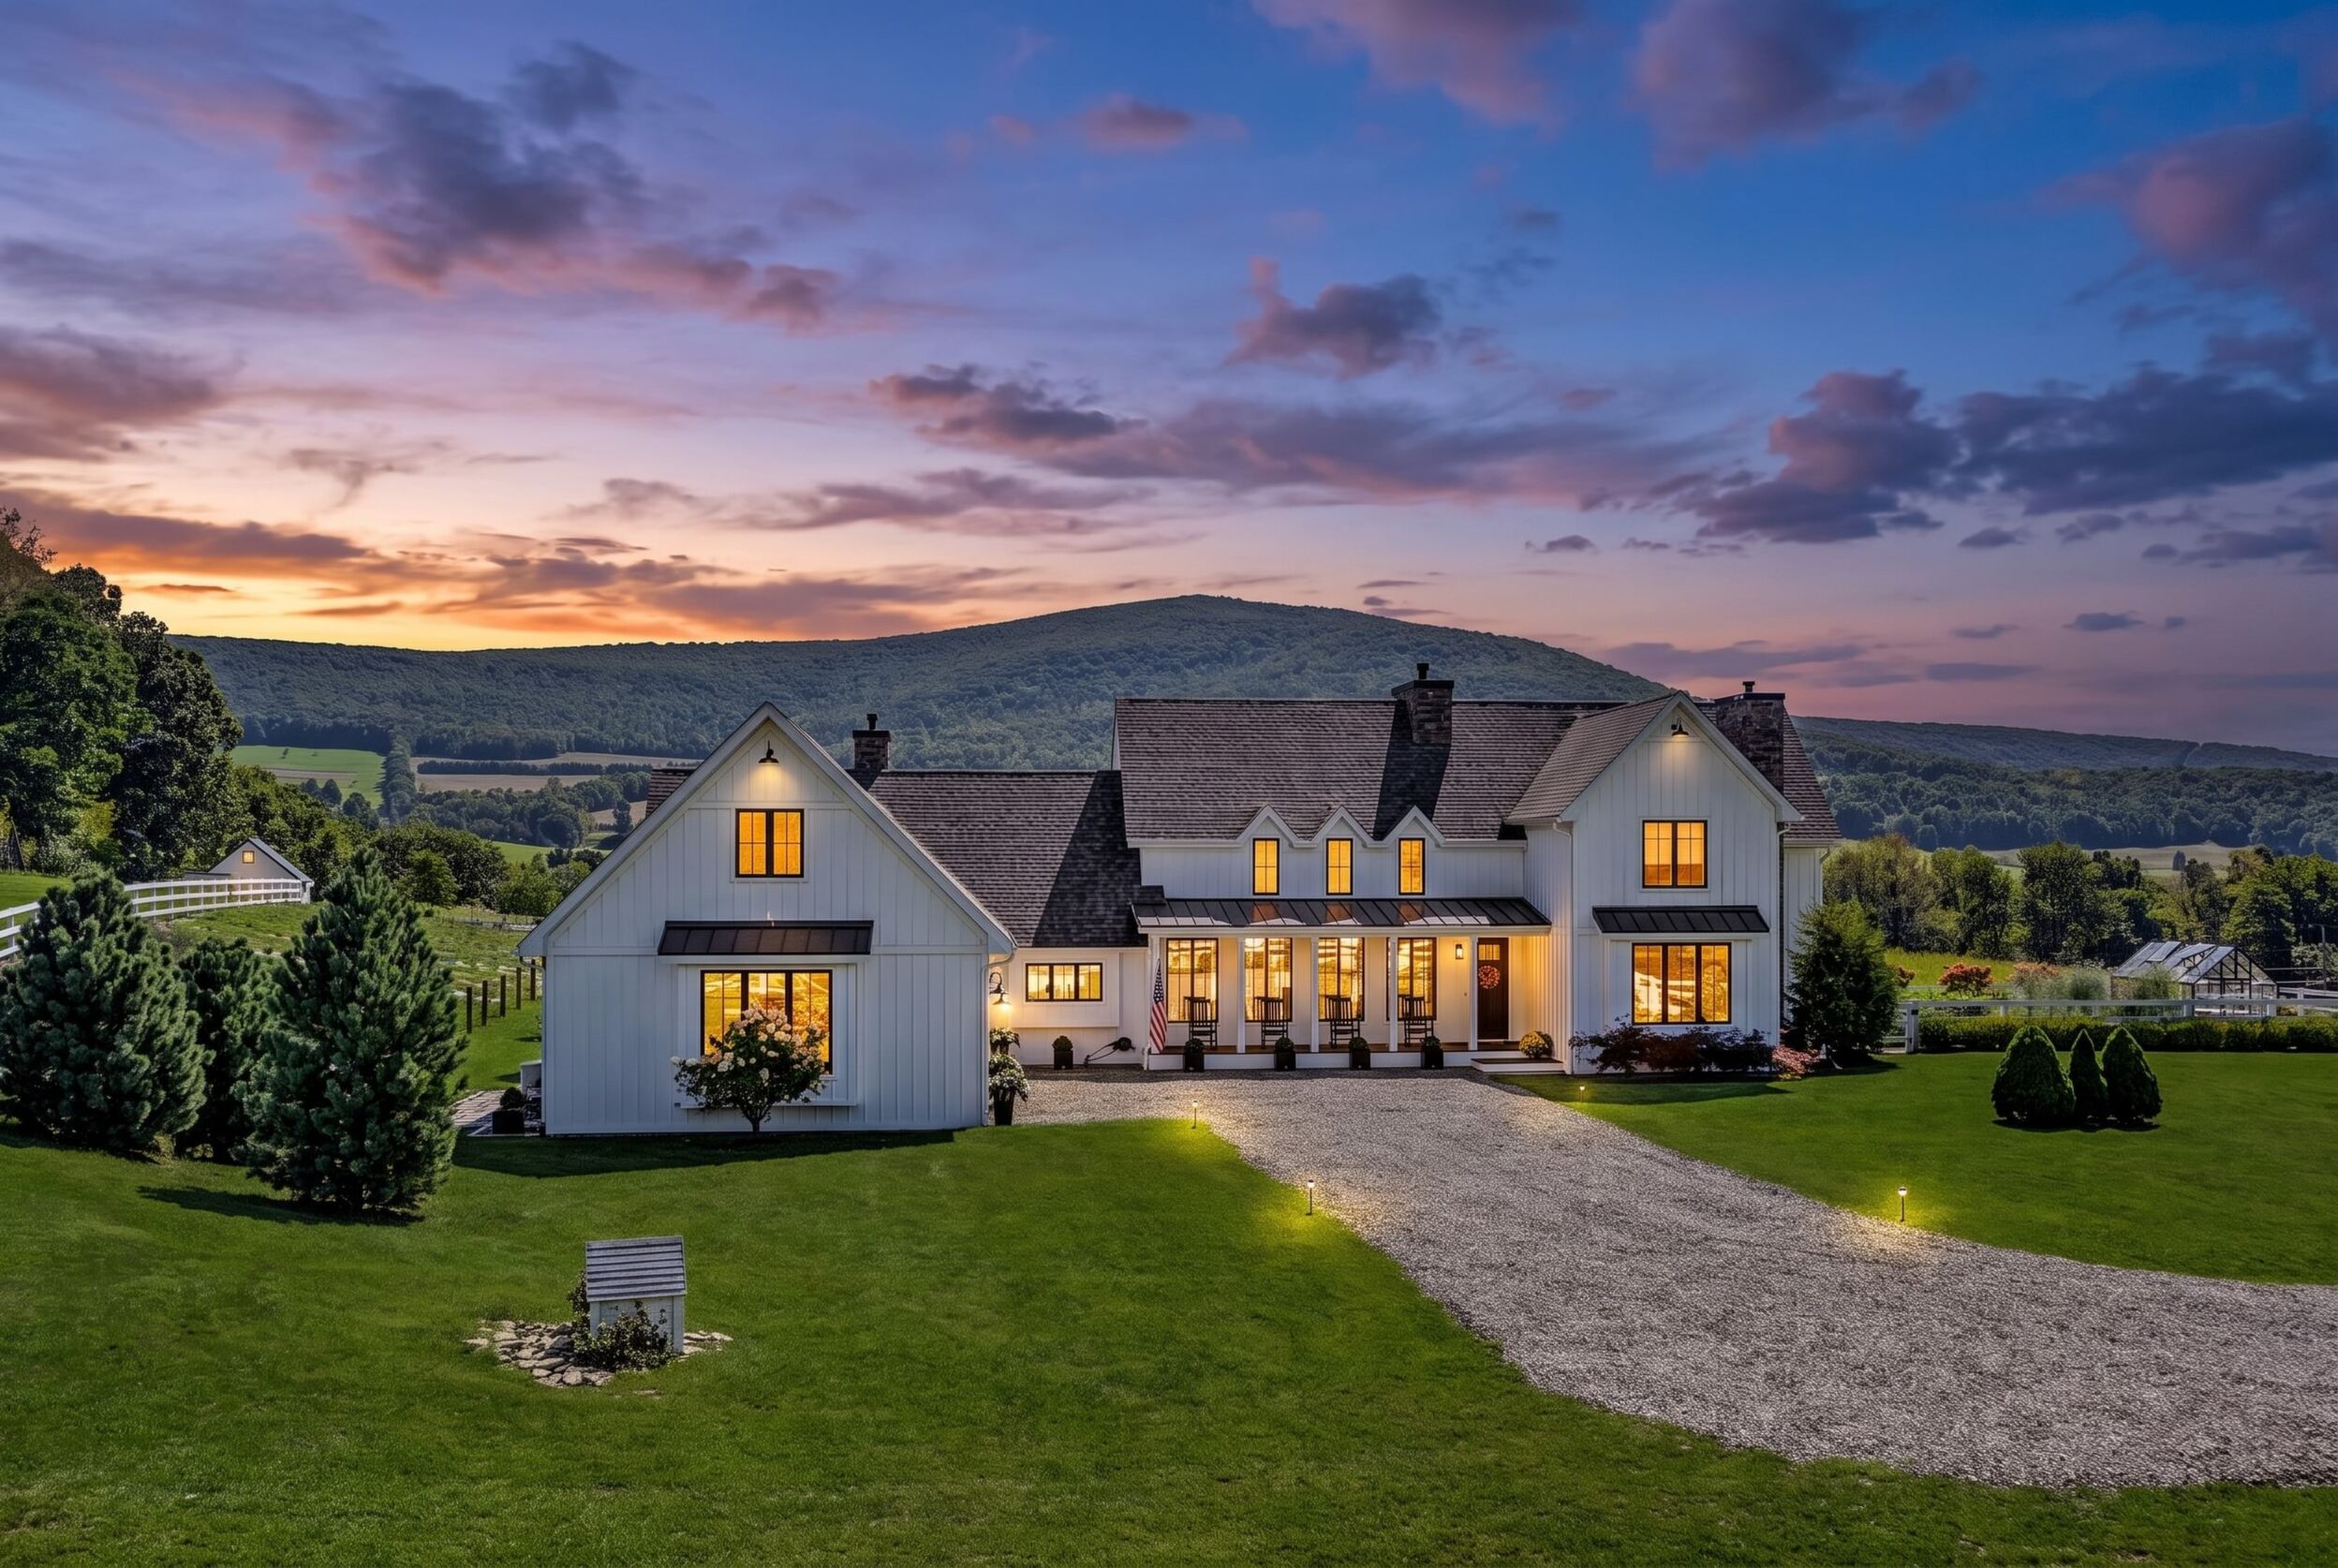
2319 Milwaukee Road | Clarks Summit, Pennsylvania
A Private 15.83-Acre Estate Built for Living, Gathering and Everything In Between.
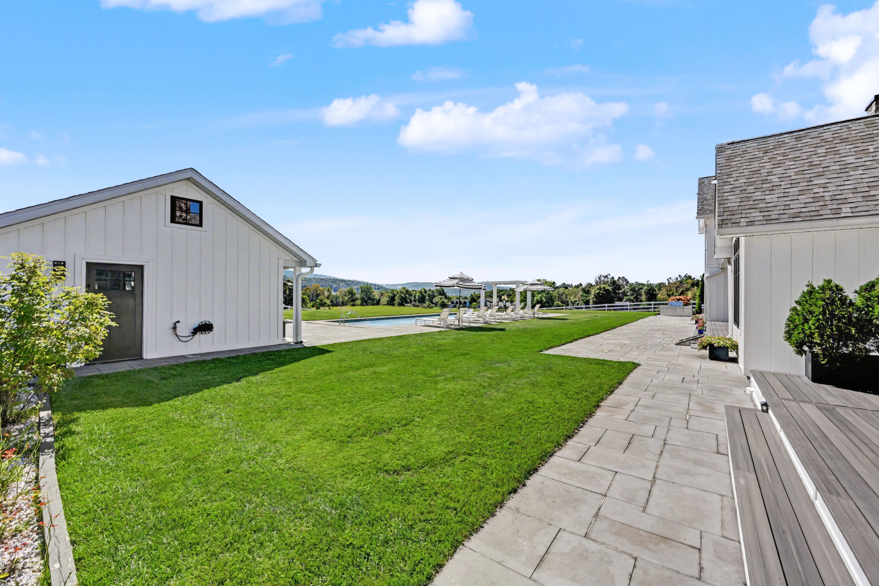
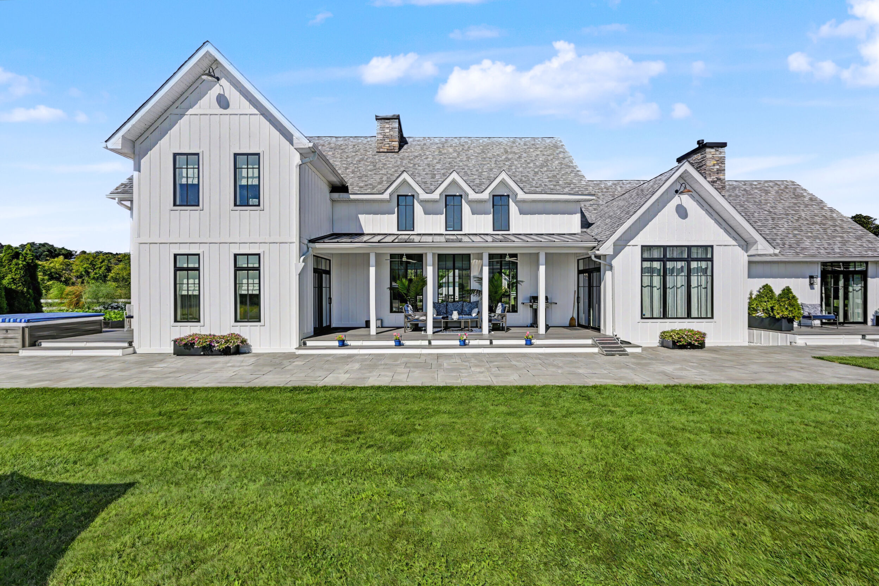
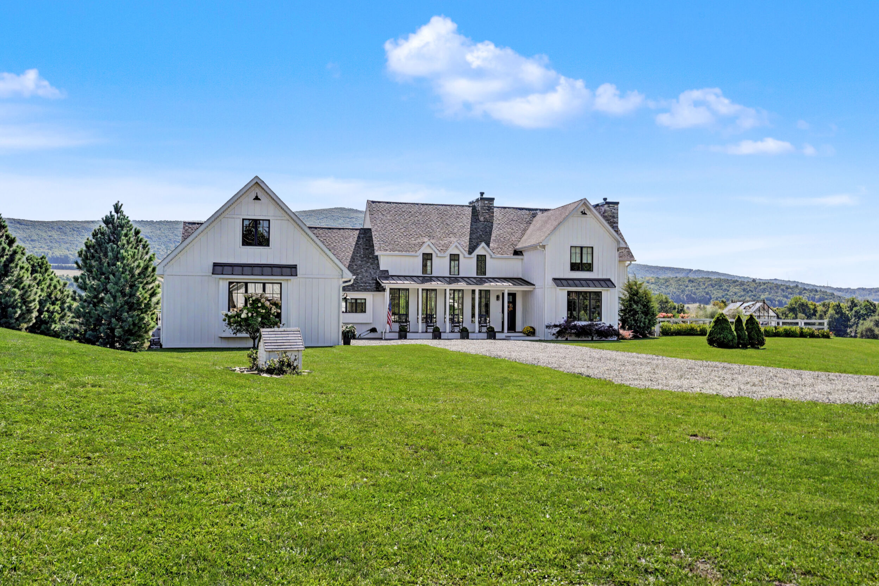
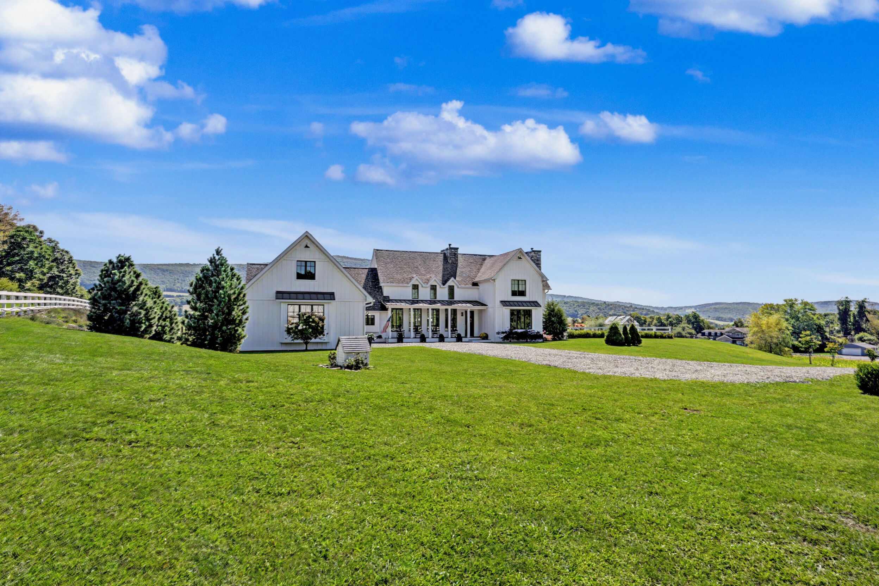
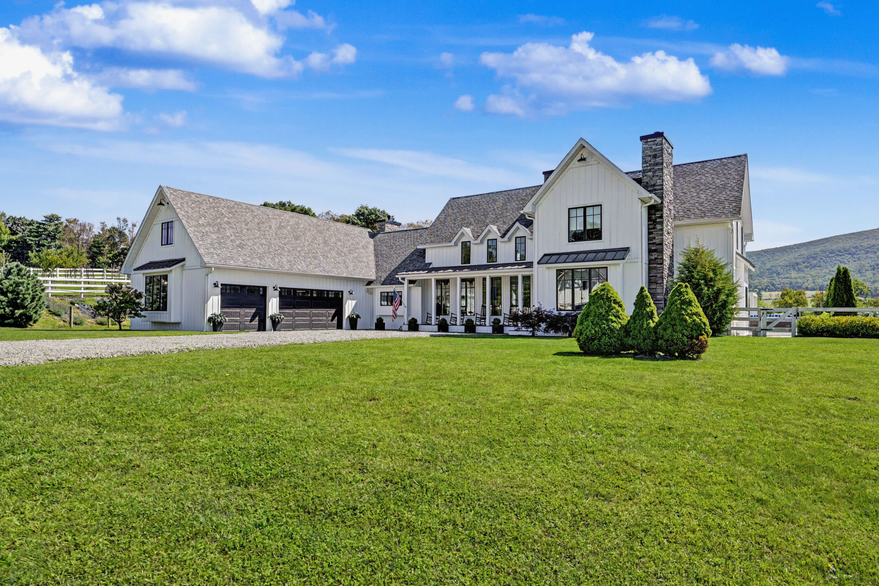
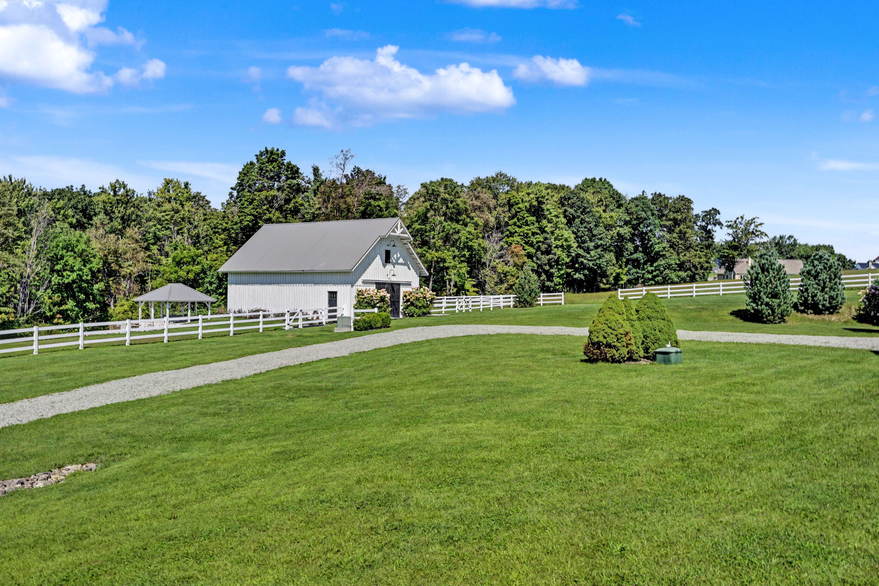
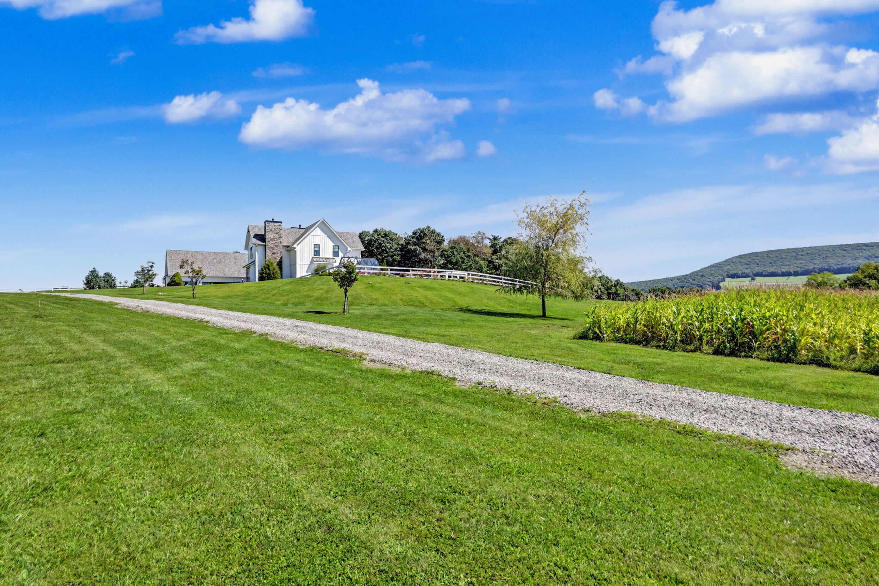
An extraordinary Clarks Summit property encompassing three residential parcels, a custom residence, heated saltwater pool and pool house, post-and-beam barn, outdoor kitchen, additional specialty barns, orchards, gardens and acres of beautifully developed grounds.
15.83
Acres3
Residential Parcels5
Bedrooms8,659
Approx. Measured Sq. Ft.Estate at a Glance
One property. Twenty-two reasons to stay.
Most estates are described by their bedroom count. This one is better described by everything surrounding them — three approved parcels, five purpose-built outbuildings, a resort backyard and the infrastructure to run all of it independently.
- 15.83 AcresOne private estate across three residential parcels
- Three ParcelsMain parcel of approx. 11 acres plus two subdivided lots
- 5 BedroomsFirst-floor primary, main-level guest suite, three upstairs
- Full & Half BathsMarble throughout — final count to be verified on listing
- Approx. 8,659 Sq. Ft.Measured across the residence and main barn
- 3-Car GarageInsulated, with finished game room above
- 44' Saltwater PoolAnthony & Sylvan, heated, with tanning ledge
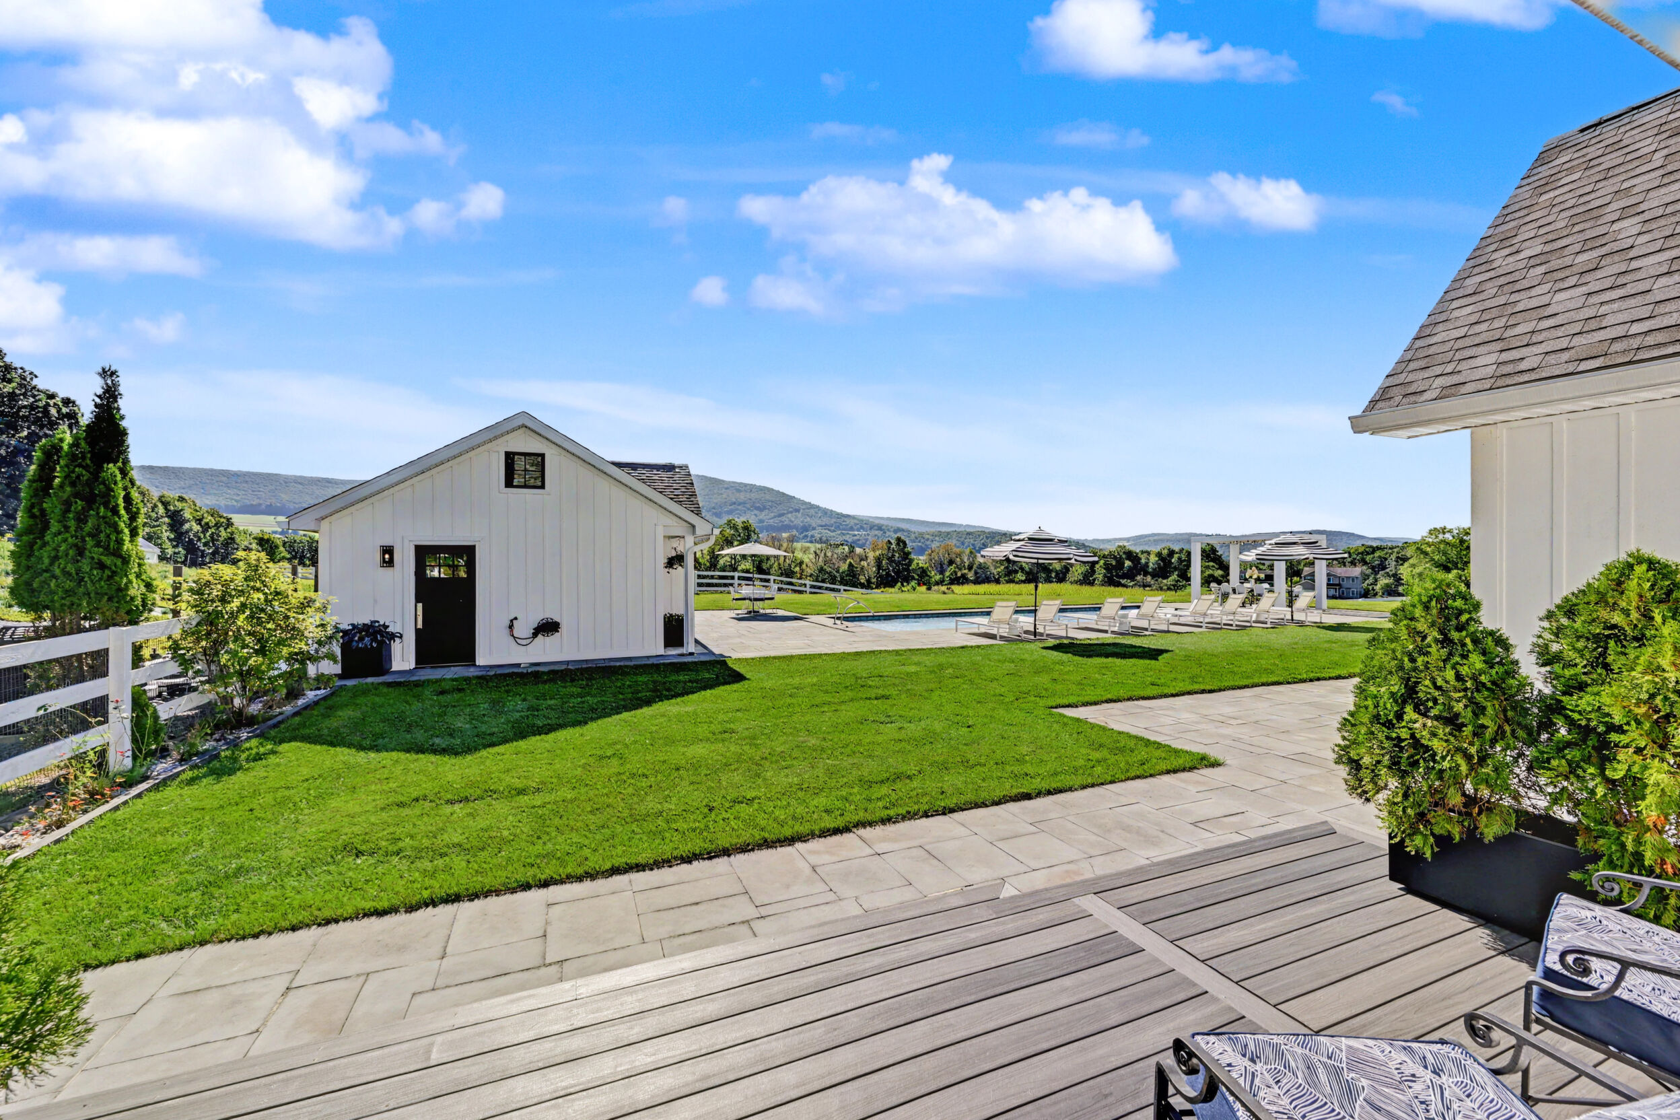
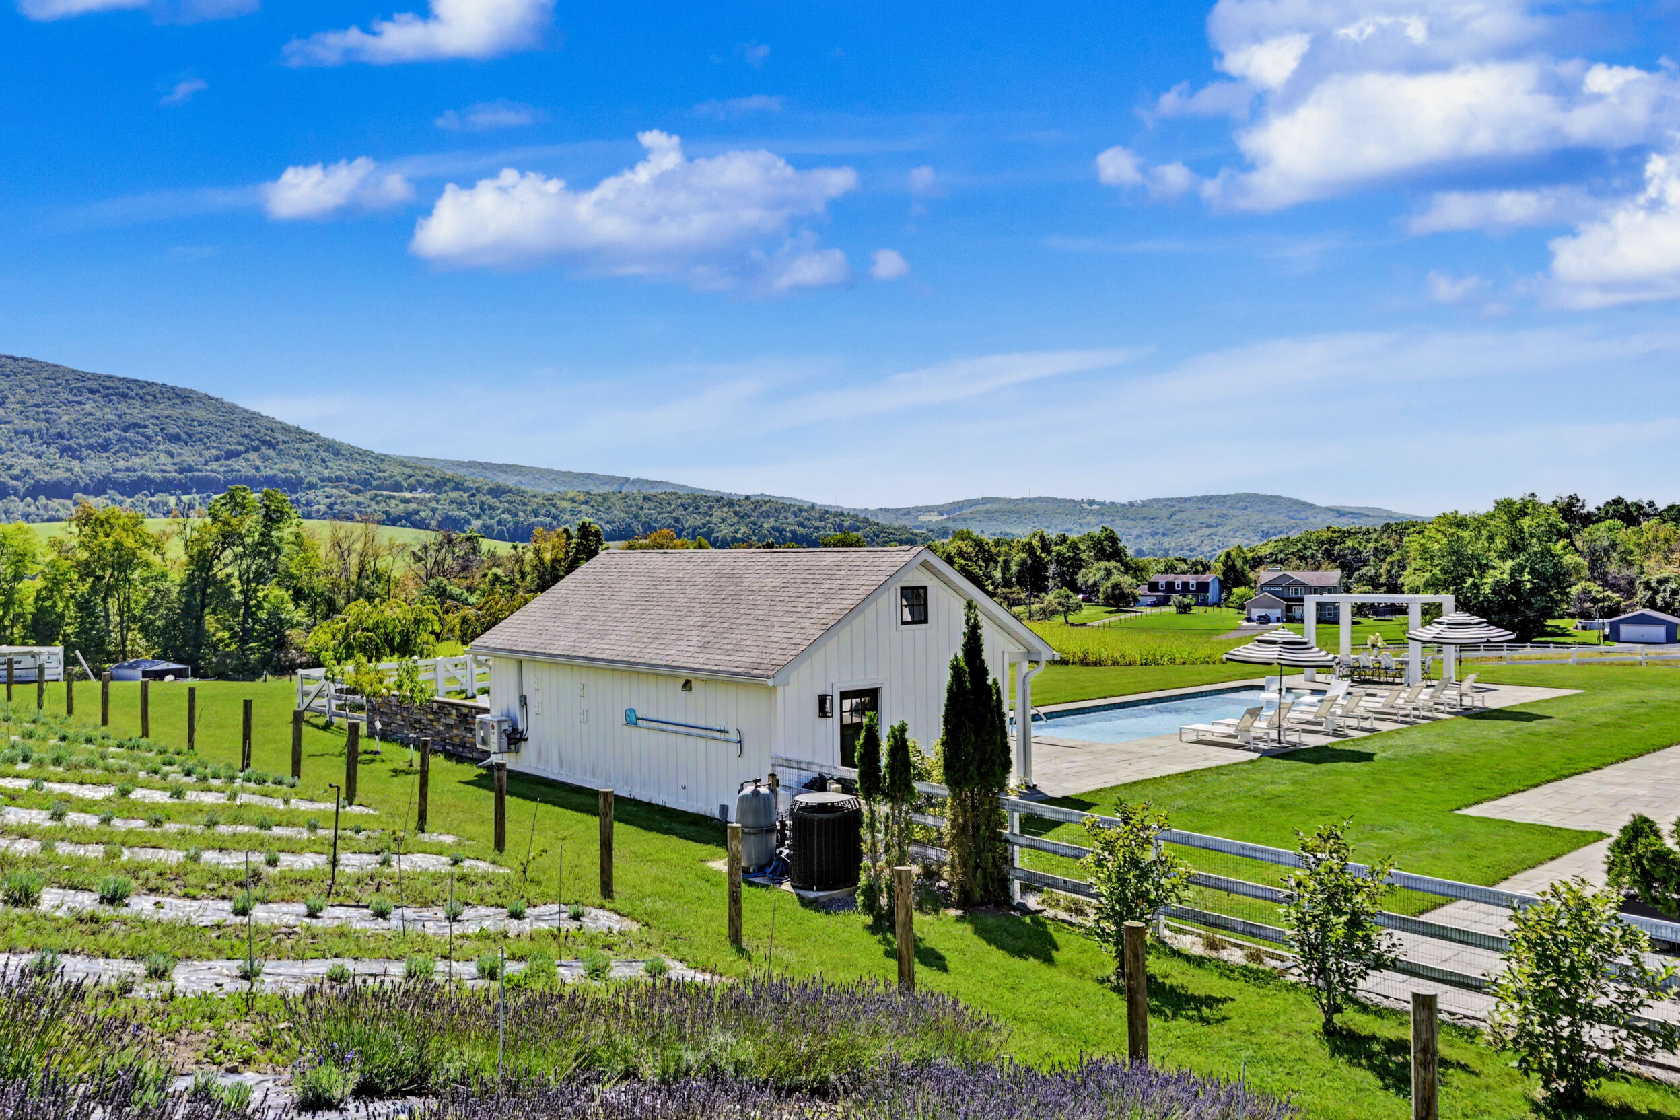
- 20' x 30' Pool HouseFour-season, with heat, A/C and full bath
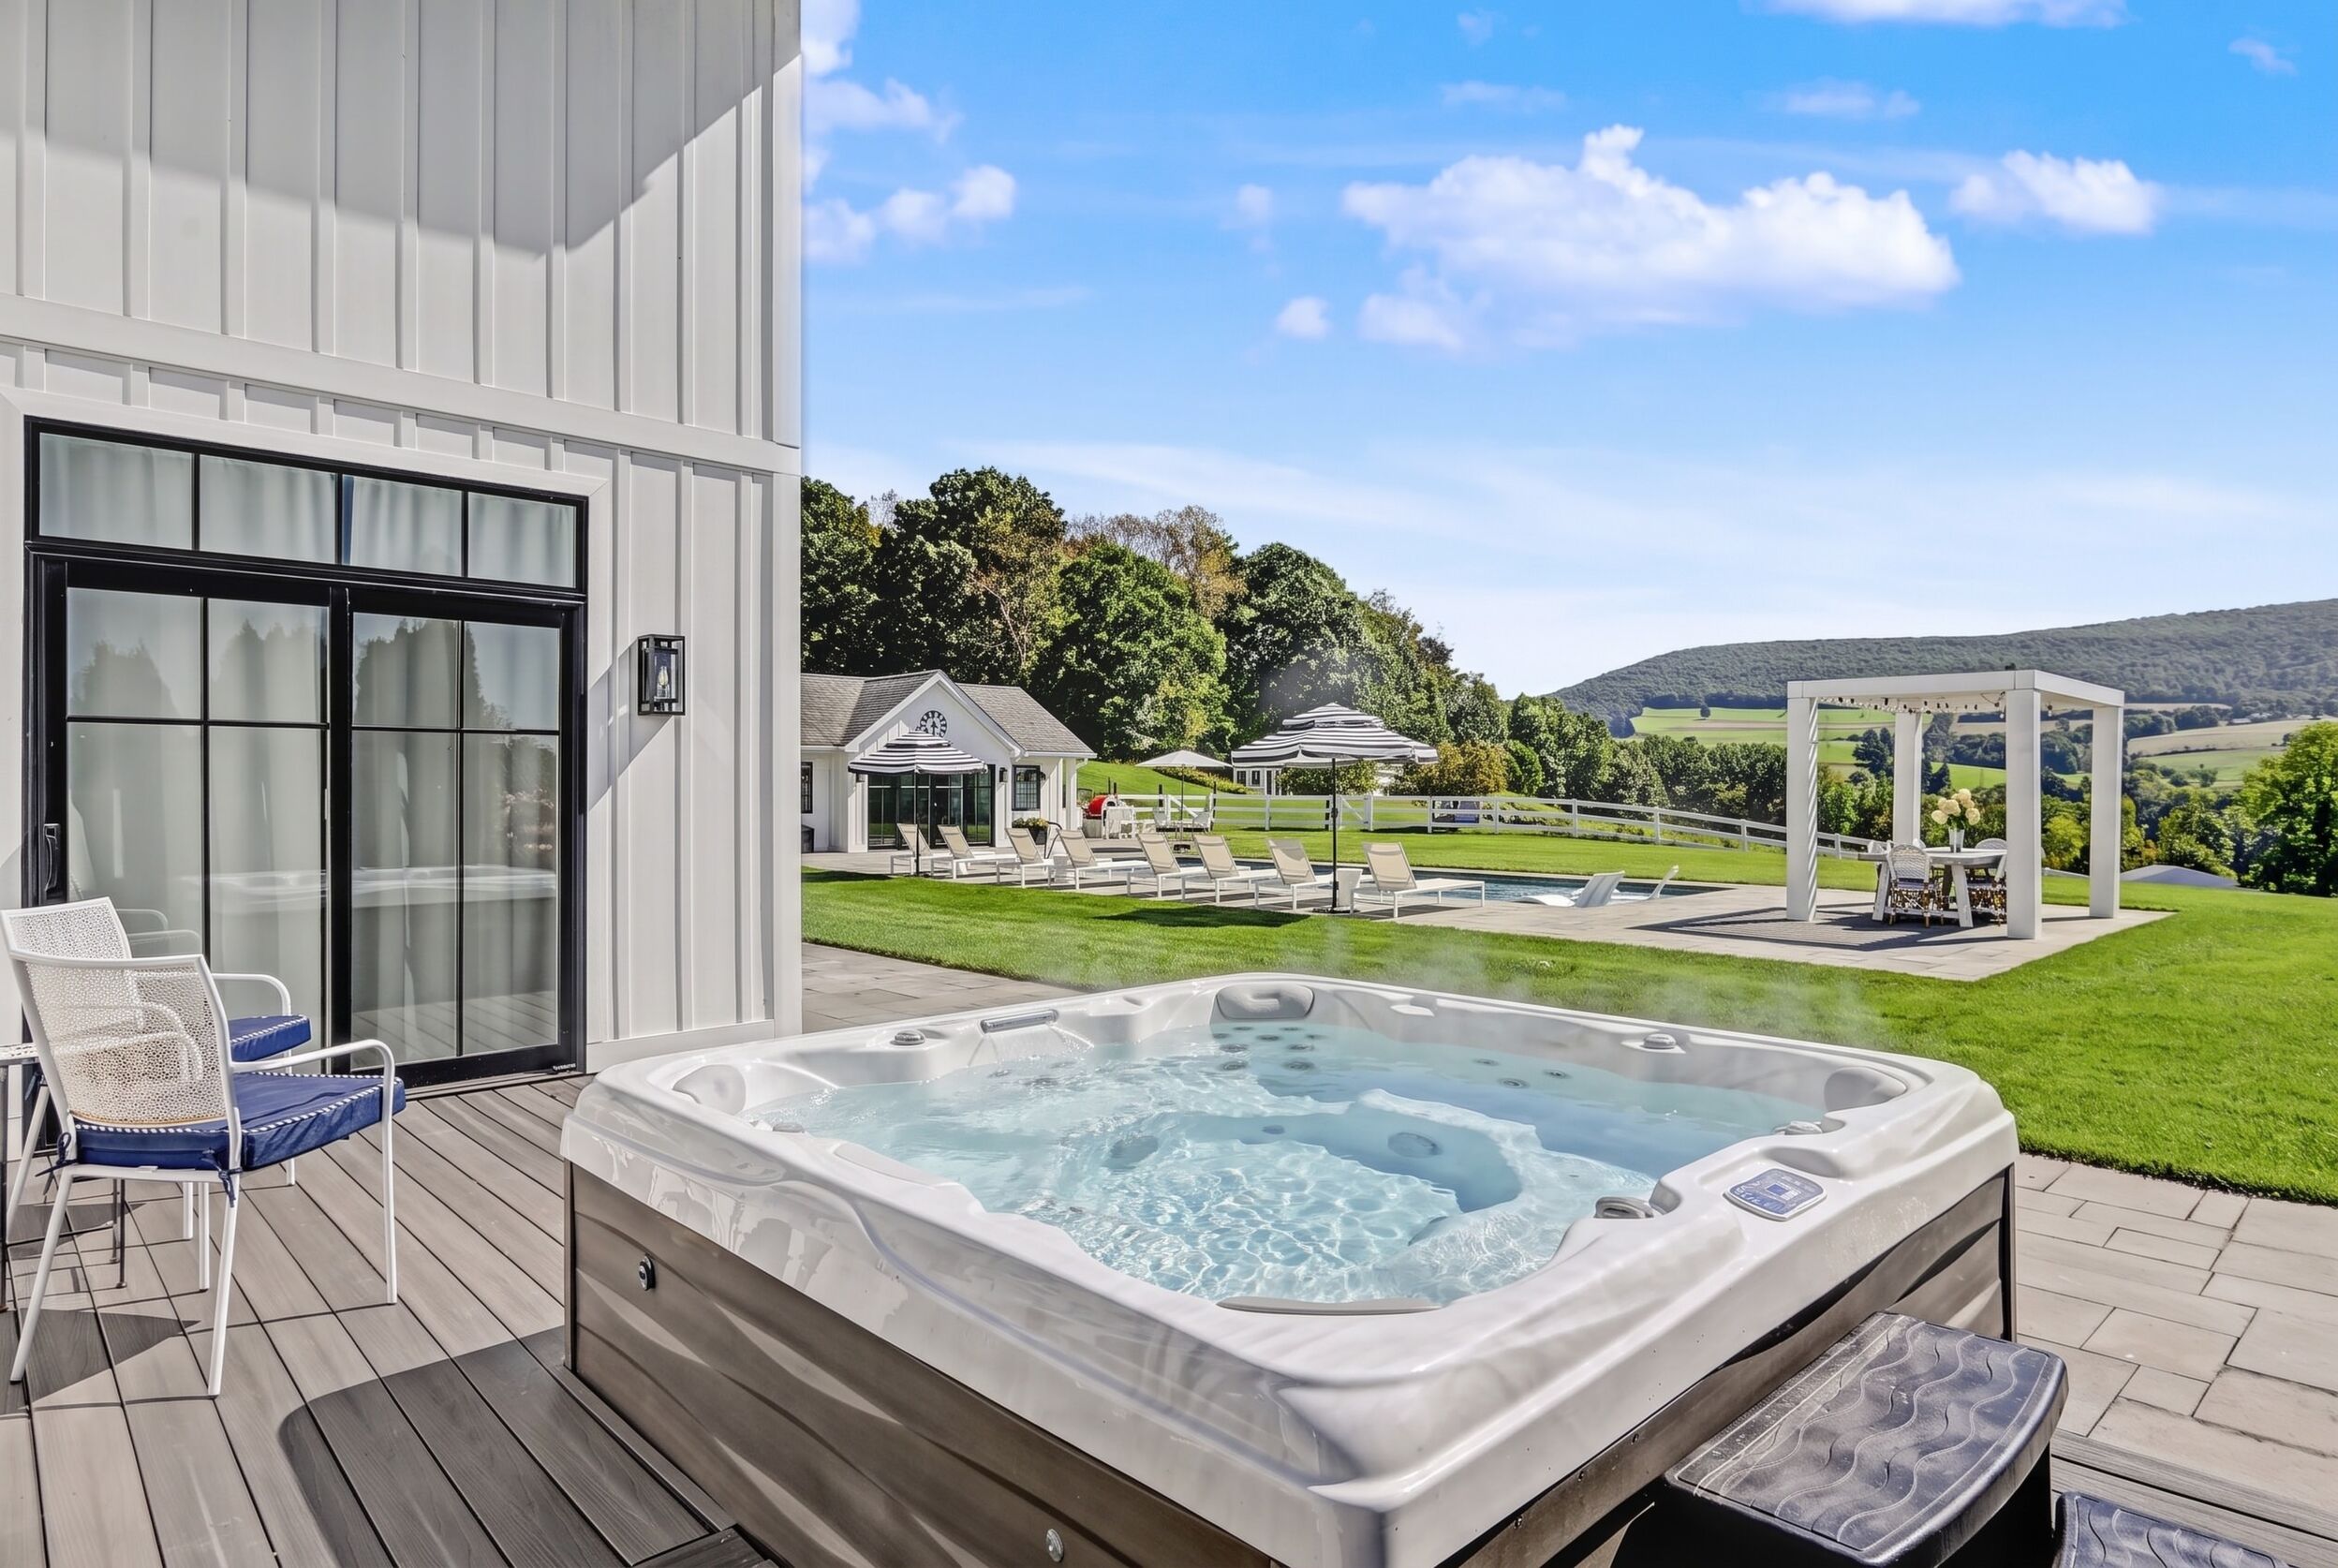
- Sundance Hot TubSix-person, off the primary suite
- 30' x 40' BarnWhite-oak post-and-beam with finished mezzanine
- 225 Sq. Ft. Outdoor KitchenPavilion with BBQ pit, smoker and cooktop
- The Cider Barn20' x 30' with industrial prep kitchen and bar
- The Hot Chocolate Barn20' x 30' at the foot of the sledding hill
- Upper & Lower OrchardsApple, cherry, plum, pear, Asian apple and peach
- Three FireplacesGreat room, guest suite and study
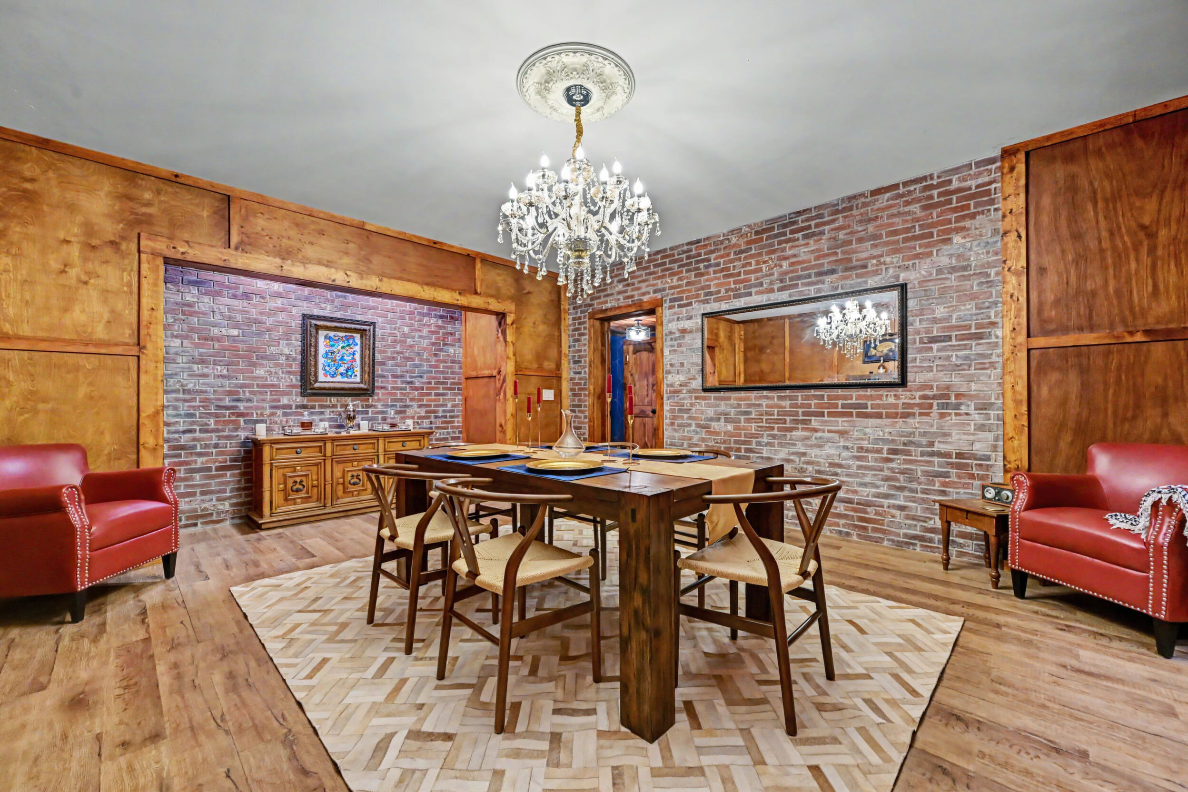
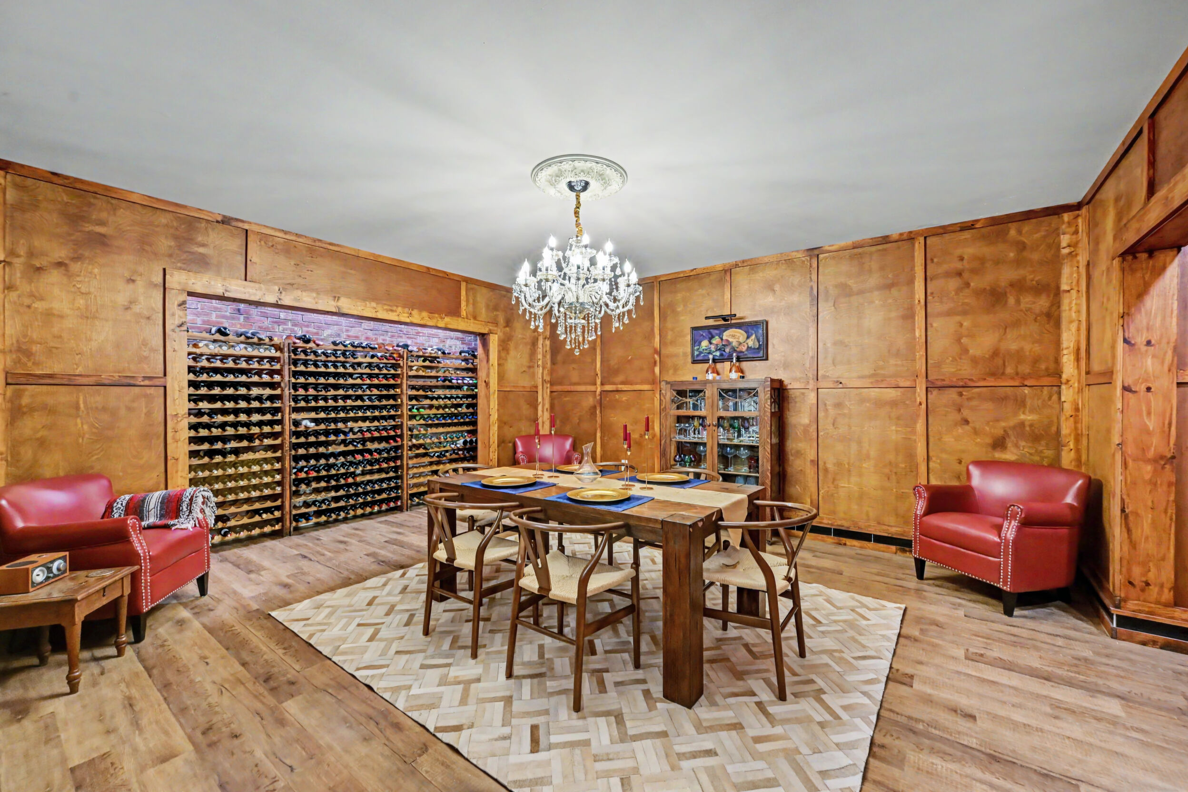
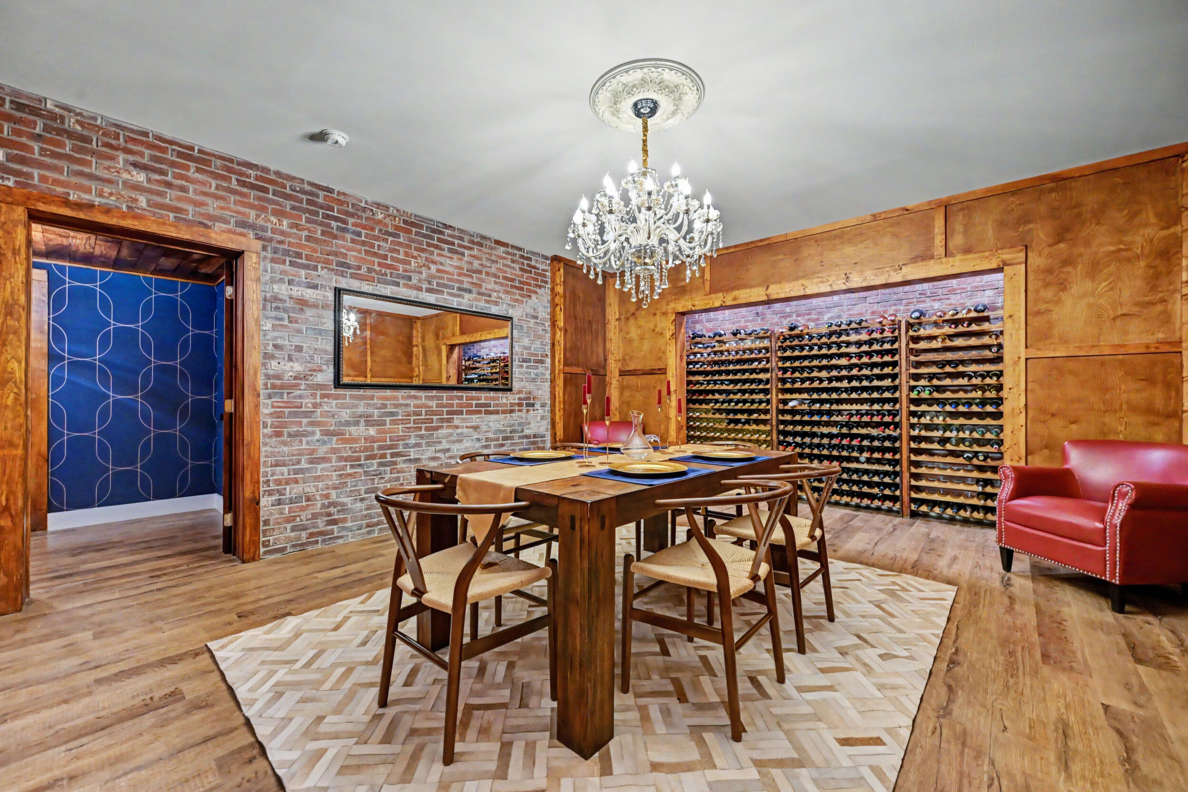
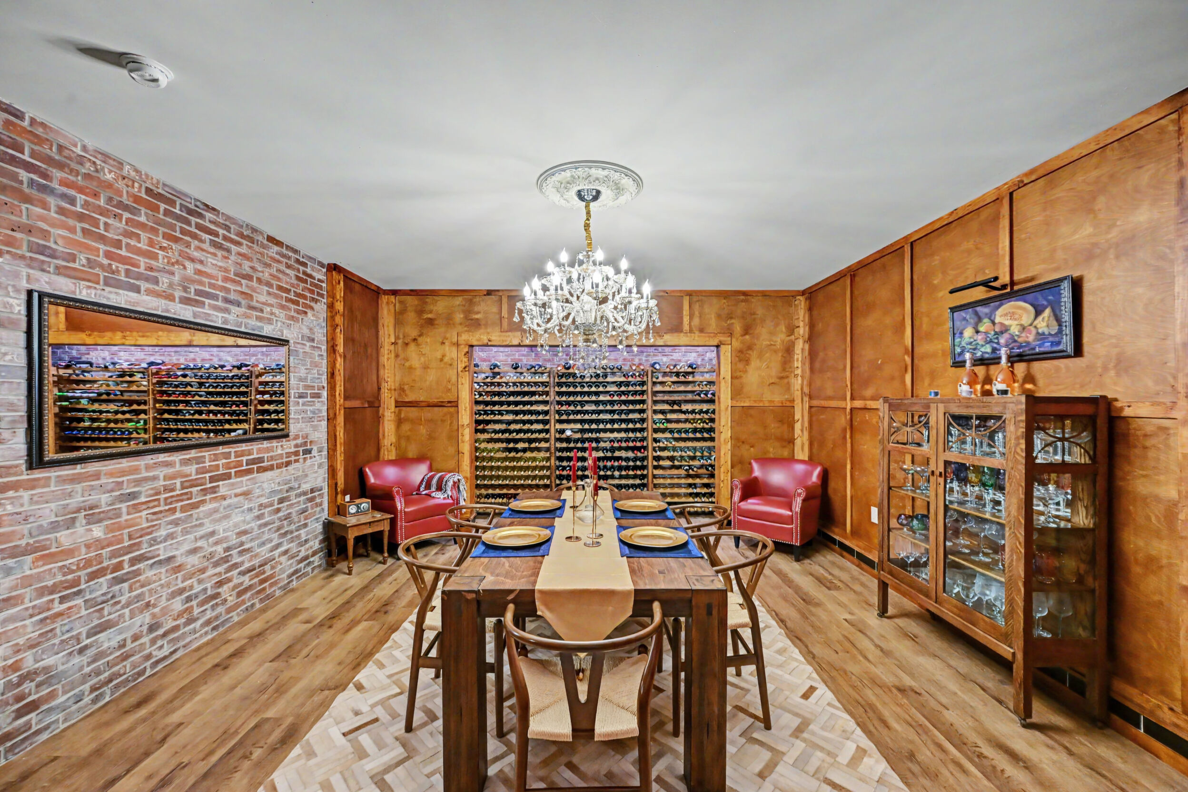
- Paneled Wine CellarInsulated concrete with brickwork and custom lighting
- Home GymPlus billiard room and second kitchen below
- 20 kVA GeneratorWhole-house automatic, with dedicated fuel reserve
- Solar Panels On SiteApprox. 20 kVA system — approved installation
- 1,000-Gal. PropaneUnderground storage, plus 400-amp service
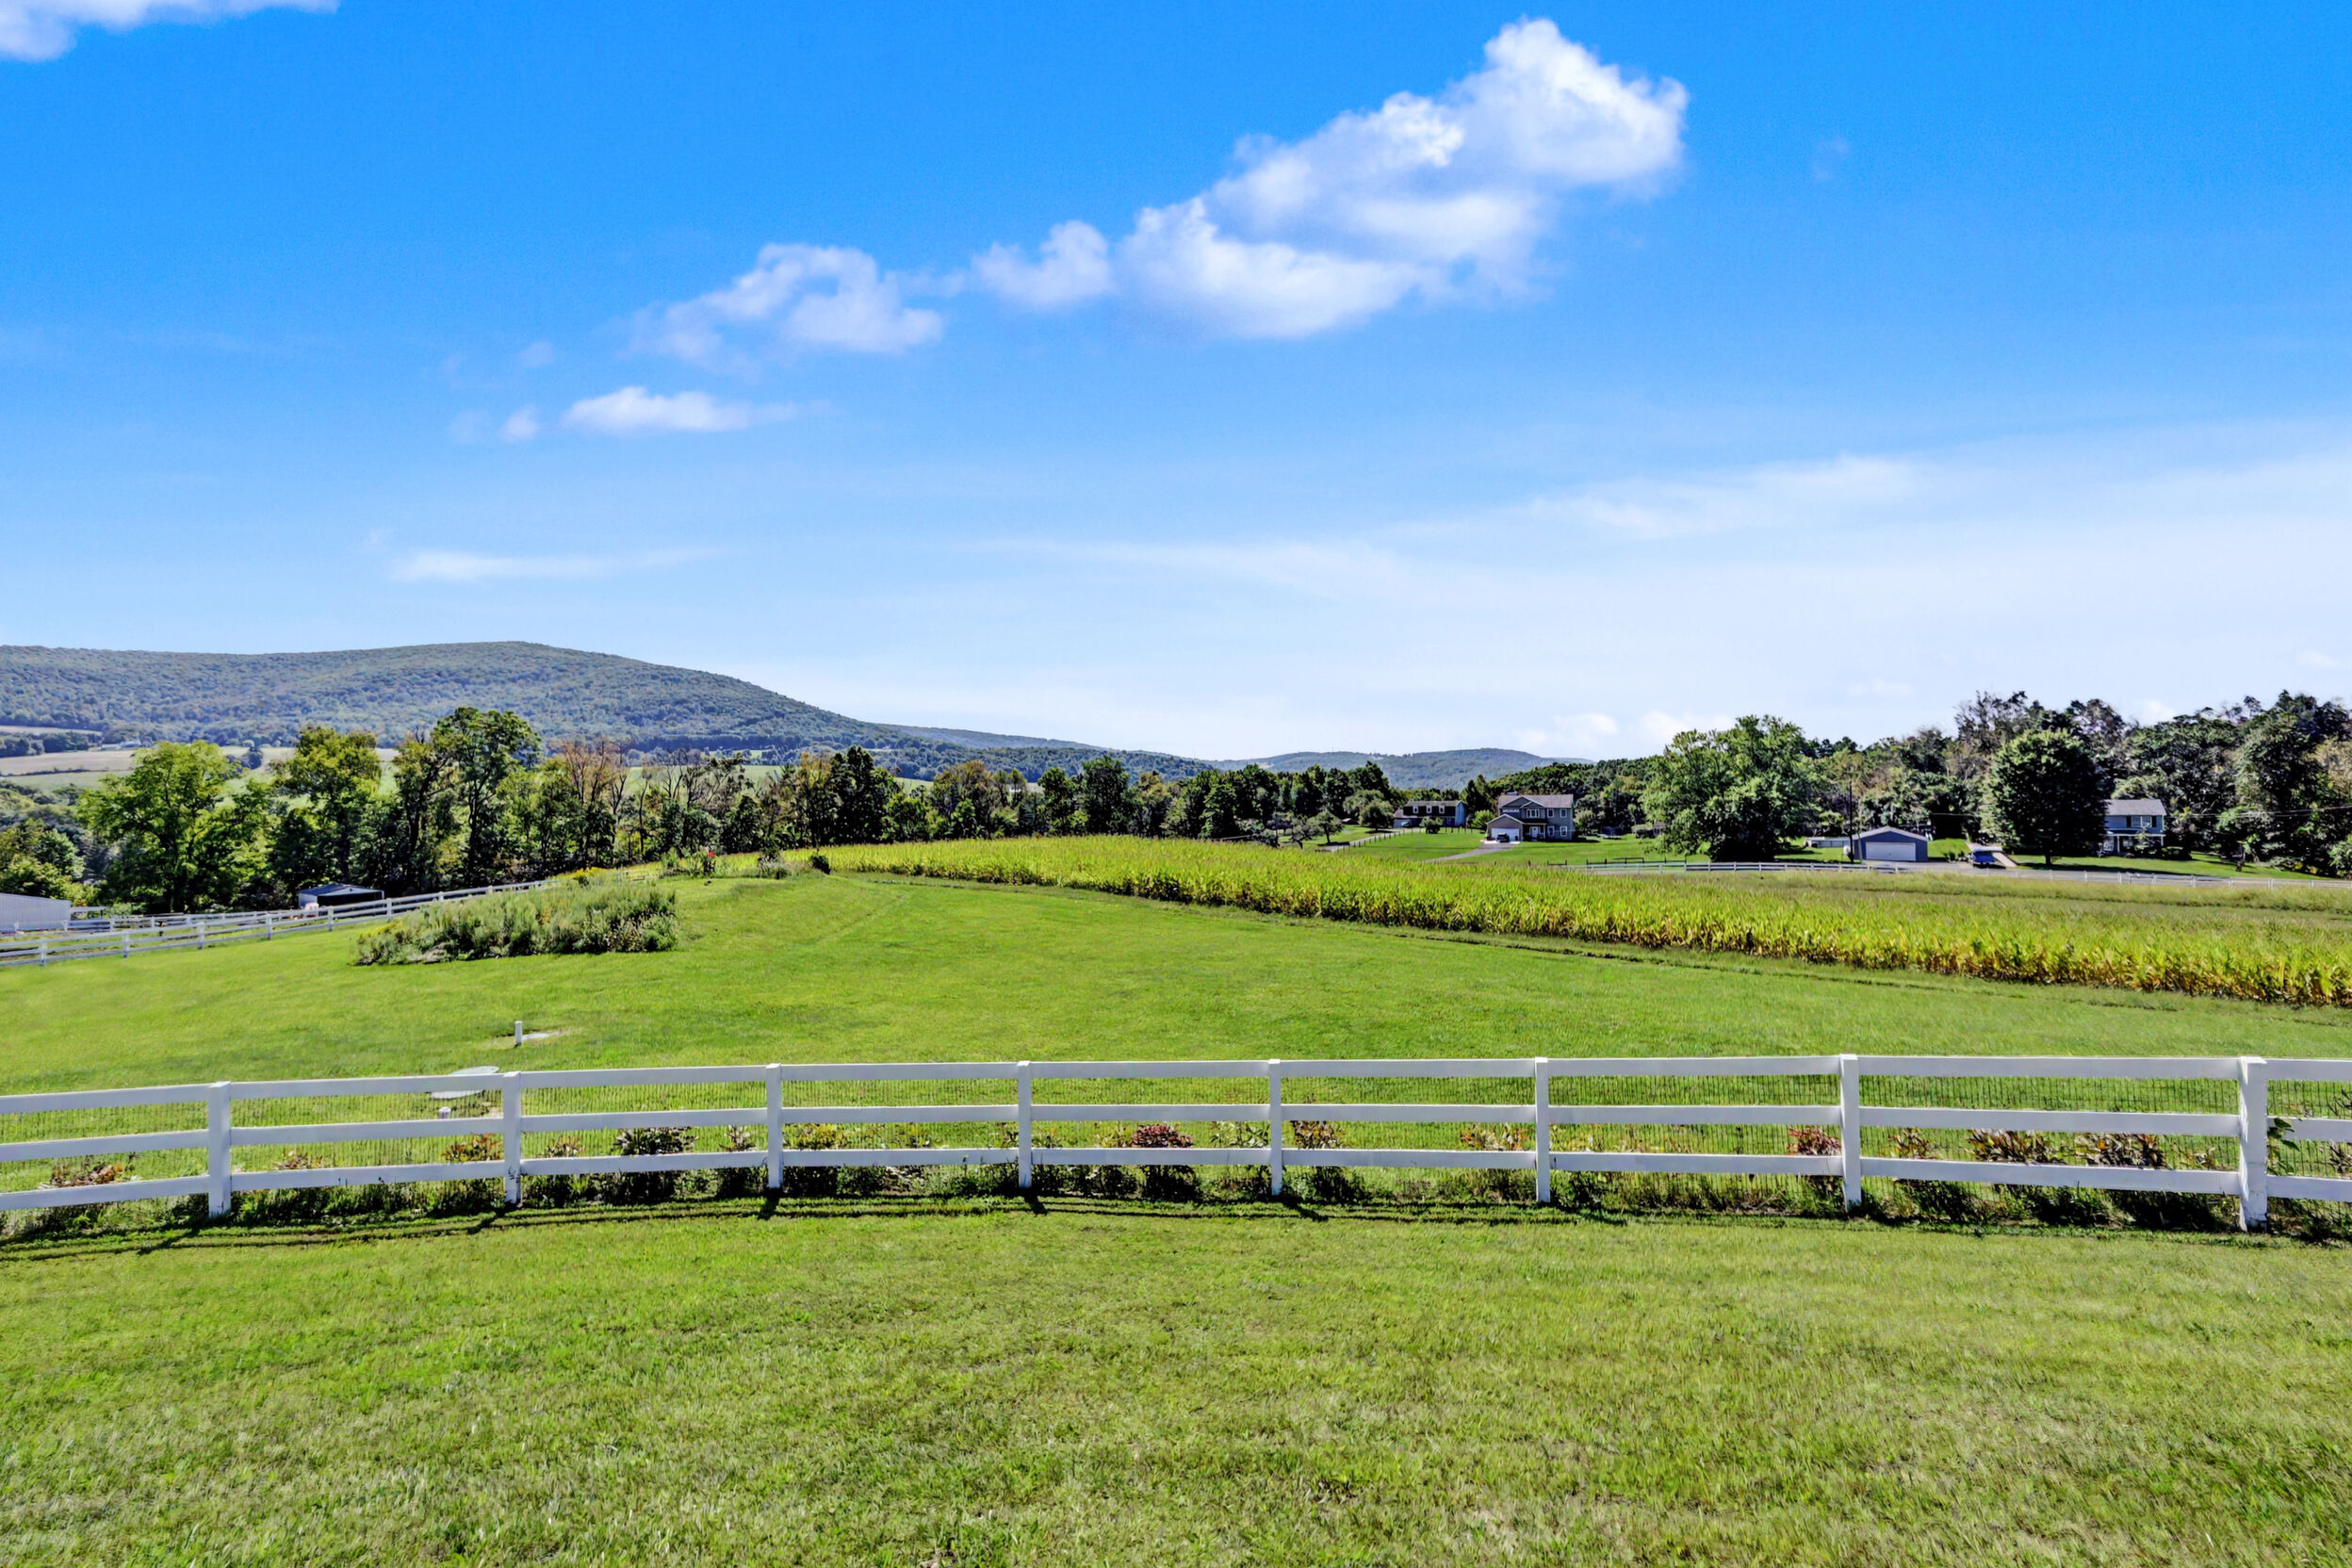
- Mountain ViewsLong views across pasture toward the ridgeline
- Second KitchenFull lower-level kitchen for entertaining
Measurements and counts are taken from the property feature list and the professionally measured floor-plan report; all figures are approximate and should be independently verified.
The Residence
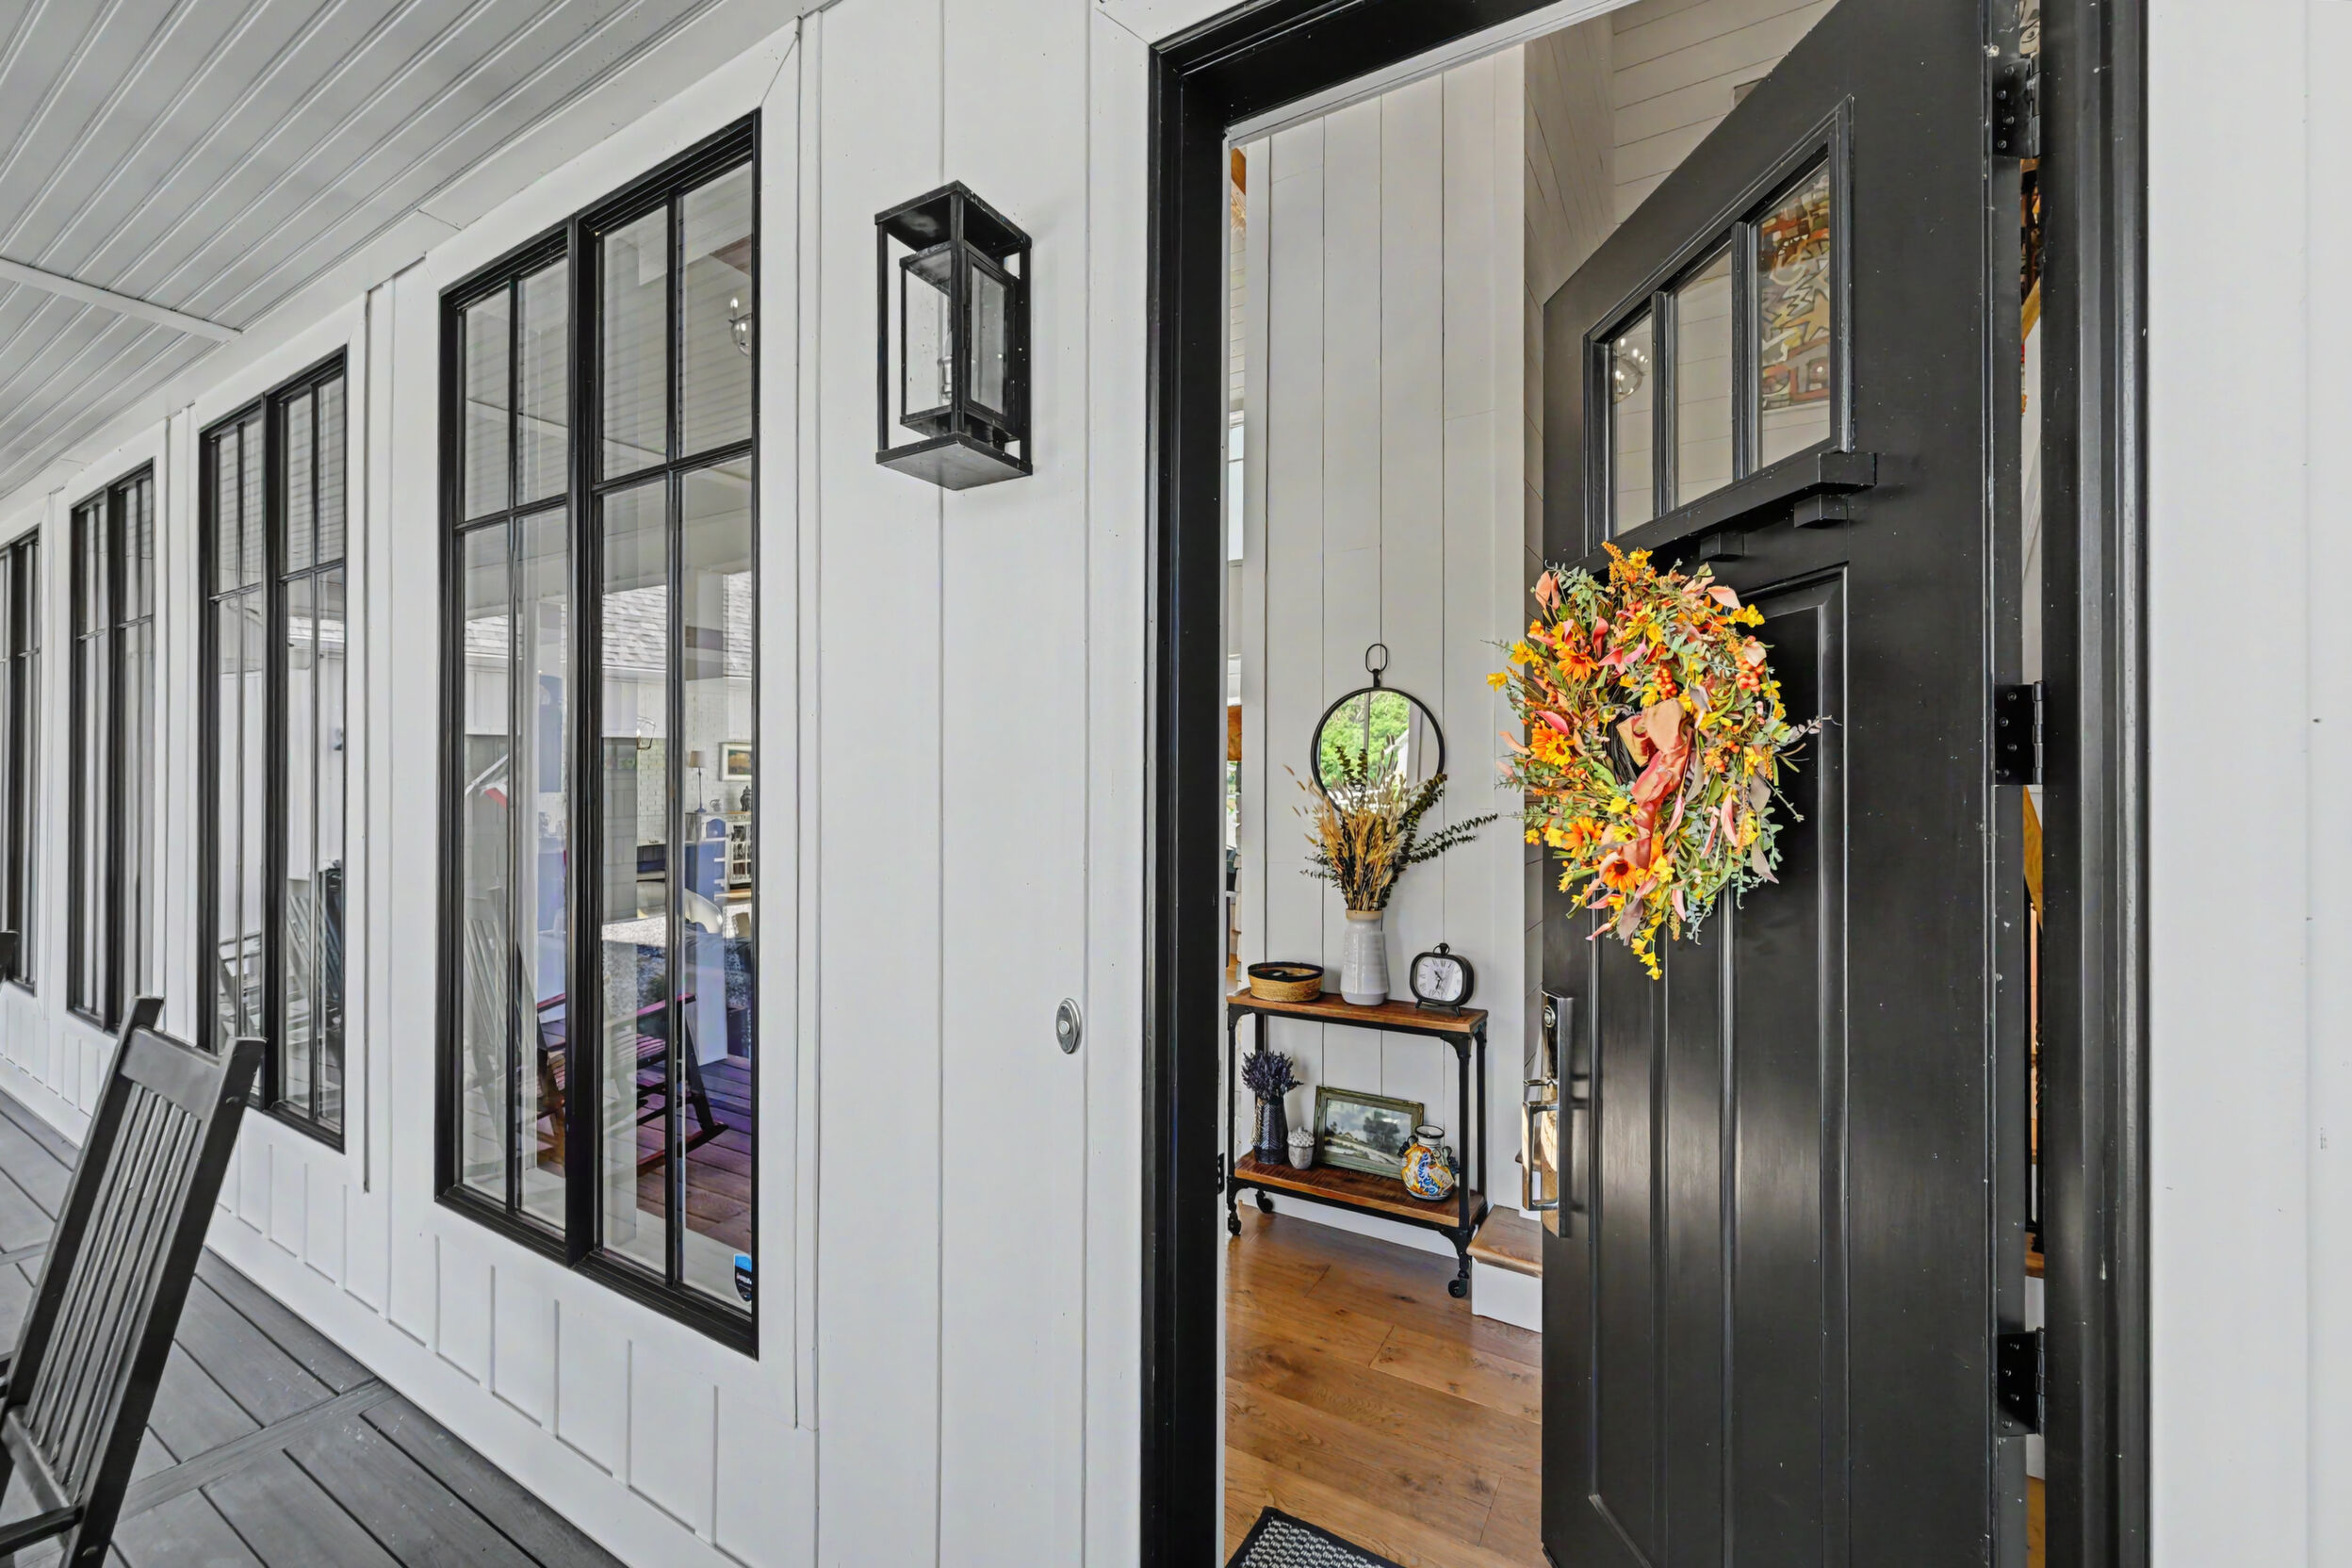
Craftsmanship you can read from the doorway.
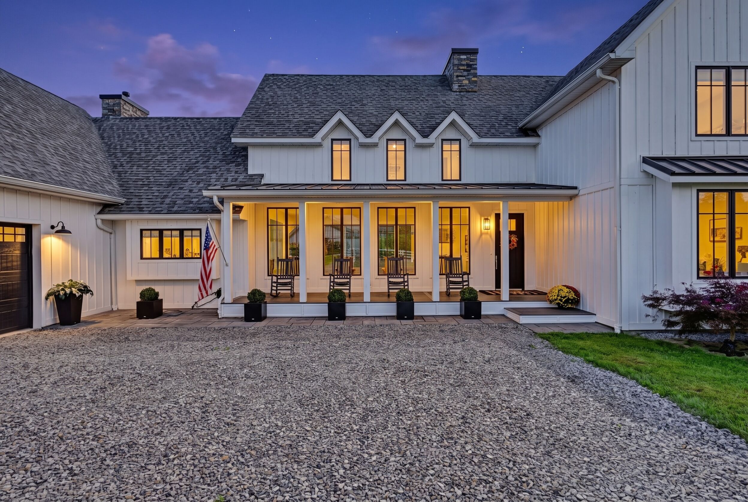
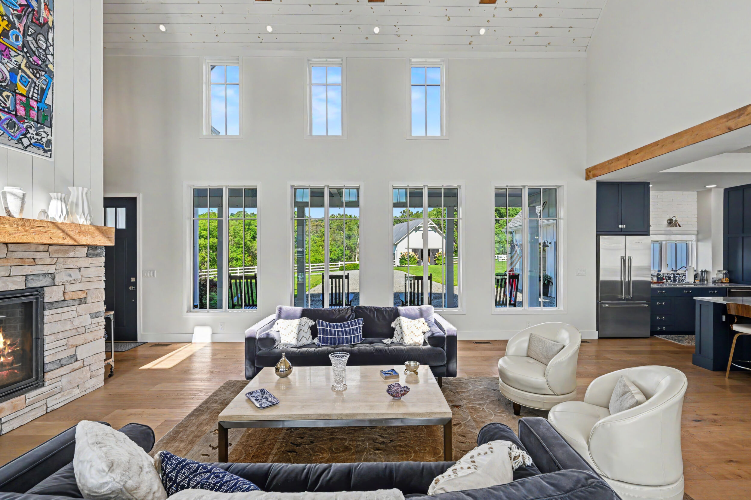
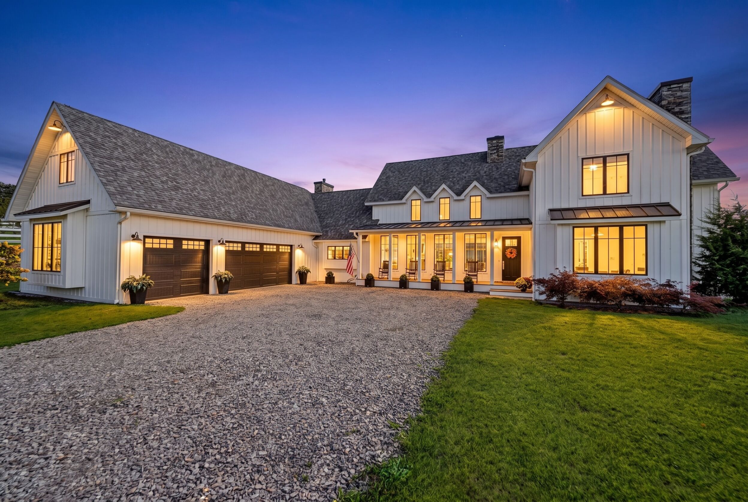
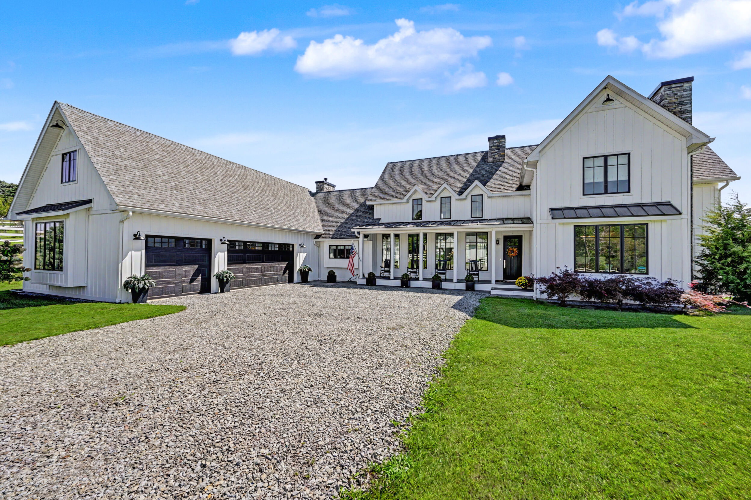
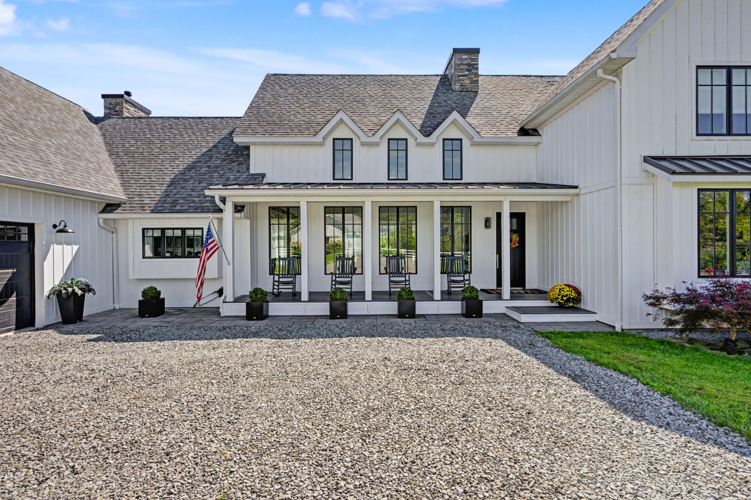
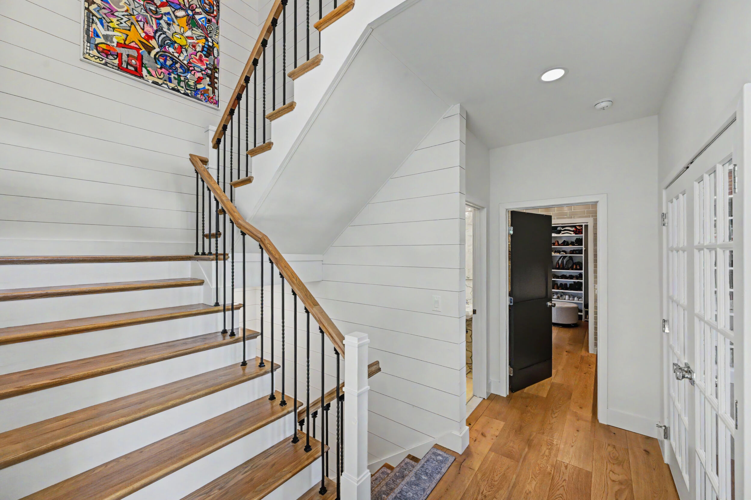
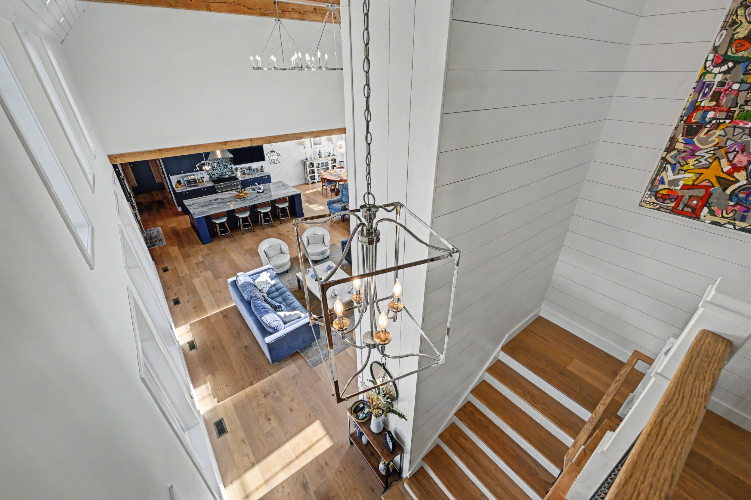
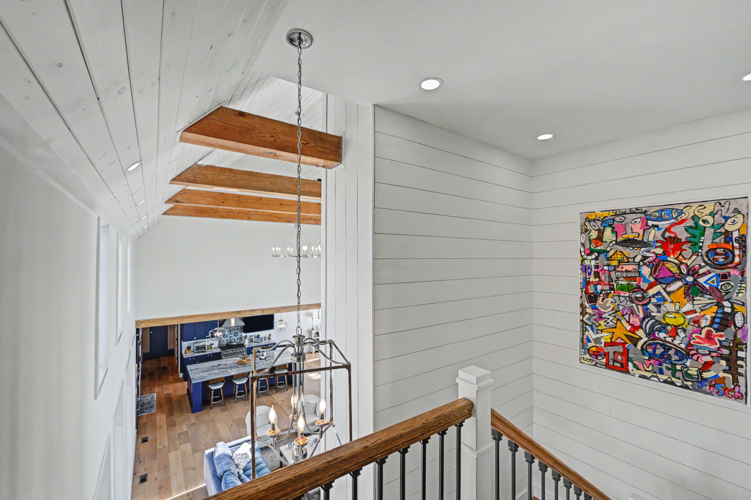
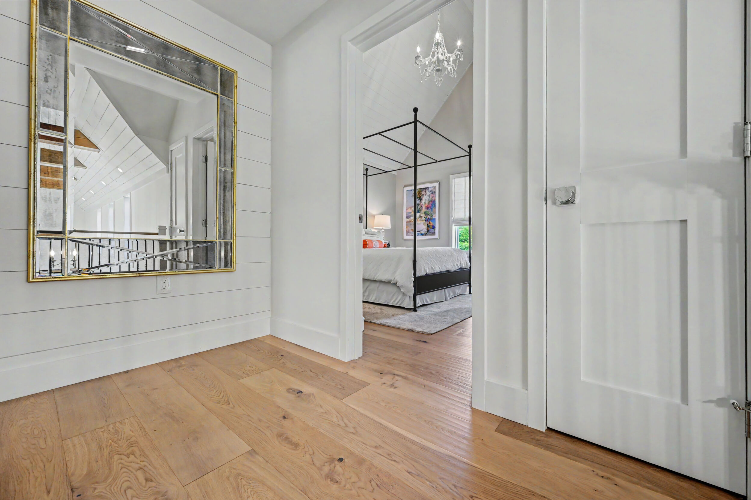
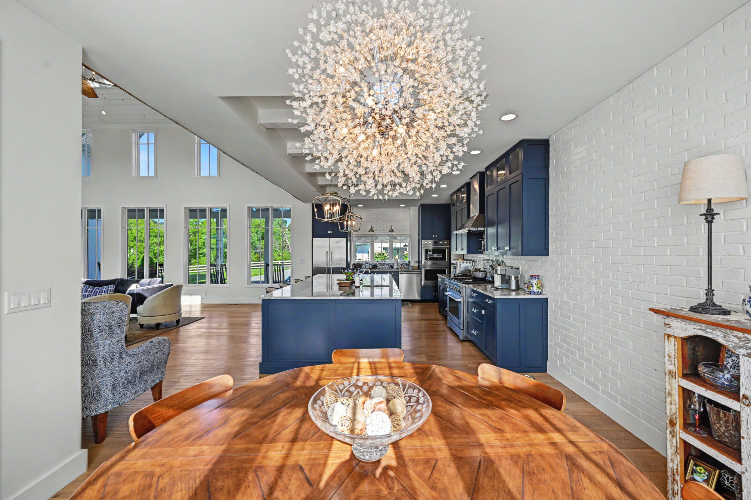
The residence does not read as builder luxury. Wire-brushed French white oak with a Dijon glaze runs throughout. Hemlock beams, tongue-and-groove ceilings and shiplap carry from room to room, and Pella windows with cathedral grids frame the pasture and ridgeline from nearly every wall.
An open-concept plan connects the great room, kitchen and dining areas, while the primary suite, a main-level guest suite and a private study sit apart from the gathering spaces. Custom cabinetry, soft-close hardware, brass fixtures and Villa Lagoon cement accent tile appear in every room — the sort of detail that only shows up when the owner builds for themselves.
- Open-concept floor plan
- 28-foot peak ceiling in the gabled great room
- Architectural hemlock beams
- Tongue-and-groove ceilings
- Shiplap detailing throughout
- Wire-brushed French white oak flooring with Dijon glaze
- Pella windows with cathedral grids
- Custom Villa Lagoon cement accent tile
- Coordinated designer lighting throughout
Architecture & Interiors
- Custom cabinetry throughout
- Soft-close drawers and doors
- European cabinetry hinges
- Dovetail drawer construction
- Brass plumbing fixtures with lifetime warranties
- Restoration Hardware inset medicine cabinets
- Carrara and Sahara Carrara marble
- Automatic closet lighting
Cabinetry & Fixtures
- Three working propane fireplaces
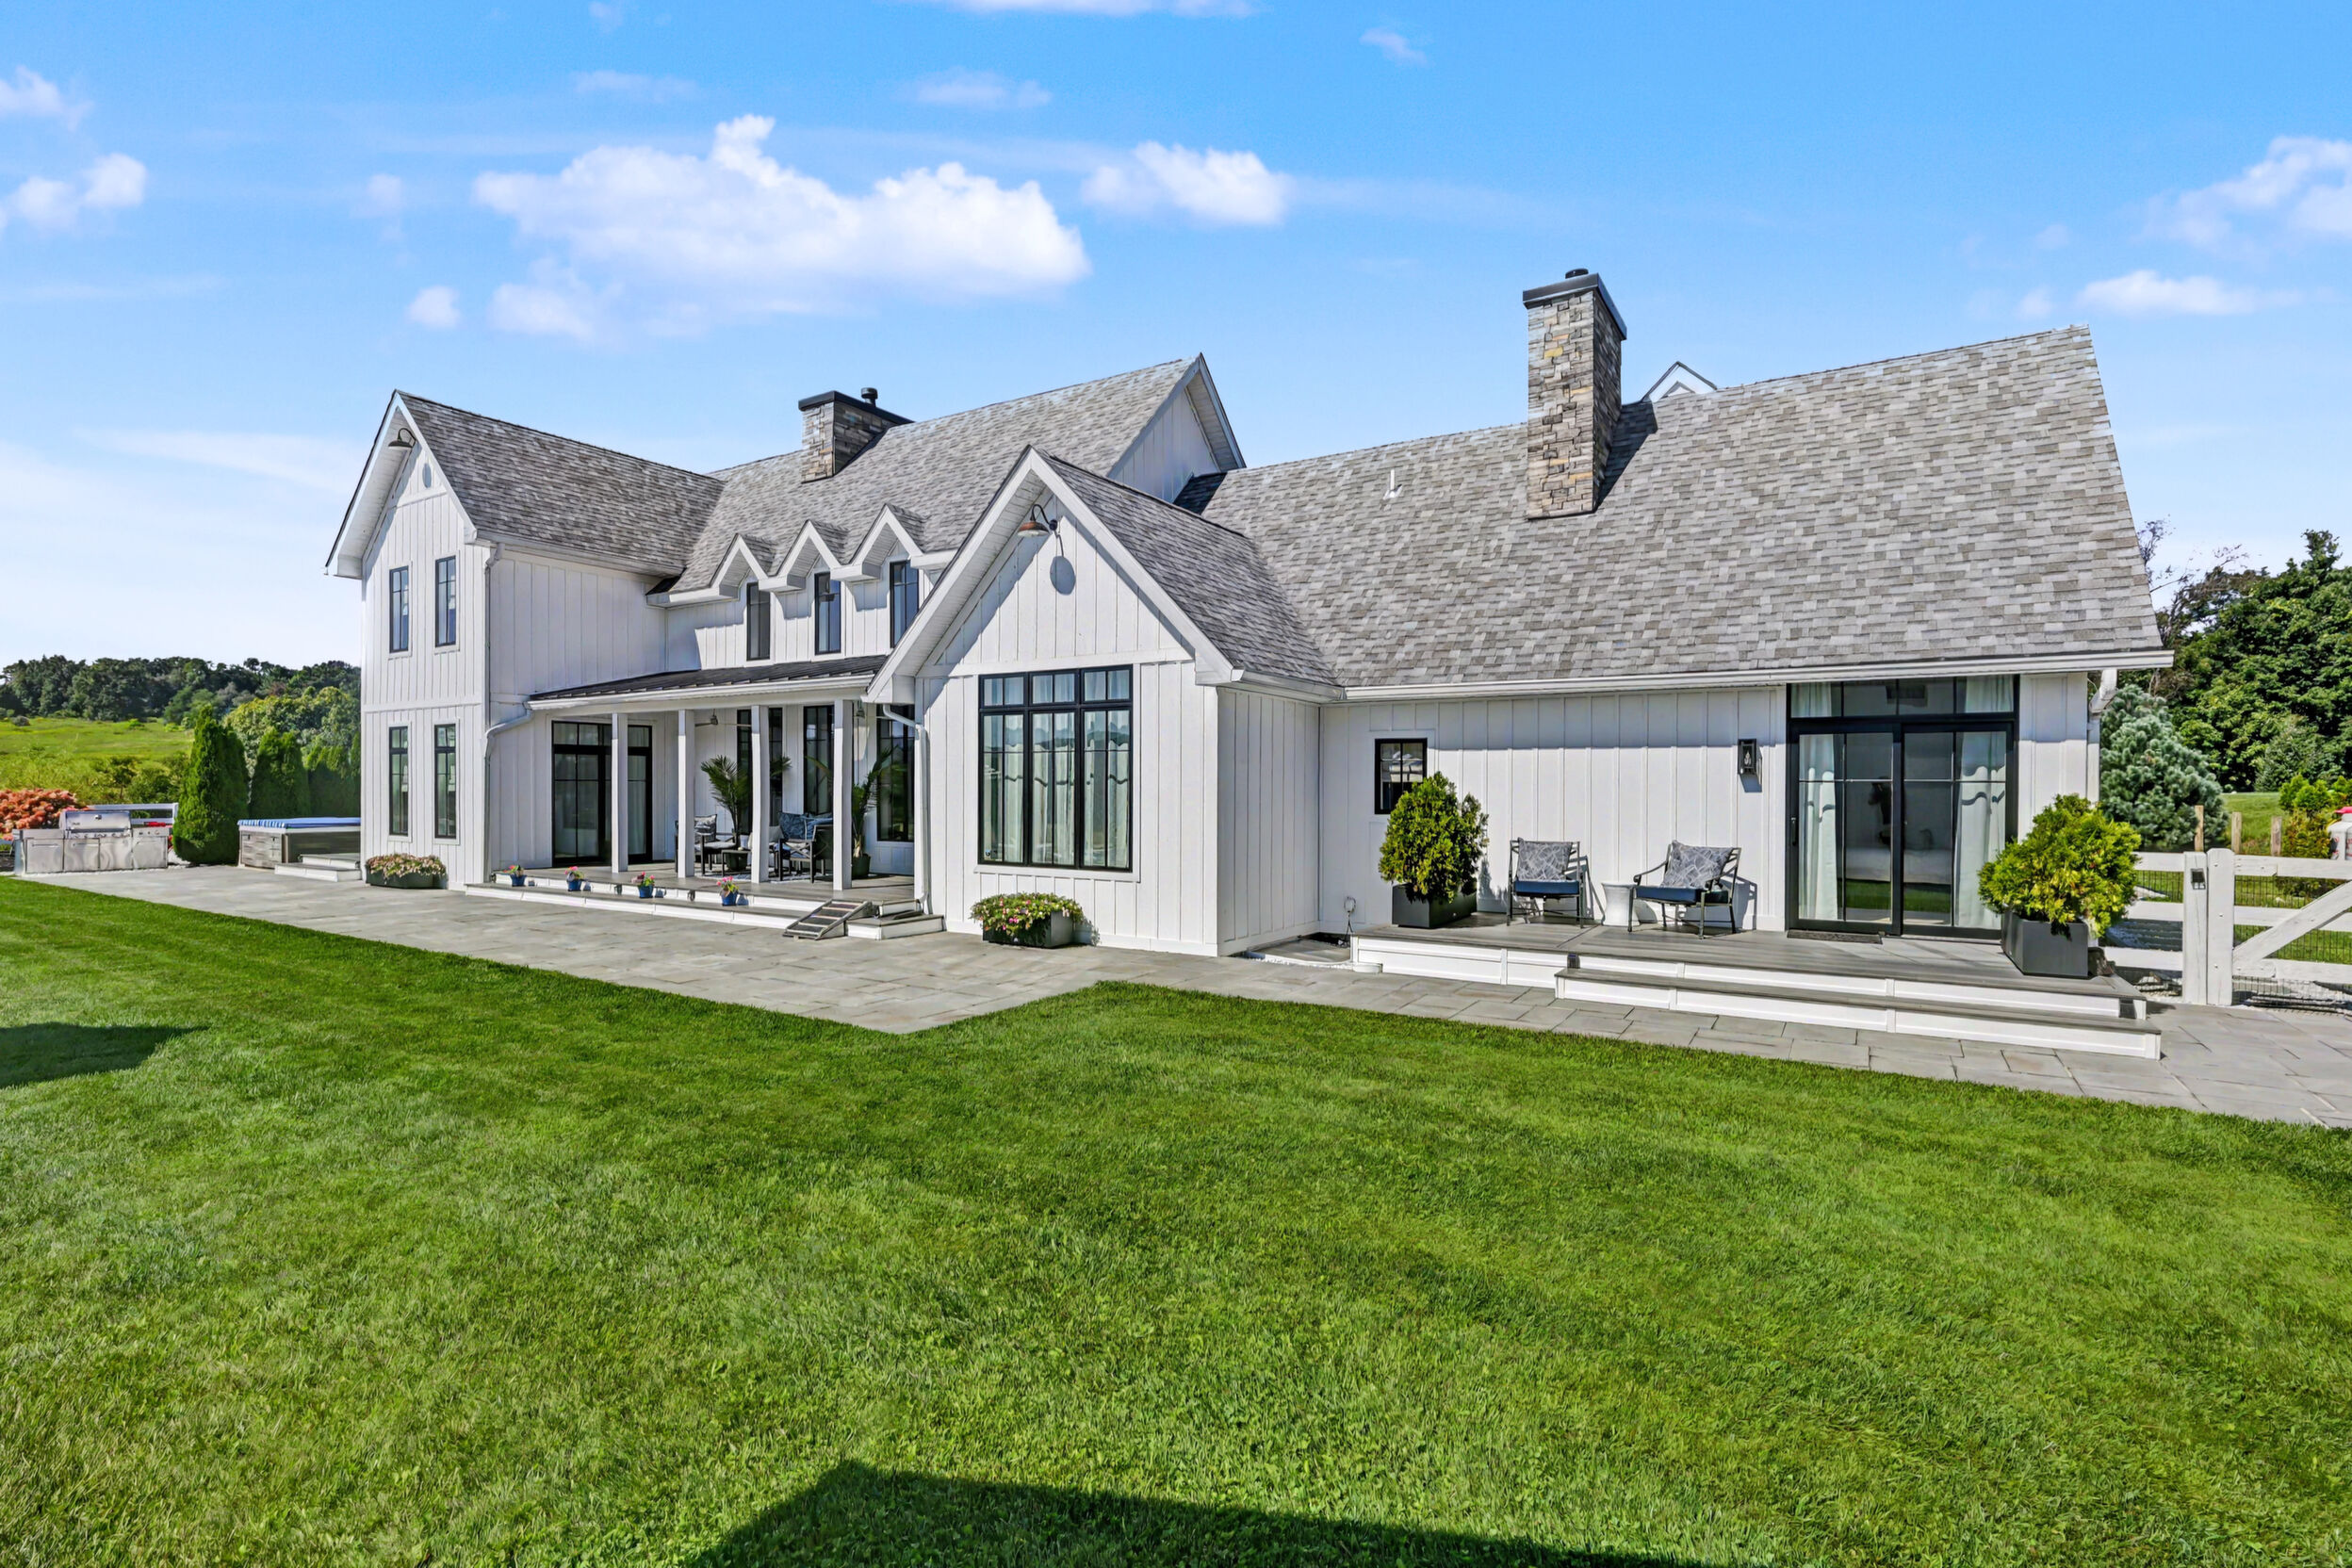
- Architectural lifetime siding
- Architectural shingles
- Standing-seam roof elements
- Oversized gutters
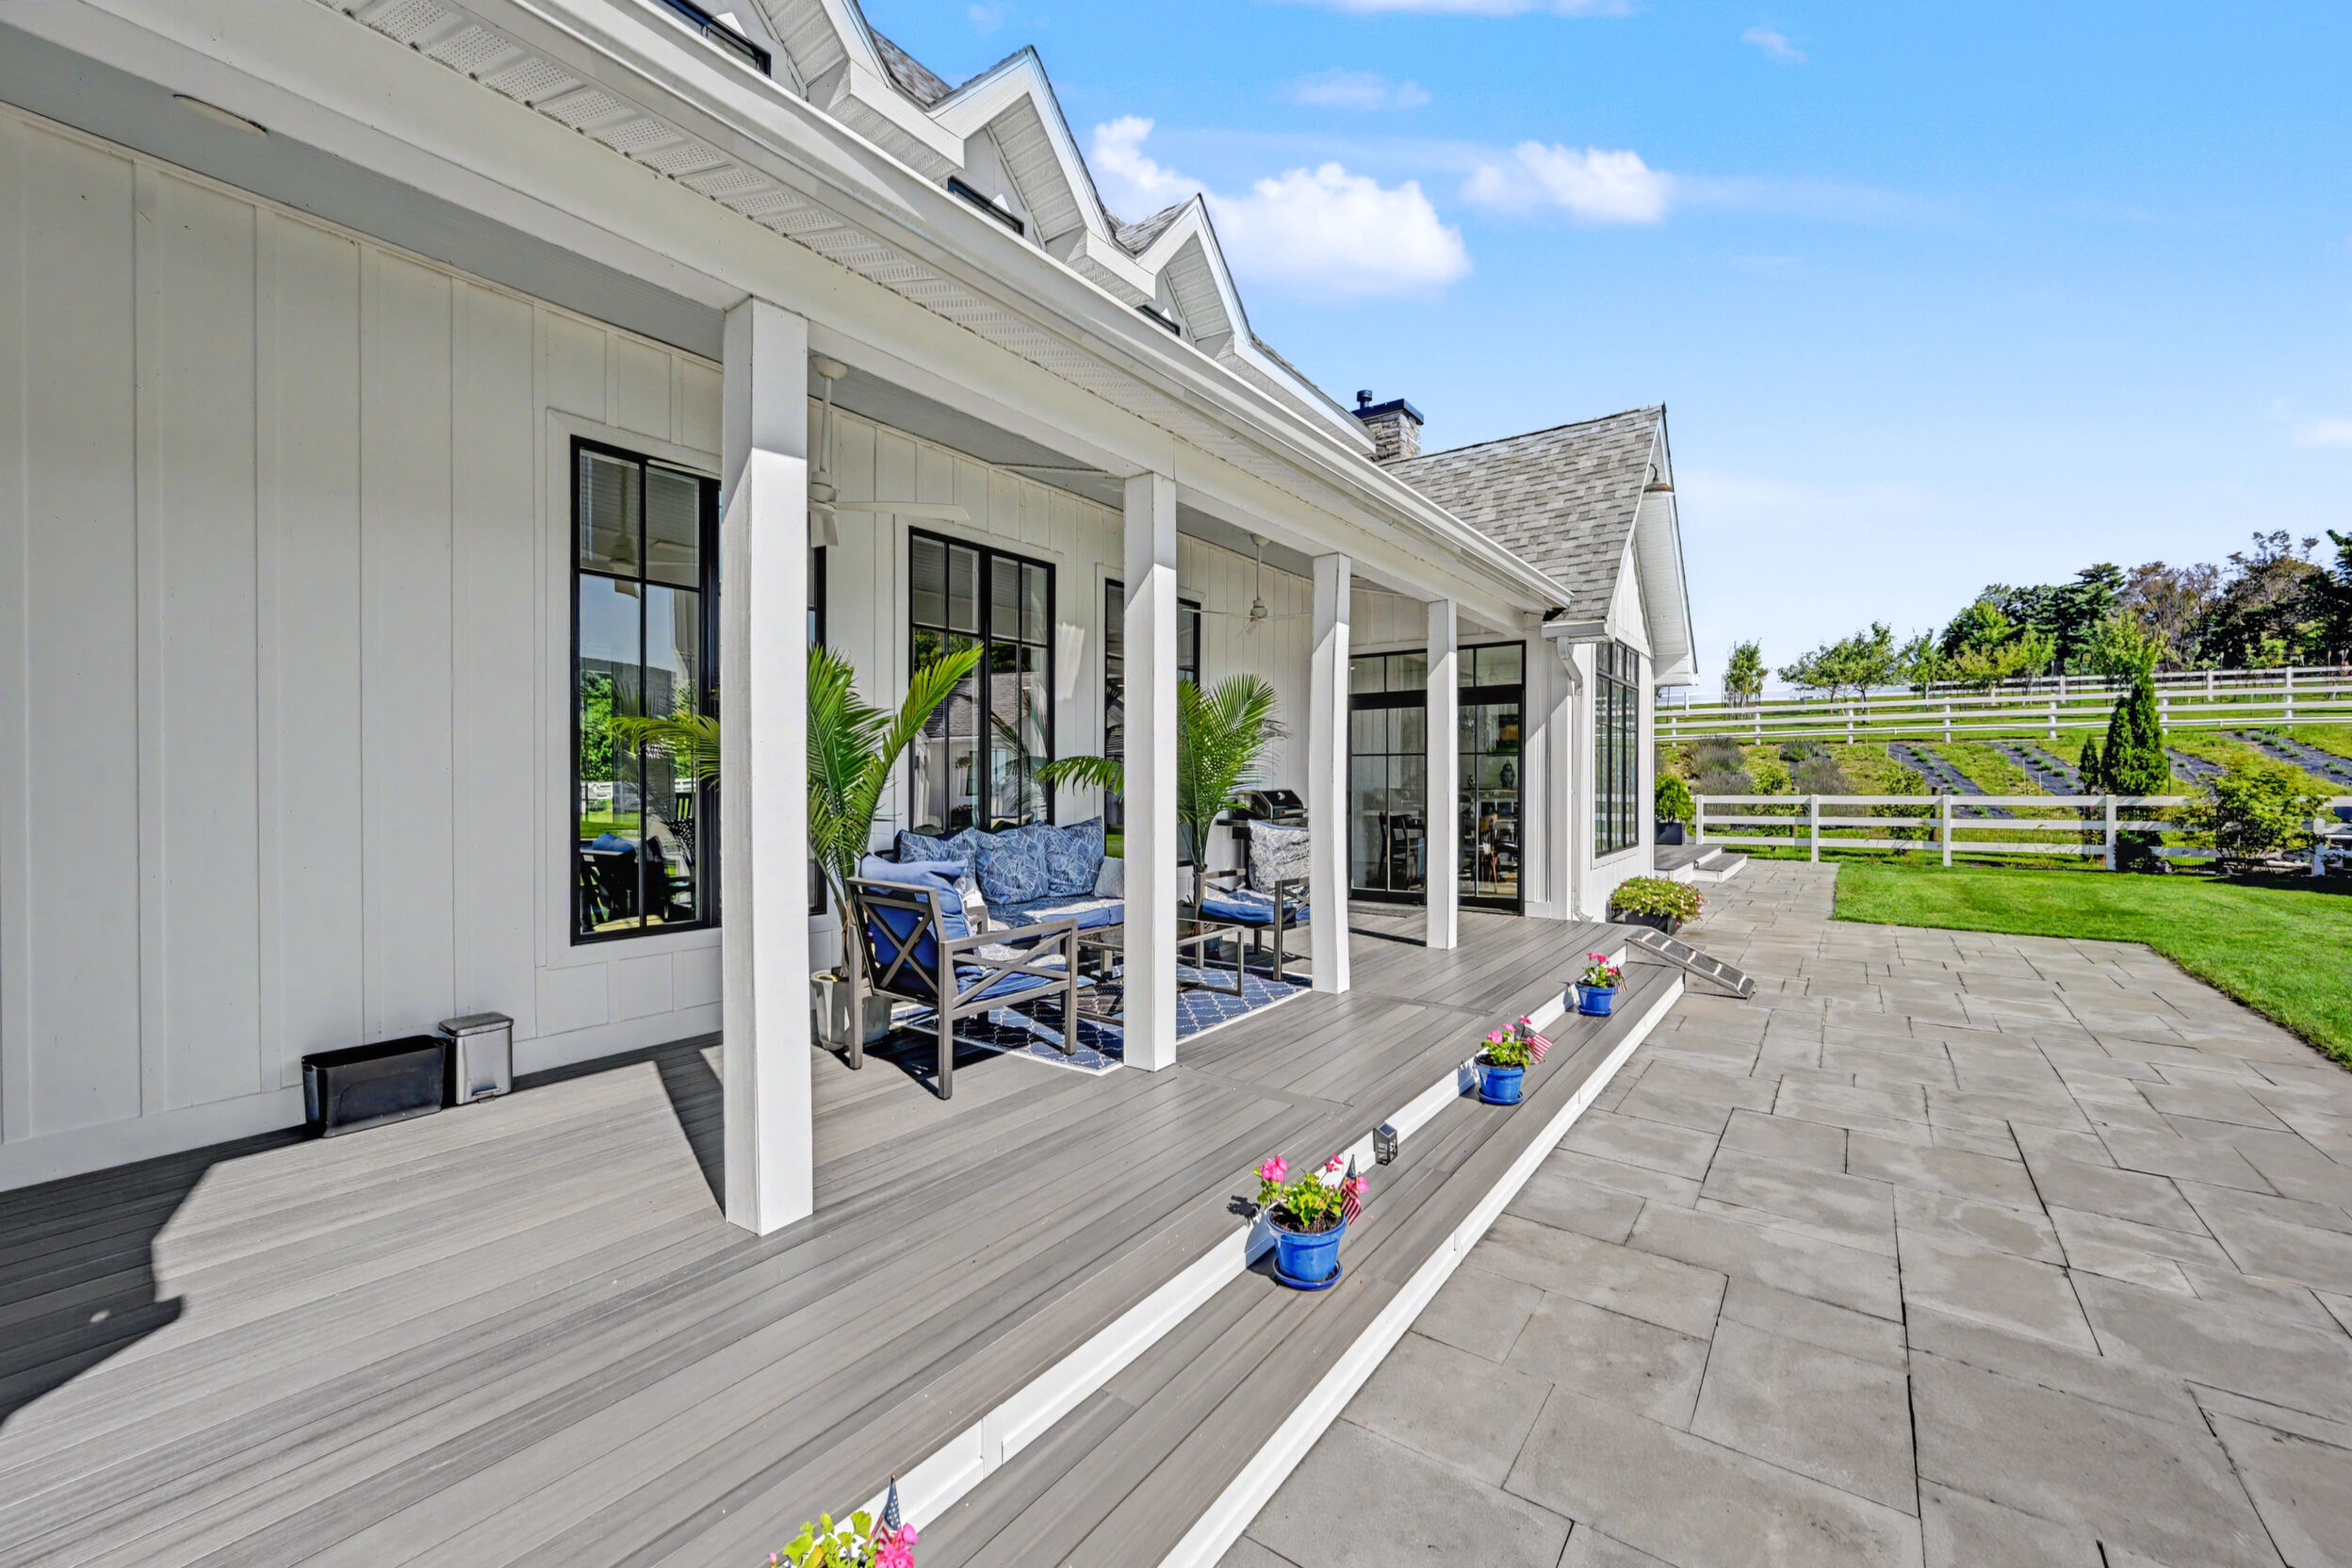
- Back porch ceiling fans
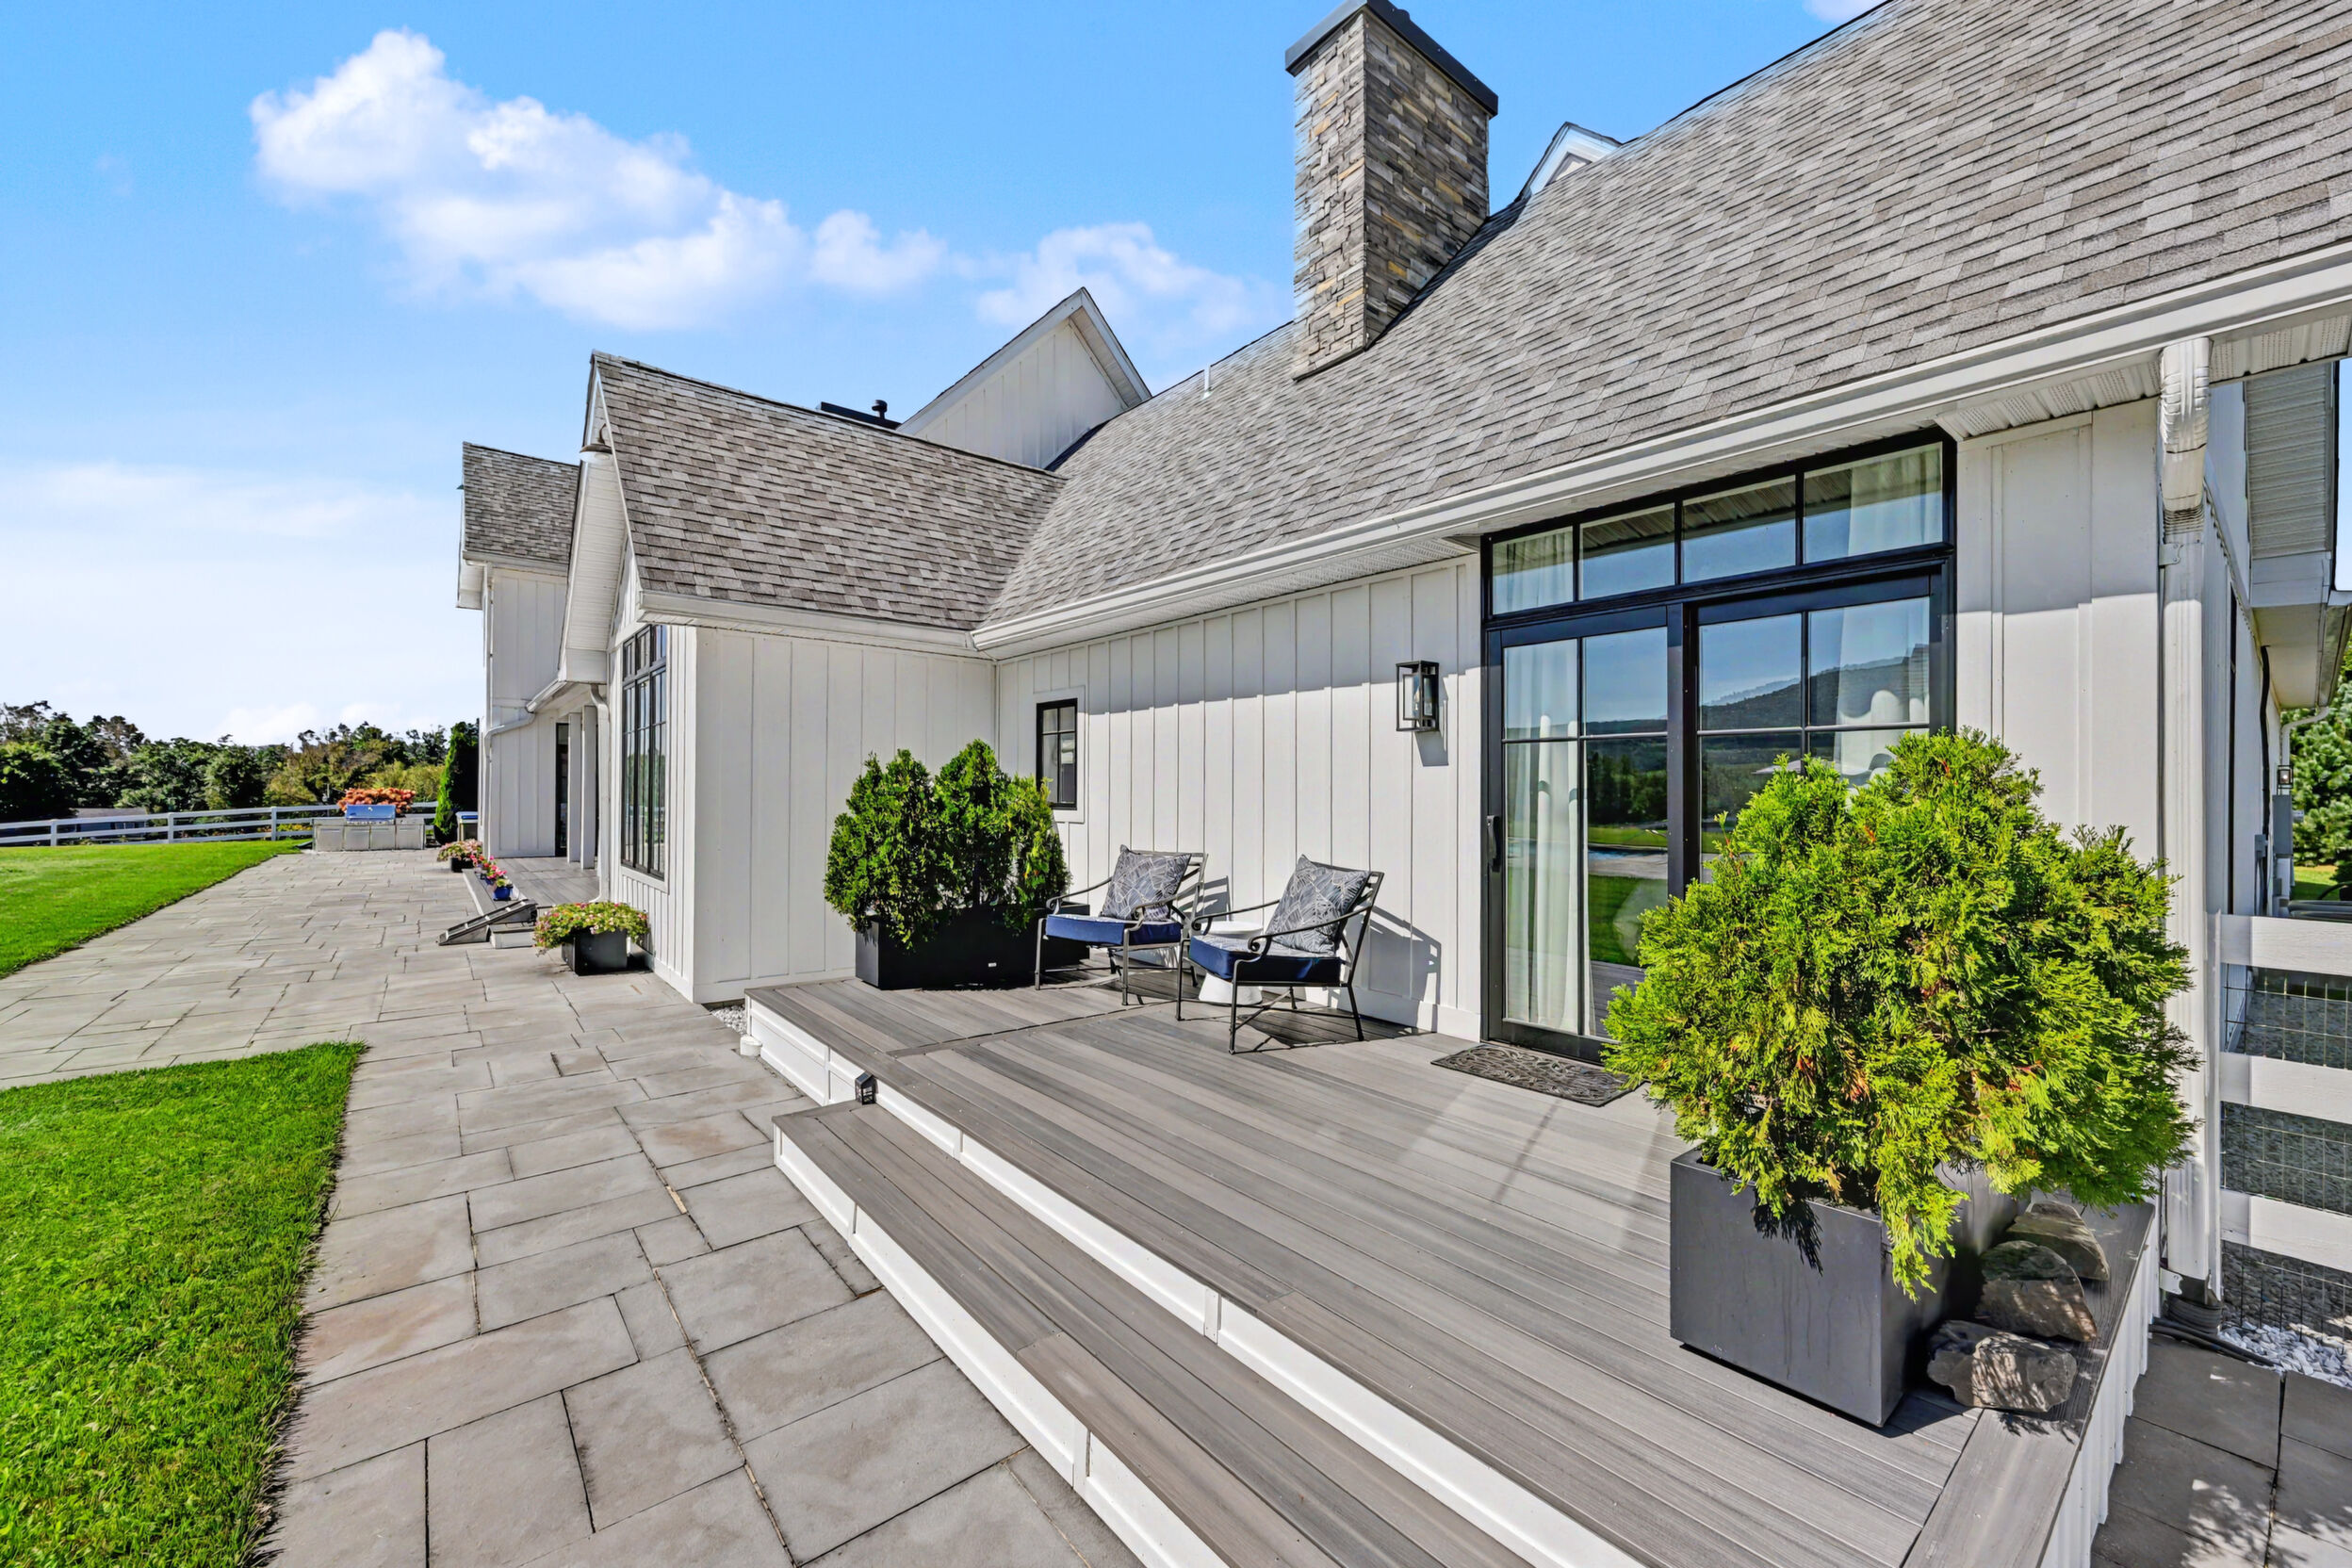
- Extensive bluestone patios and porches
- Composite decking
Exterior Envelope
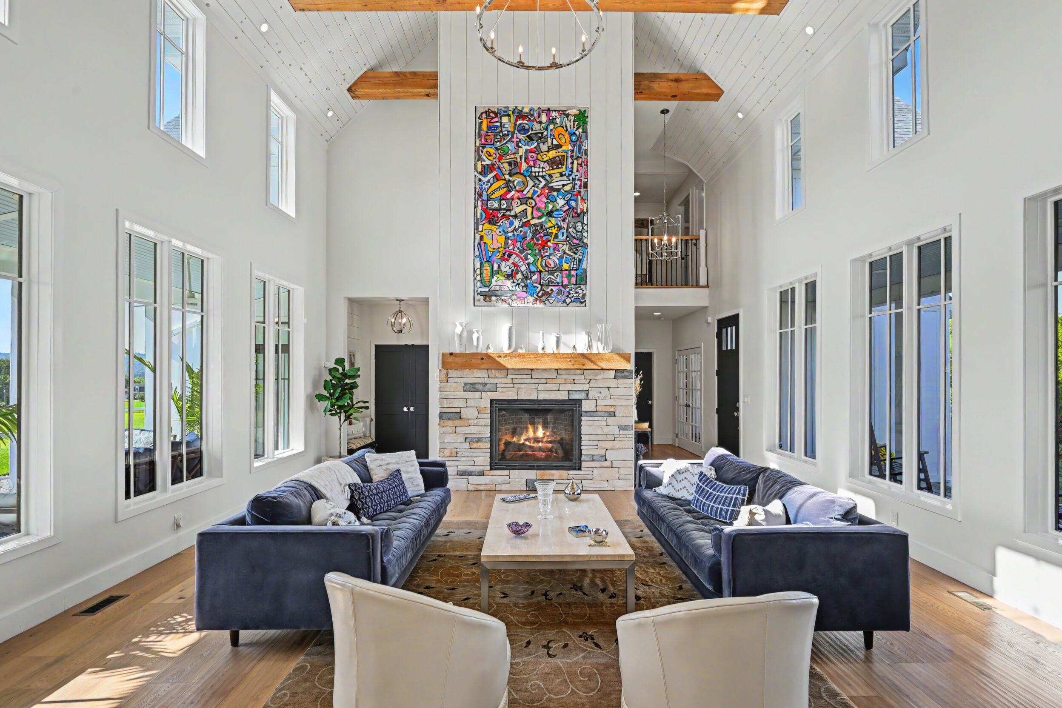
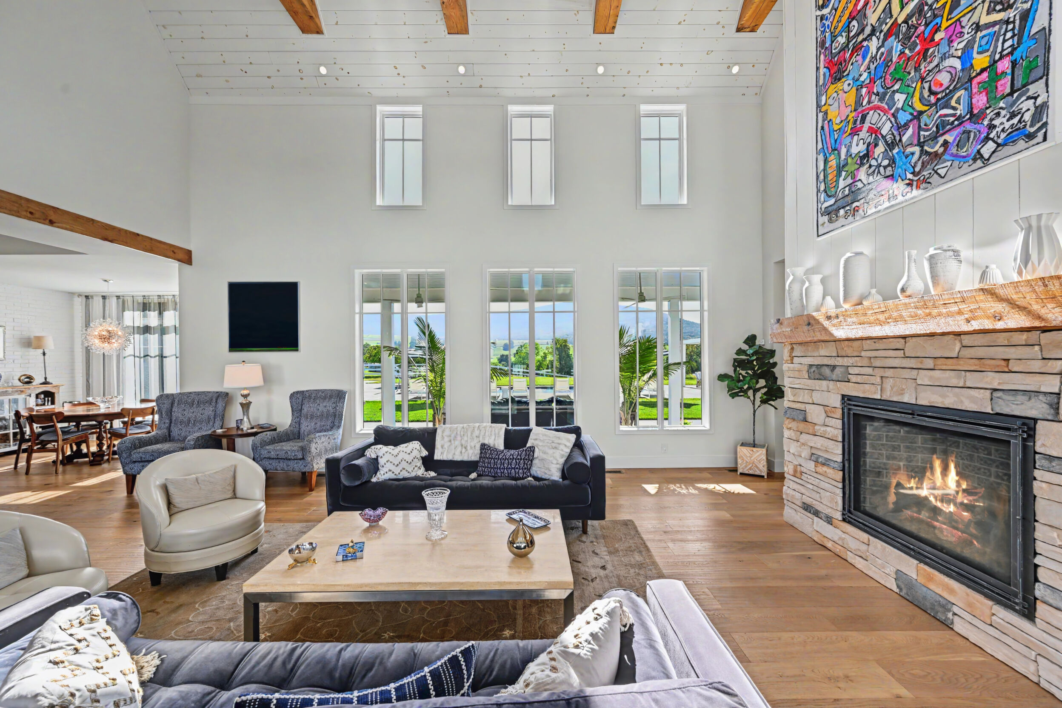
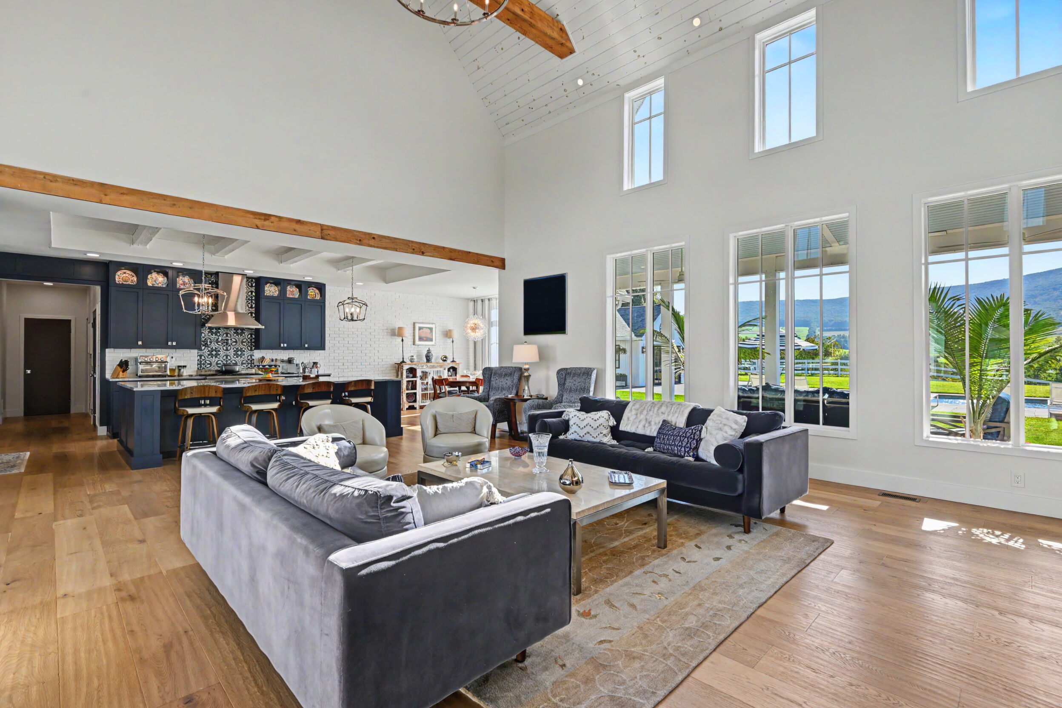
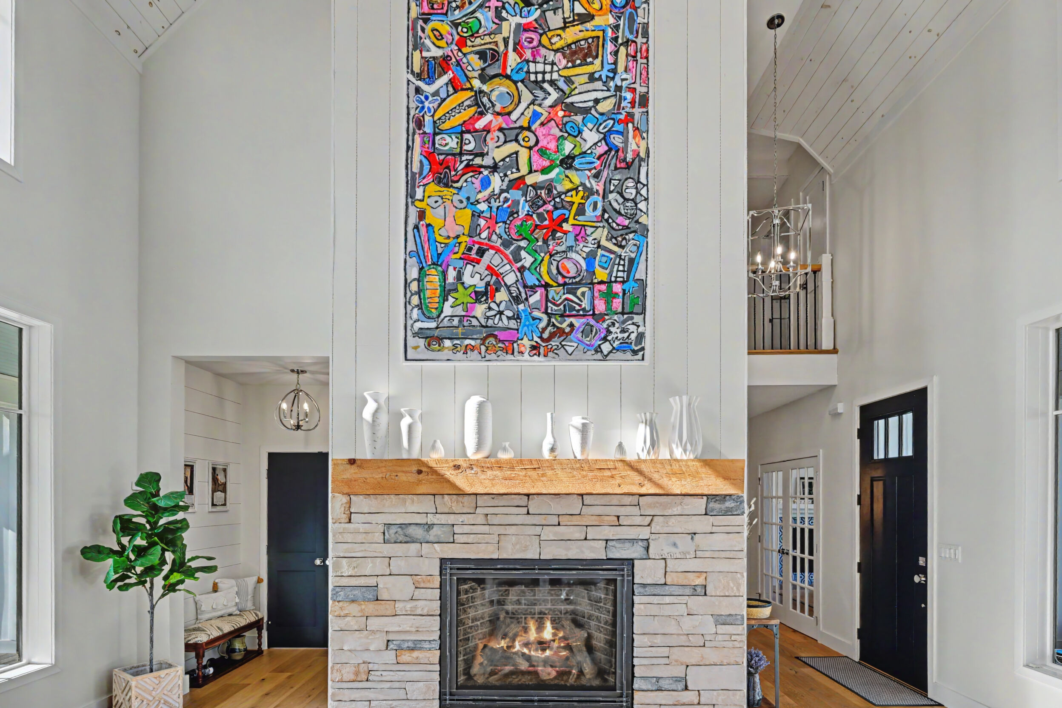
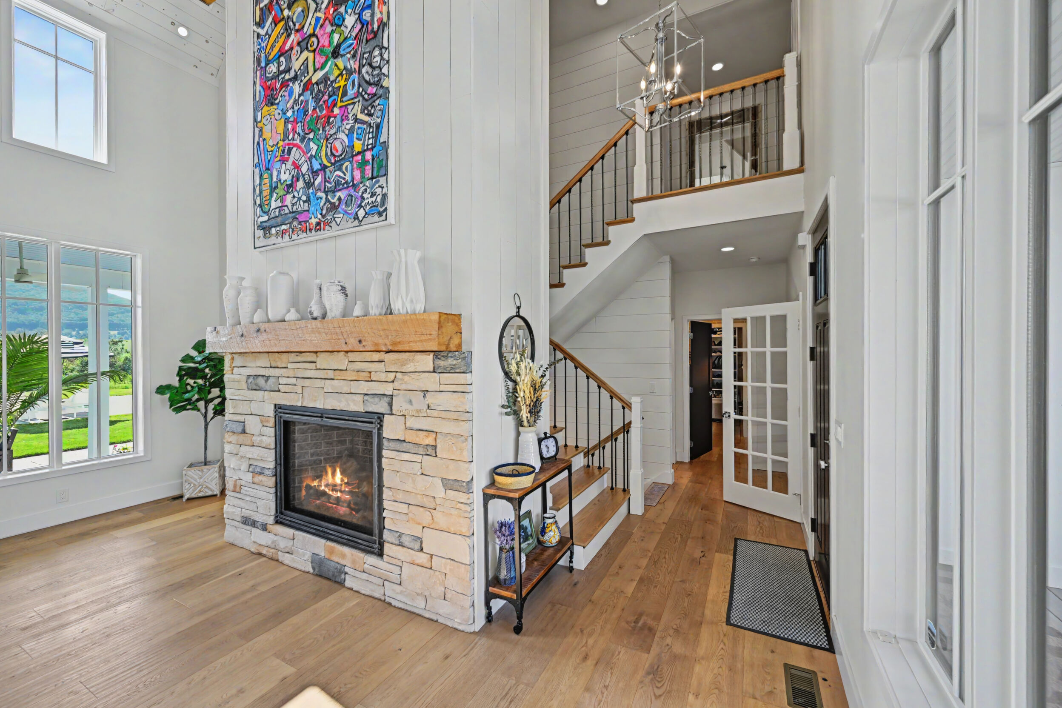
The Great Room
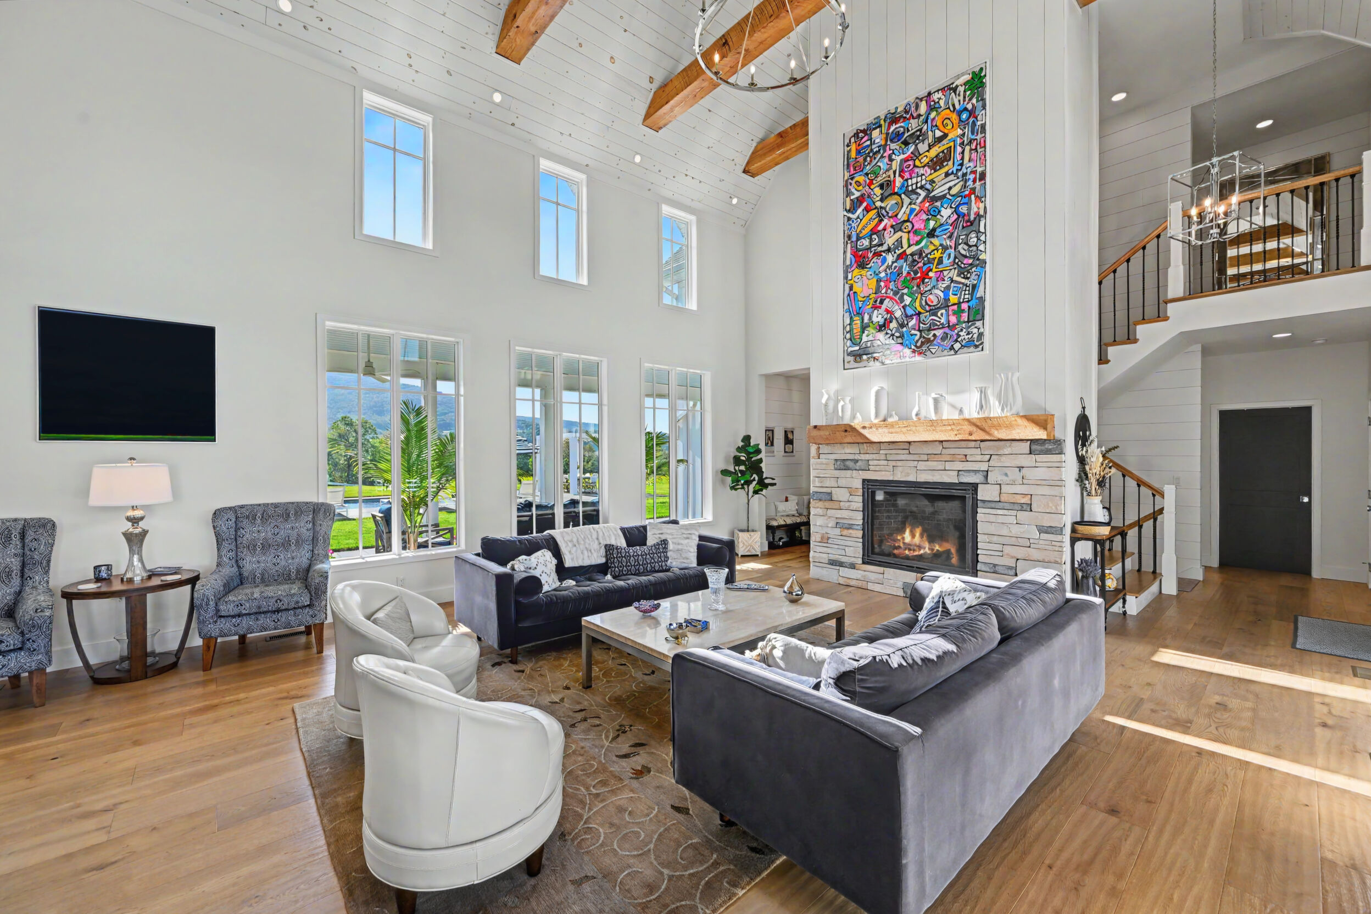
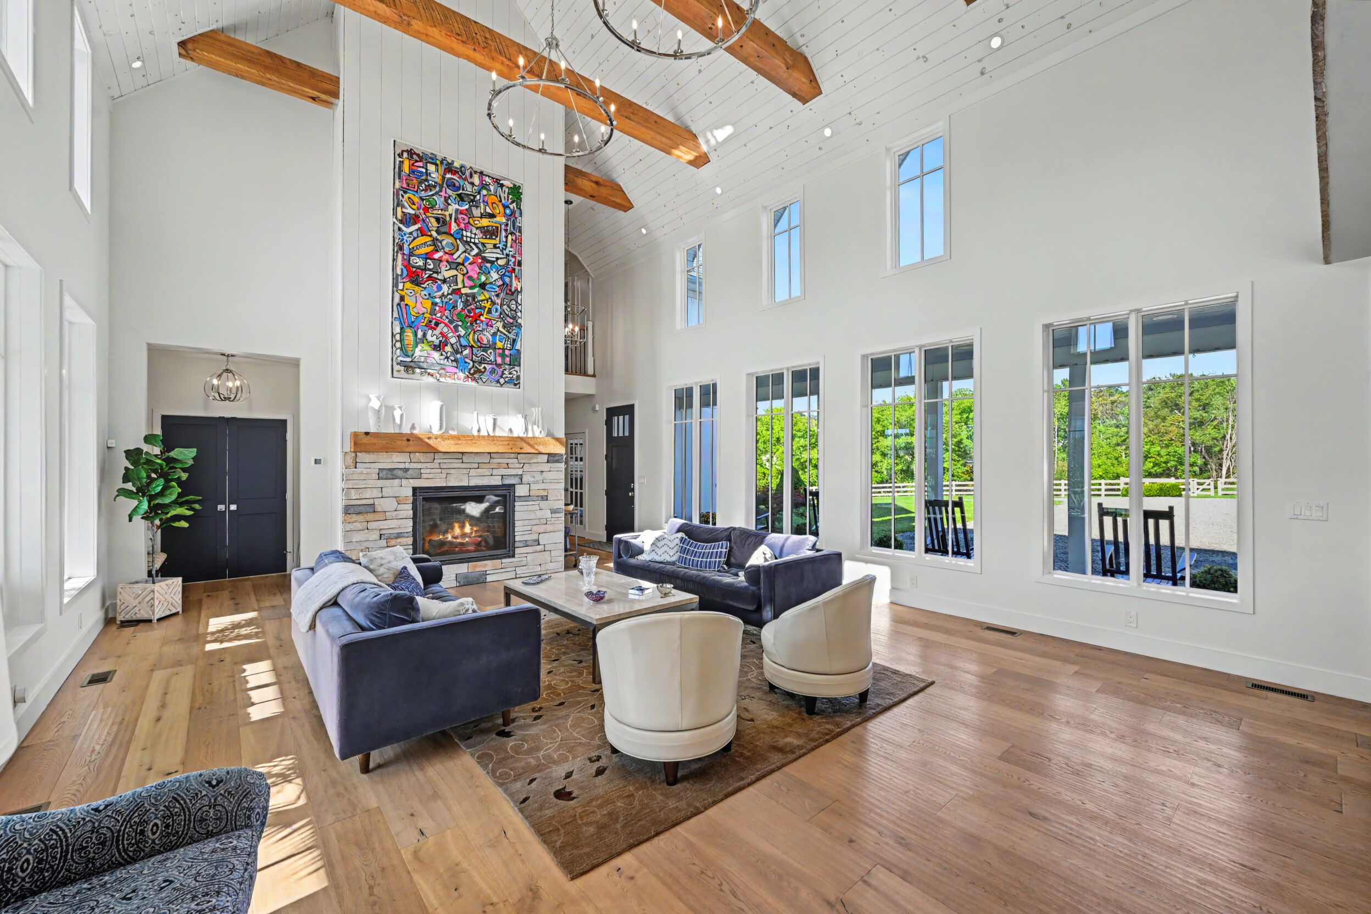
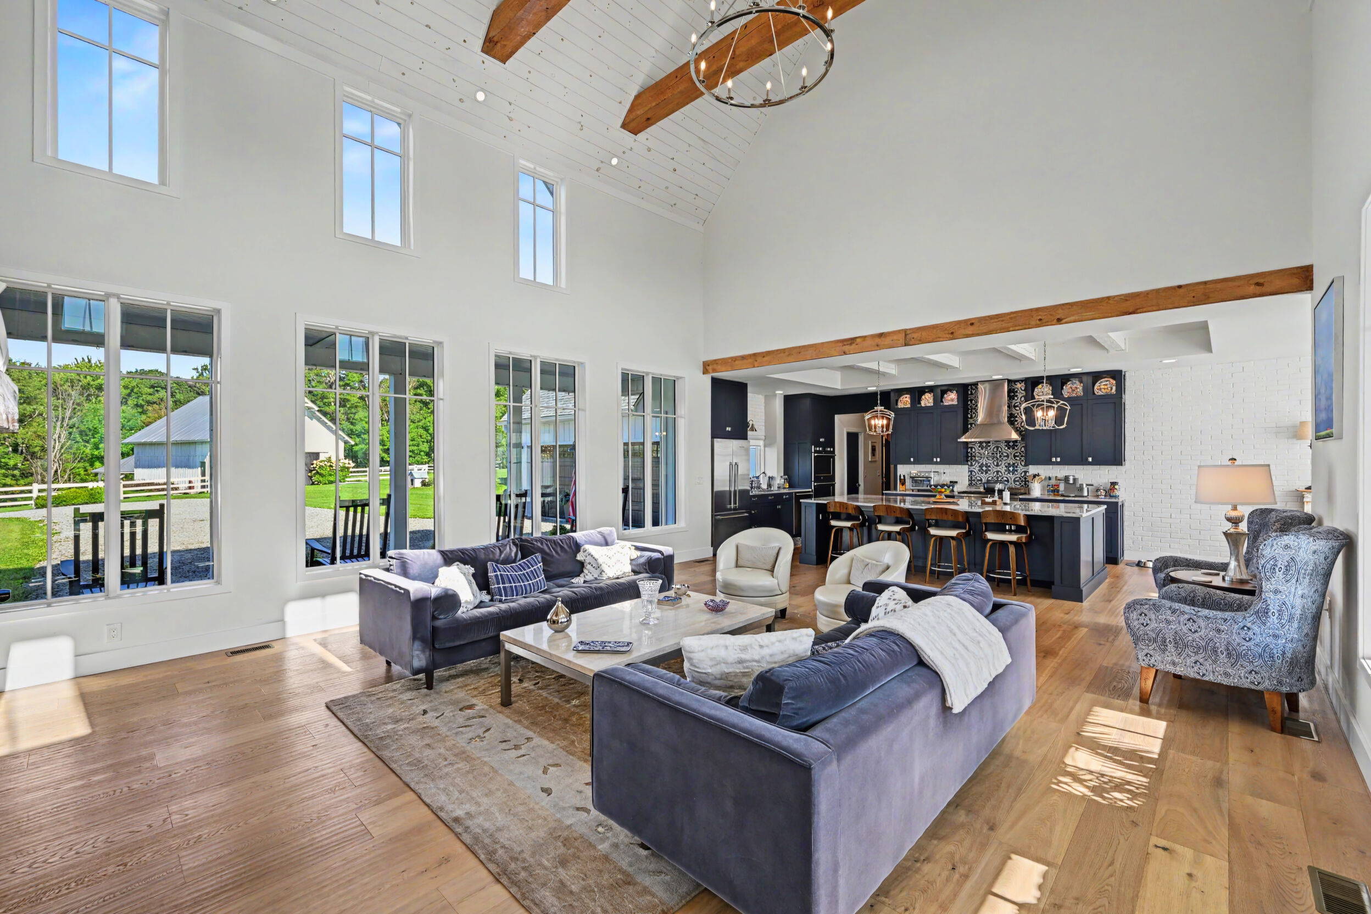
Twenty-eight feet of gabled ceiling, and nothing between you and the view.
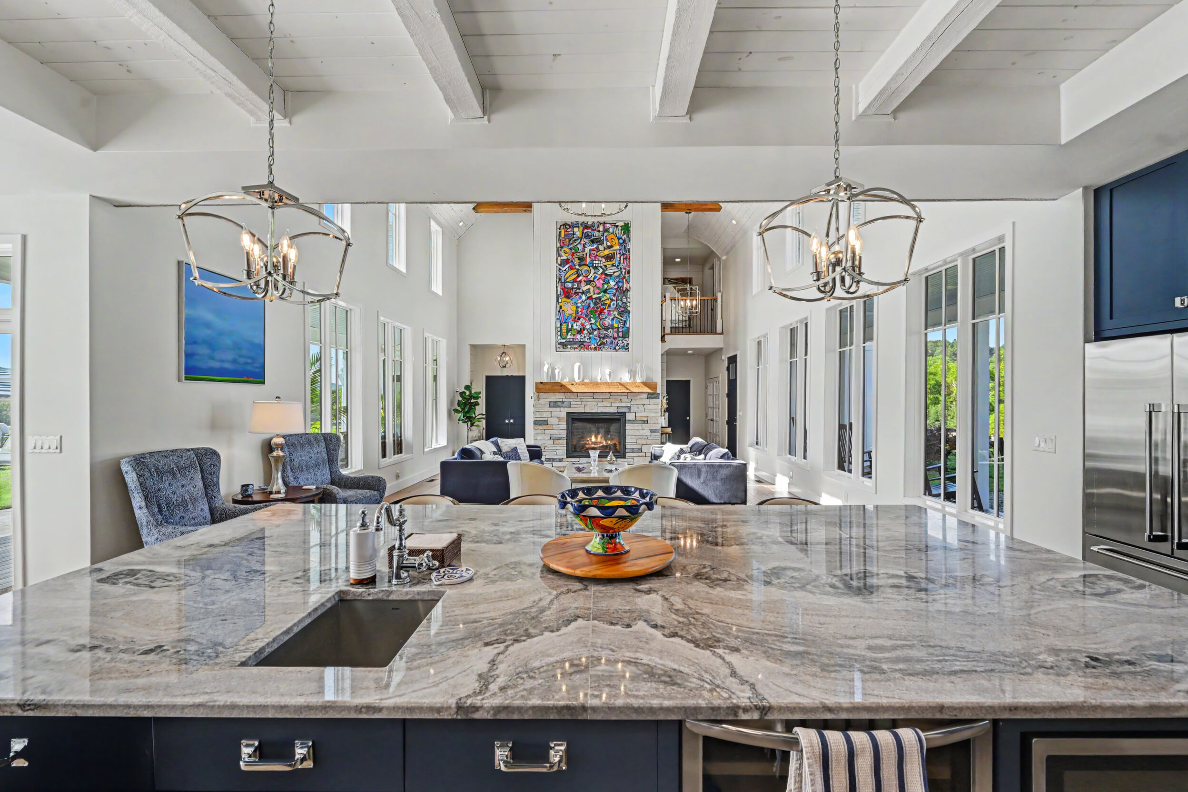
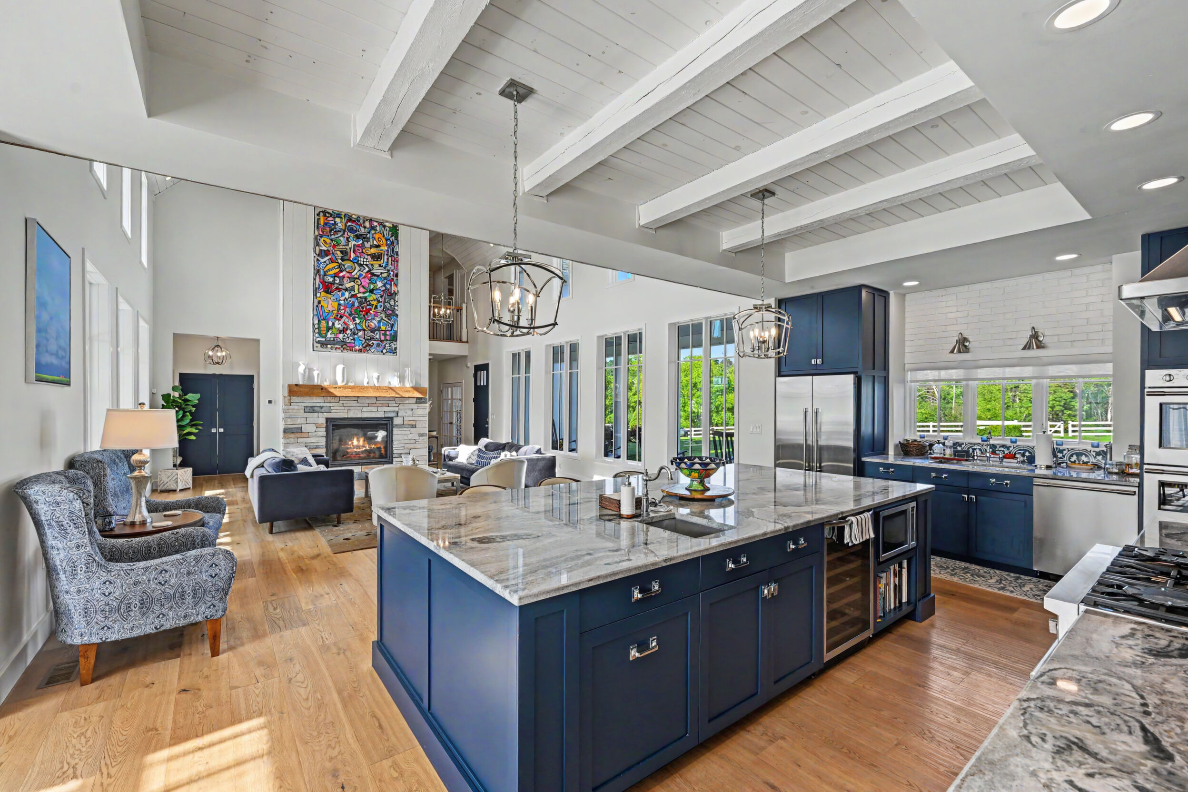
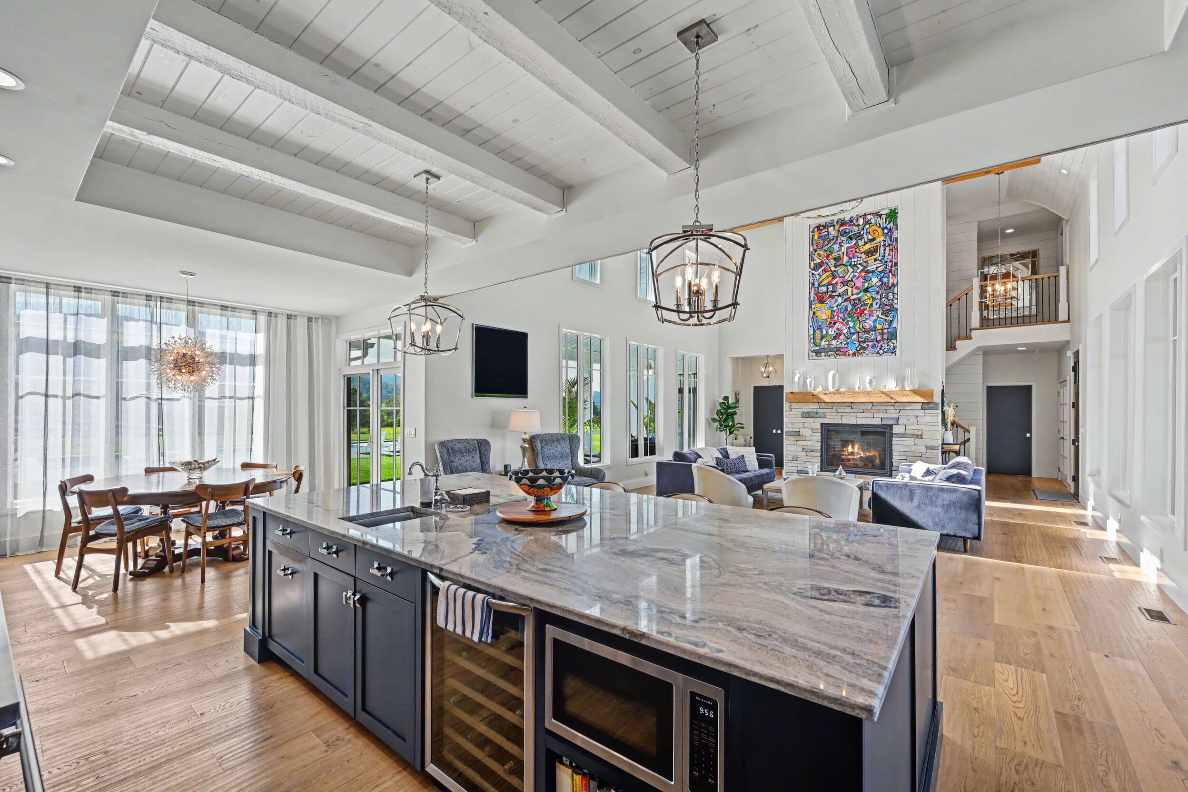
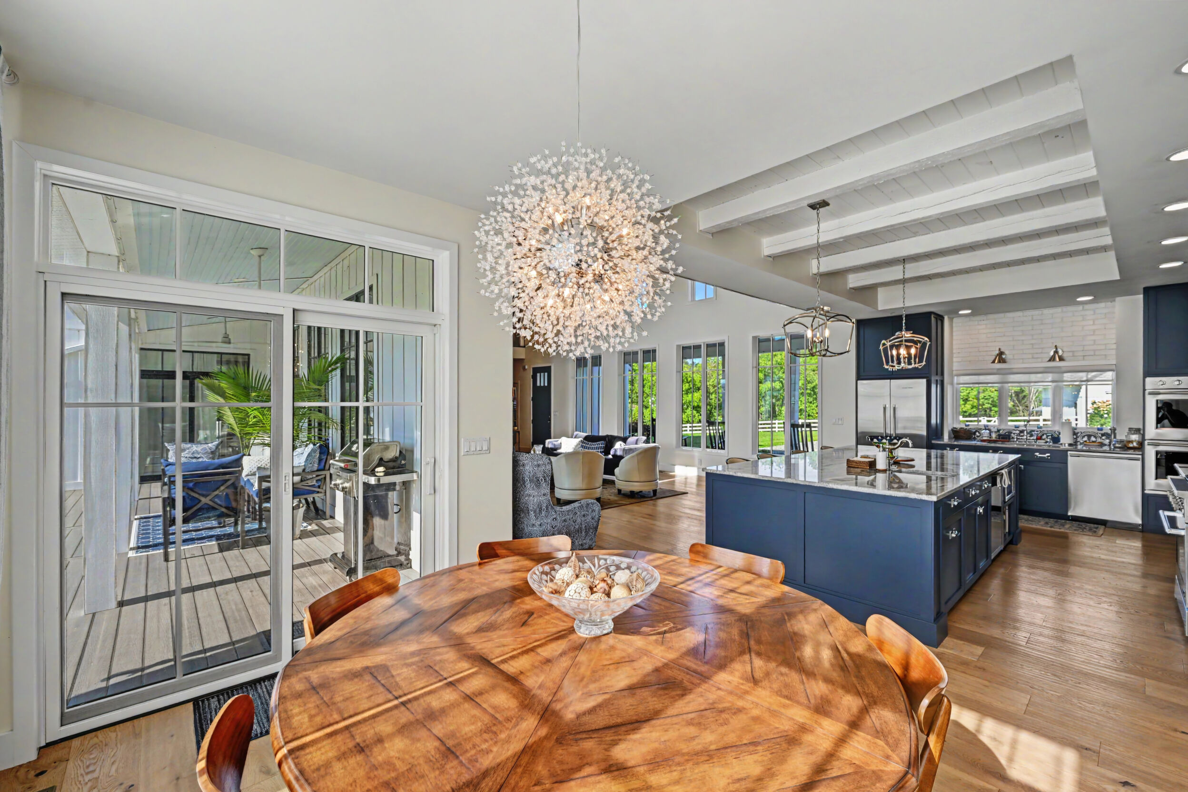
Approximately 510 sq. ft. beneath a tongue-and-groove gable carried on architectural hemlock beams, with a propane fireplace set in ledgestone, oversized statement chandeliers and open sight lines straight through to the kitchen and dining areas.
510
Approx. Sq. Ft. — Great Room28'
Ceiling Height at Peak3
Propane Fireplaces50
Sq. Ft. Dining Window
The Kitchen
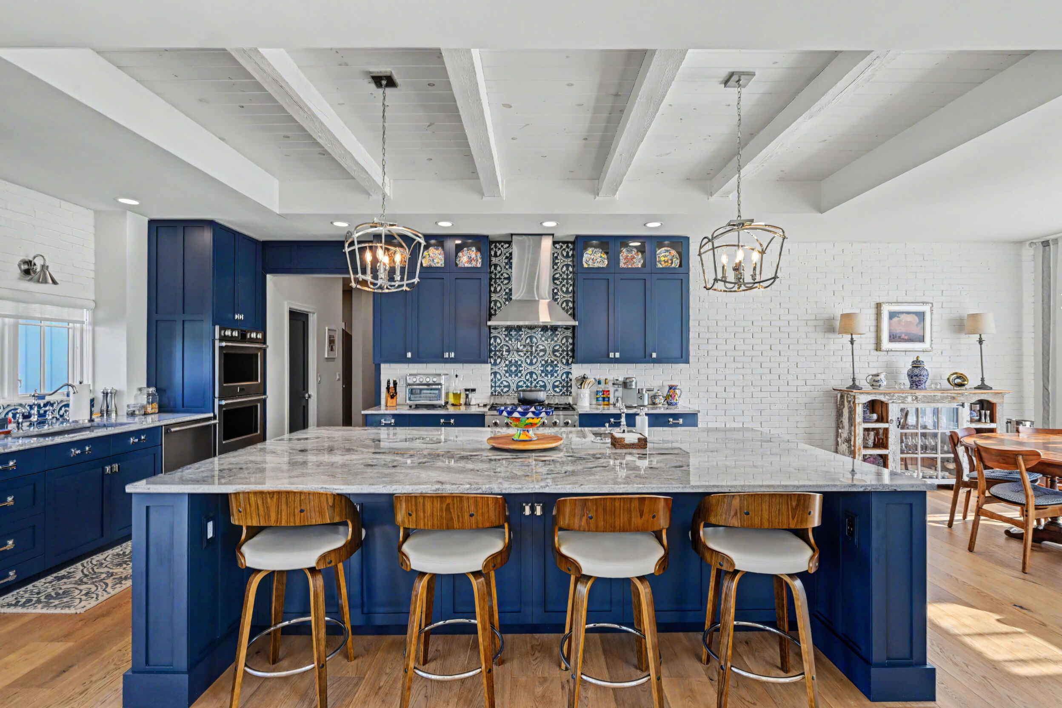
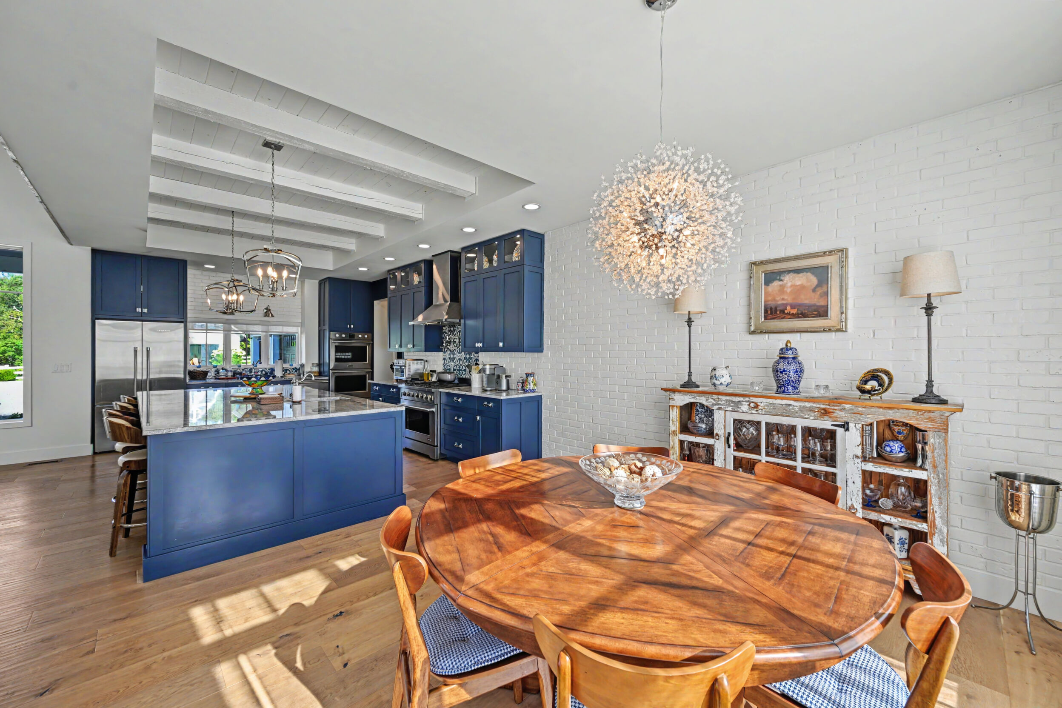
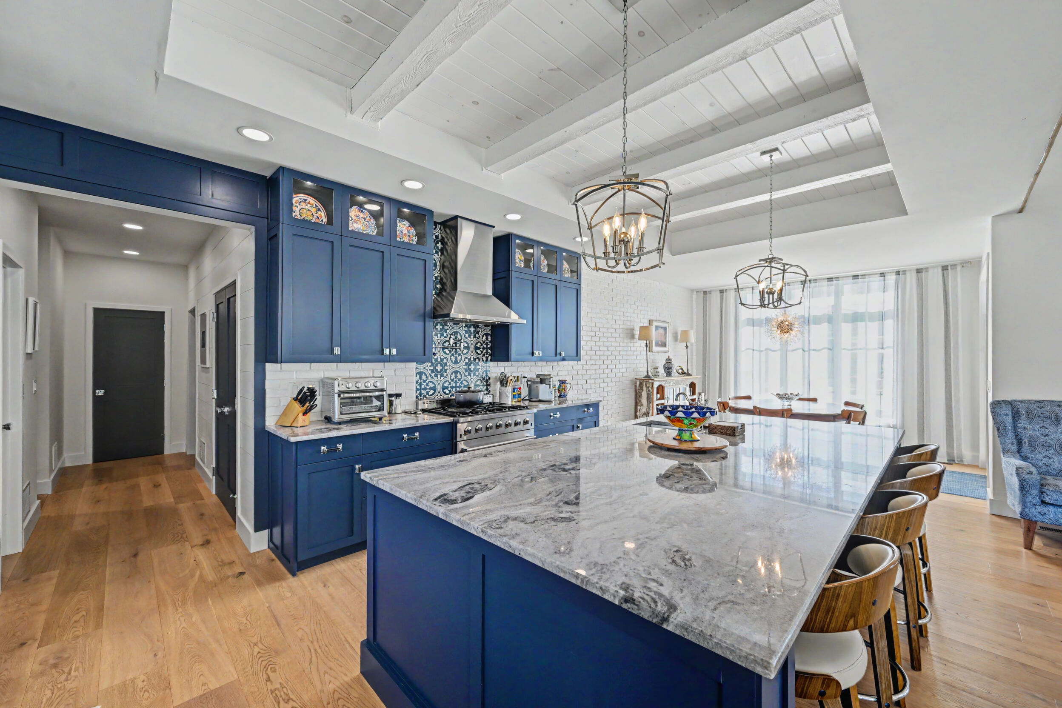
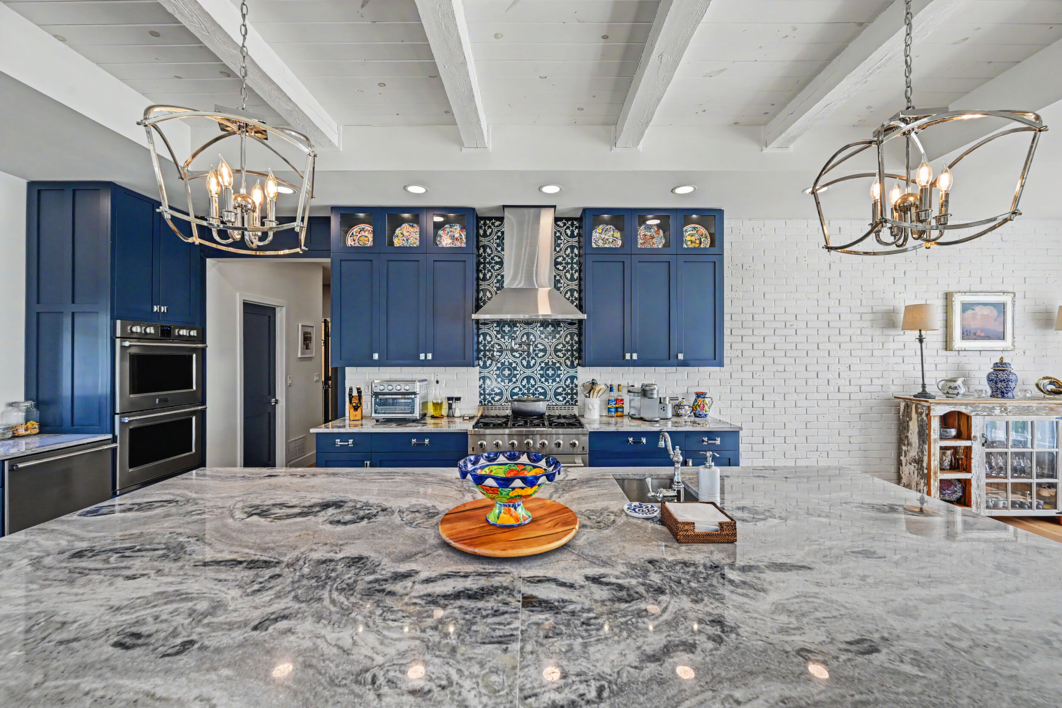
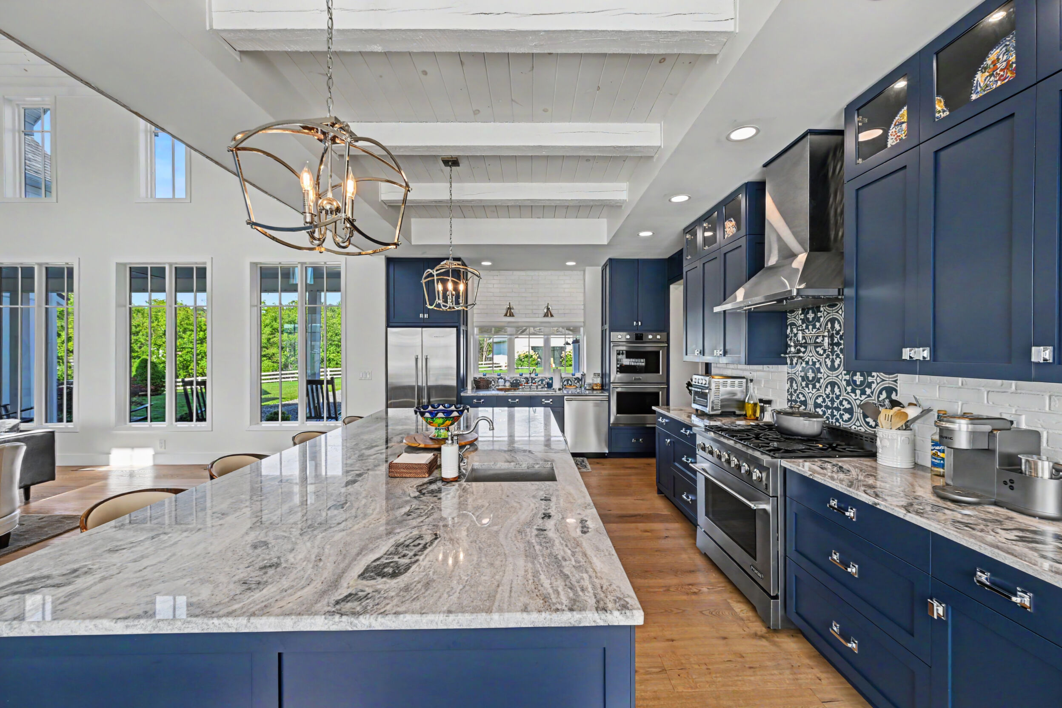
A custom entertainer's kitchen with two oversized islands.
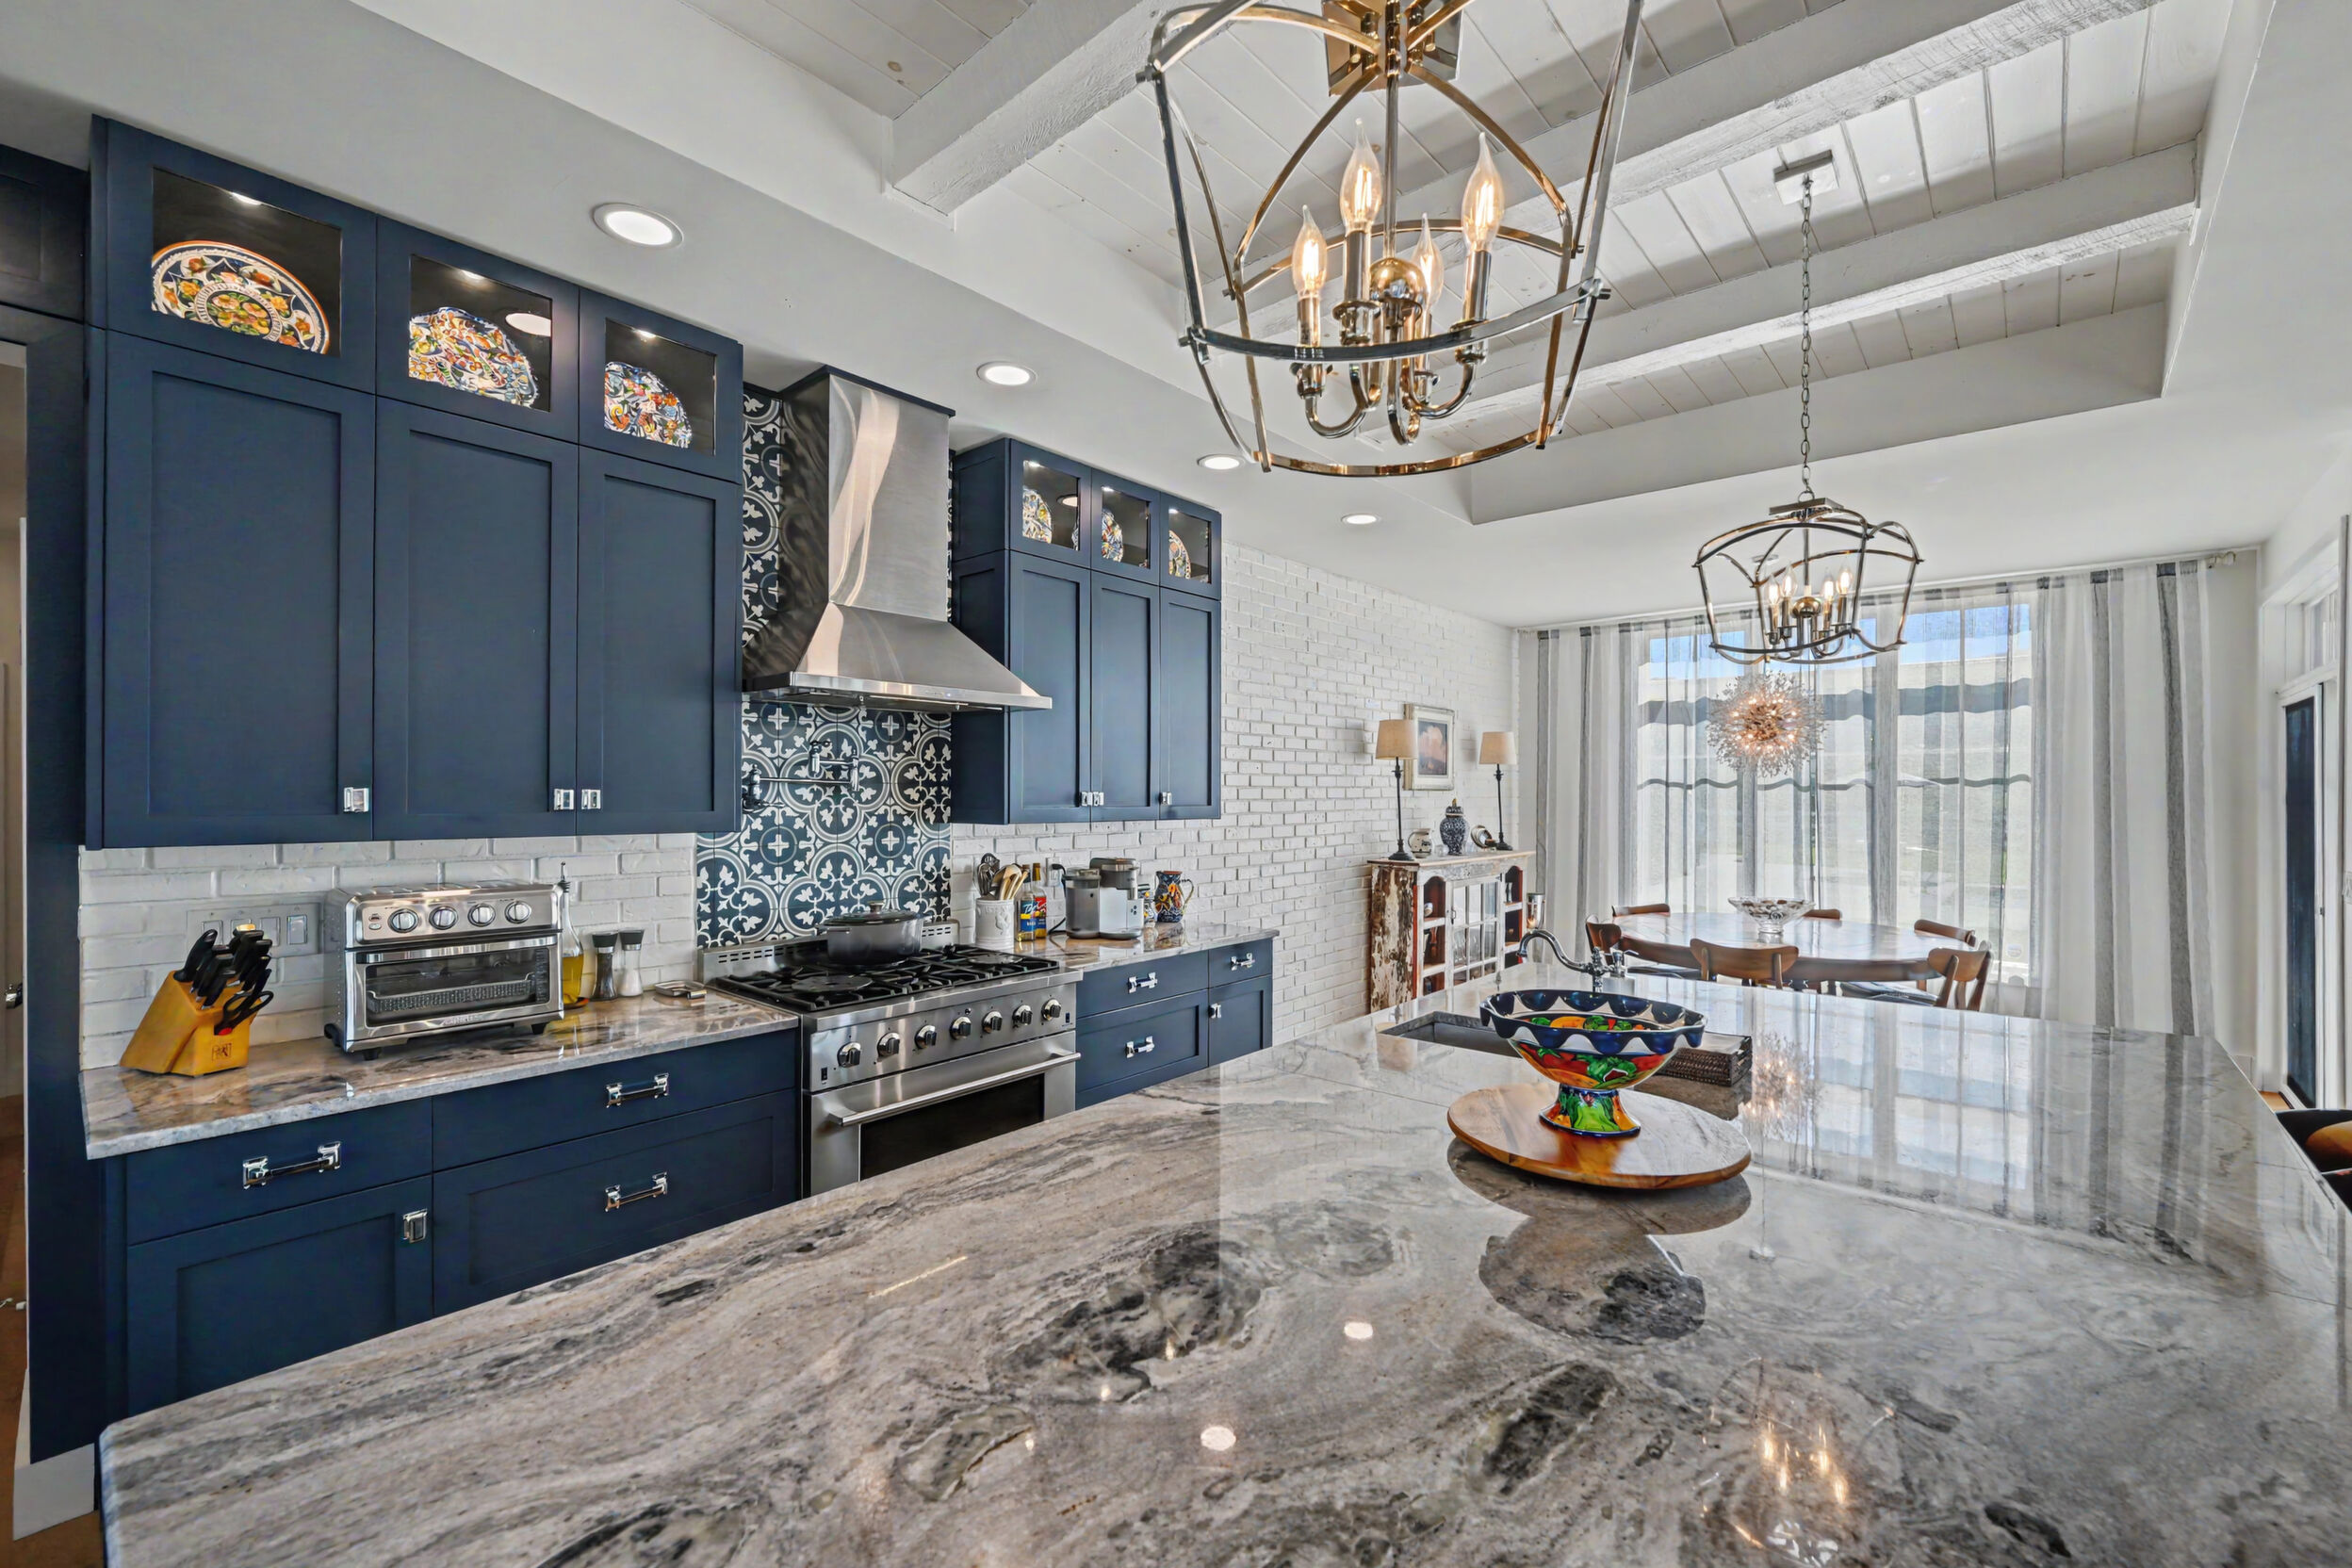
The main island runs approximately eleven feet and carries a prep sink, built-in wine storage and an undercounter microwave. The second, double-wide island adds storage and pull-out shelving. Quartzite countertops, painted-maple cabinetry with maple boxes, dovetail drawers and European hinges — designed equally for a weeknight dinner and for fifty people moving through the room.
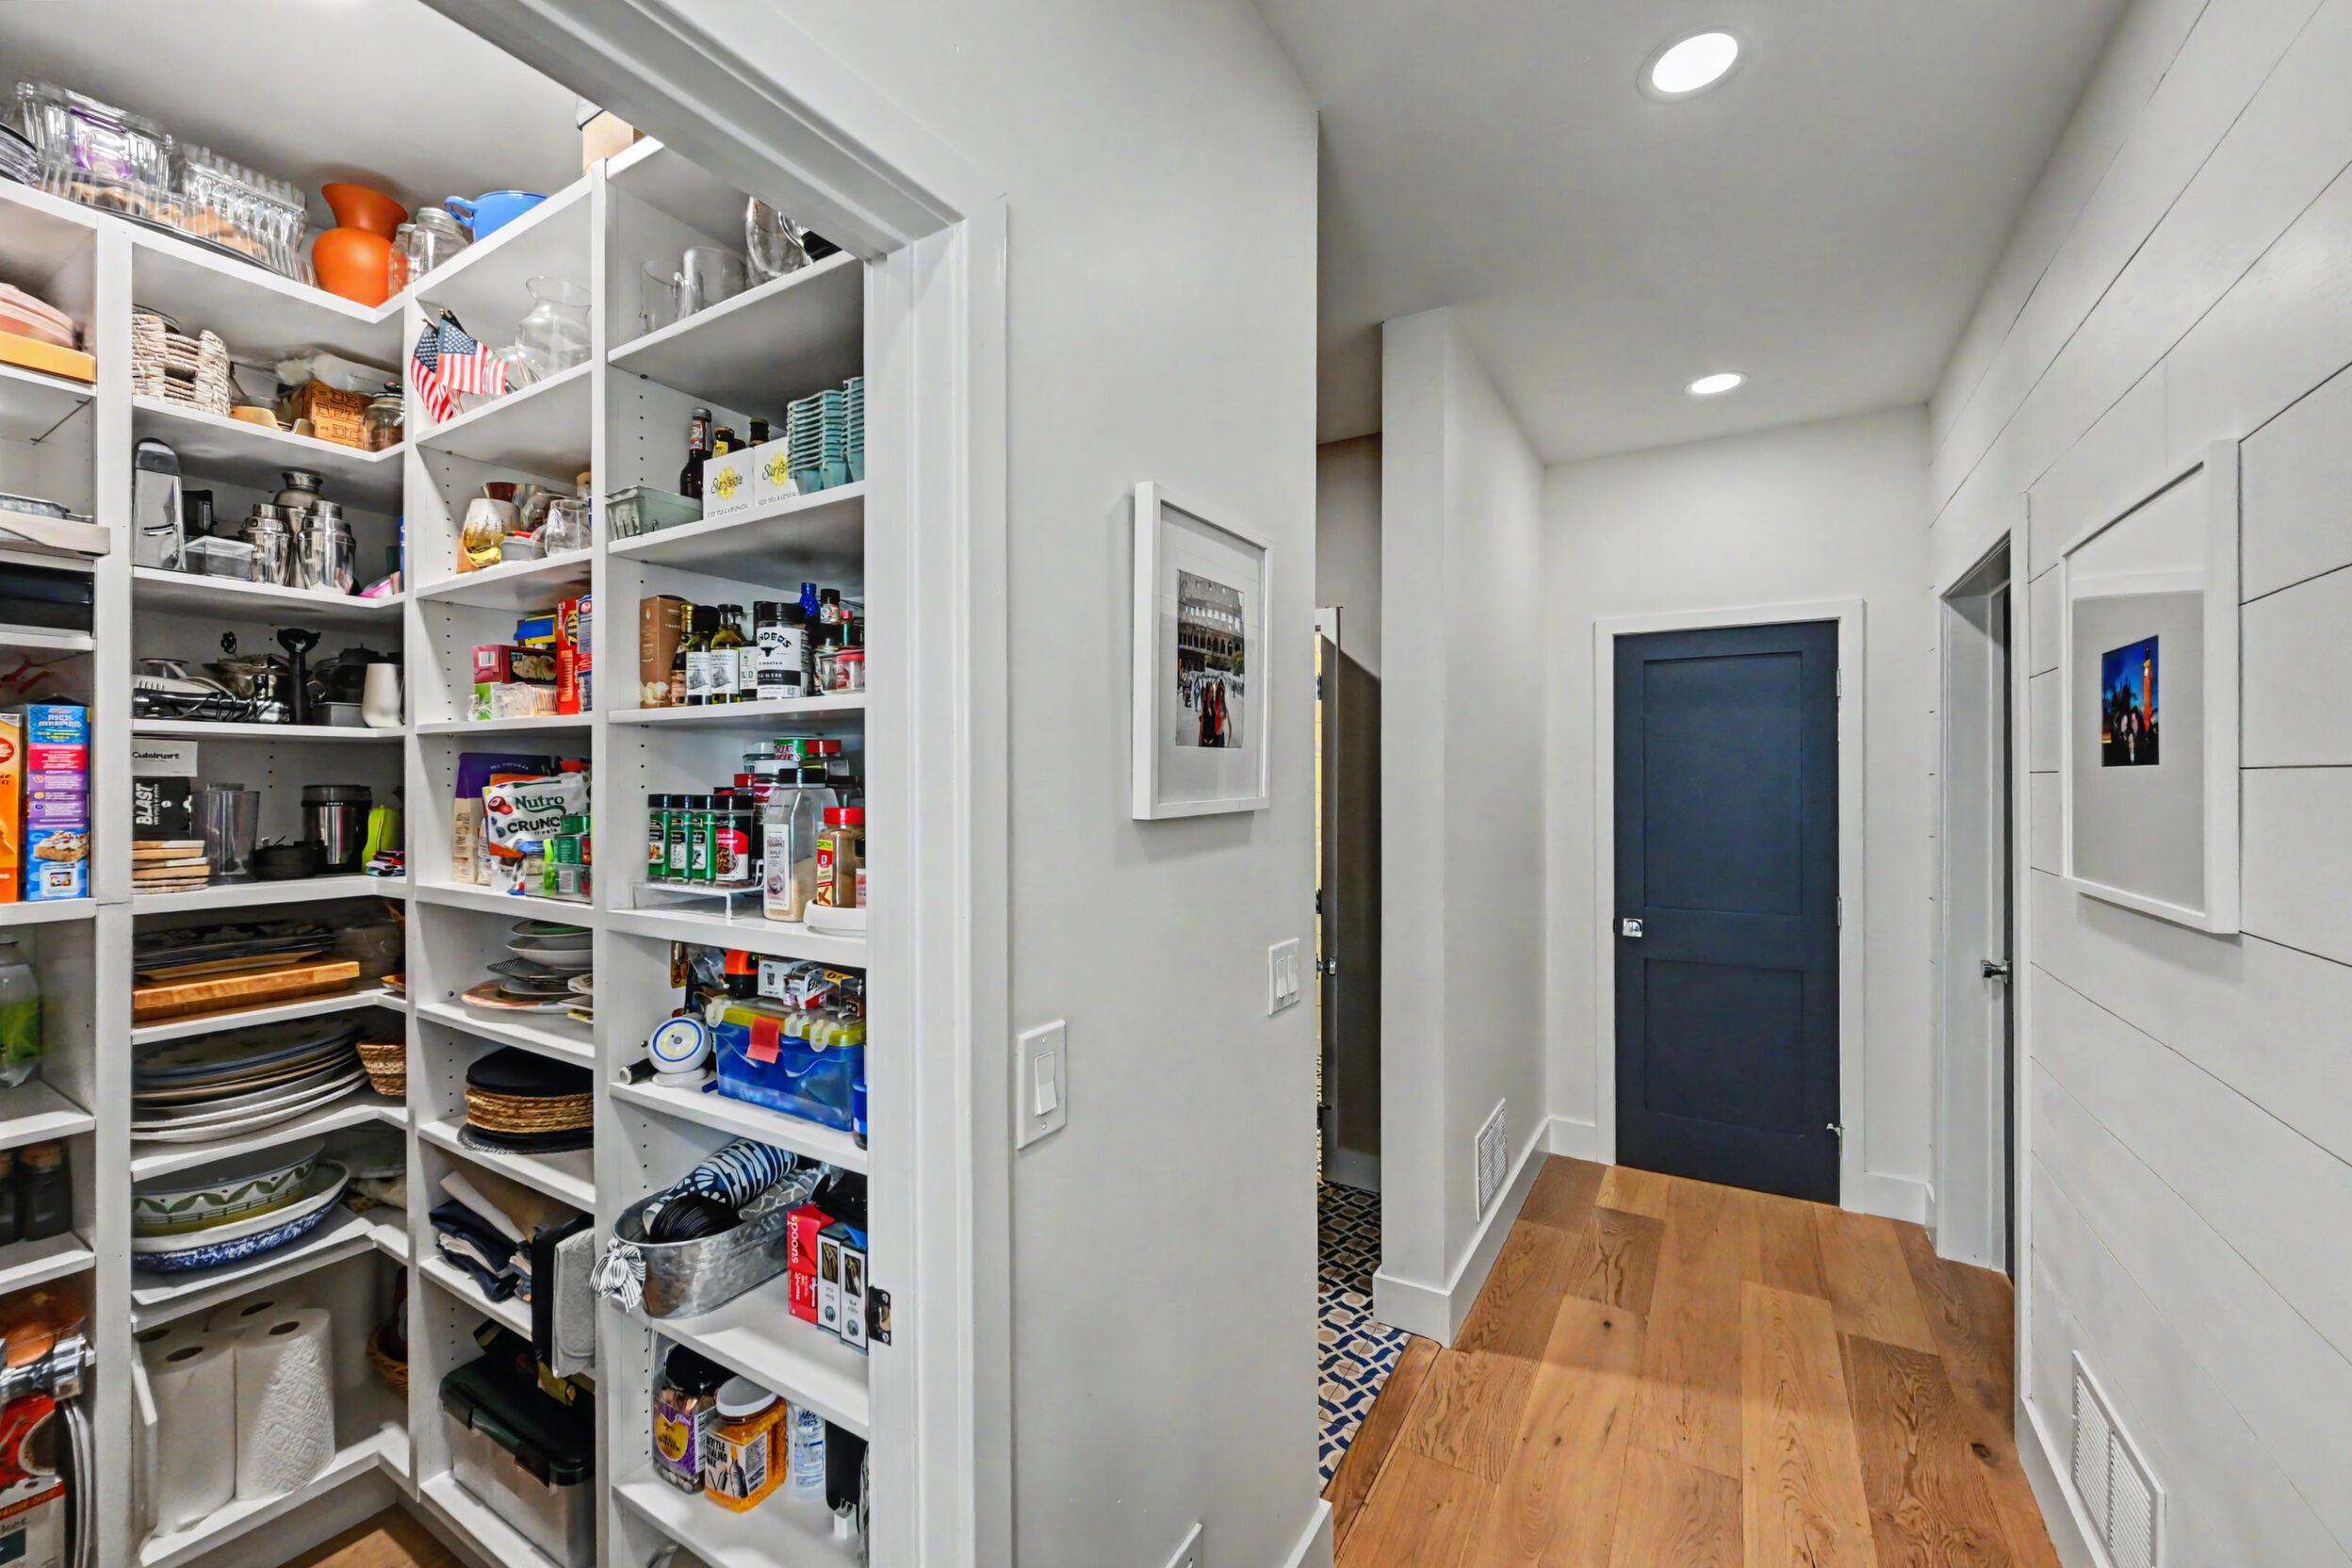
A walk-in pantry with adjustable shelving sits off the working side of the kitchen; painted brick and custom cement tile form the backsplash behind a professional six-burner range.
- Two oversized islands
- Main island approximately 11 feet long
- Quartzite countertops
- Book-matched quartzite pattern detail
- Painted brick and custom cement-tile backsplash
- Prep sink on the main island
- Built-in wine storage
- Pull-out shelving
Islands & Surfaces
- Custom painted-maple cabinet doors
- Maple cabinet boxes
- Dovetail drawer construction
- European hinges throughout
- Soft-close hardware throughout
- Walk-in pantry with adjustable shelving
Cabinetry
- 36-inch six-burner professional stainless gas range
- 30-inch professional stainless double wall ovens
- 36-inch Fisher & Paykel French-door refrigerator
- Zephyr stainless chimney range hood
- Undercounter wine refrigerator
- Undercounter microwave
- Oversized Kraus German stainless sink with dish guard
- Brass pot filler with lifetime guarantee
- Insinkerator disposal
Appliances & Fittings
The Primary Suite
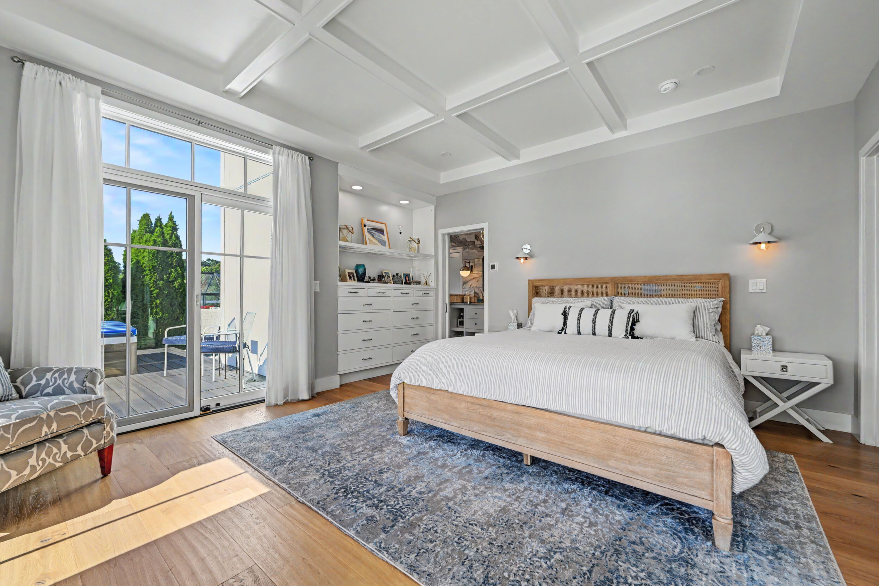
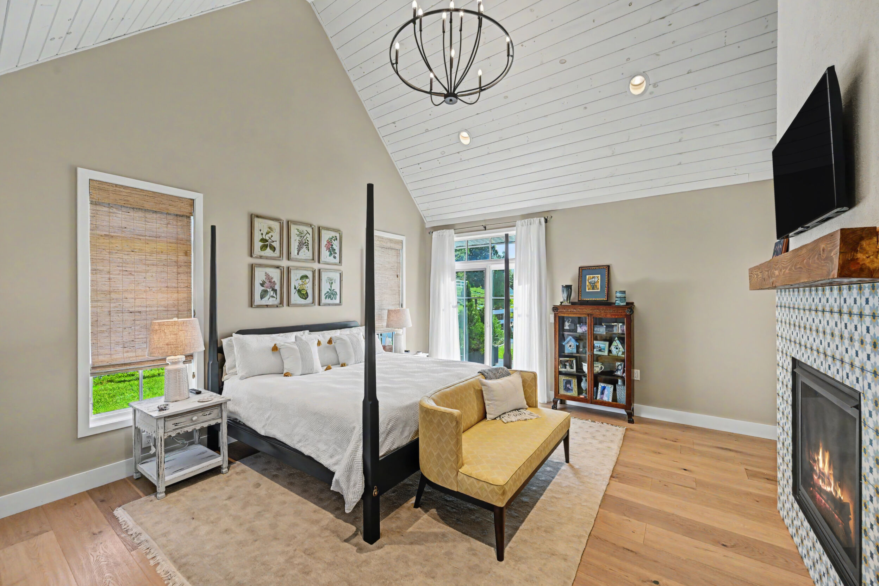
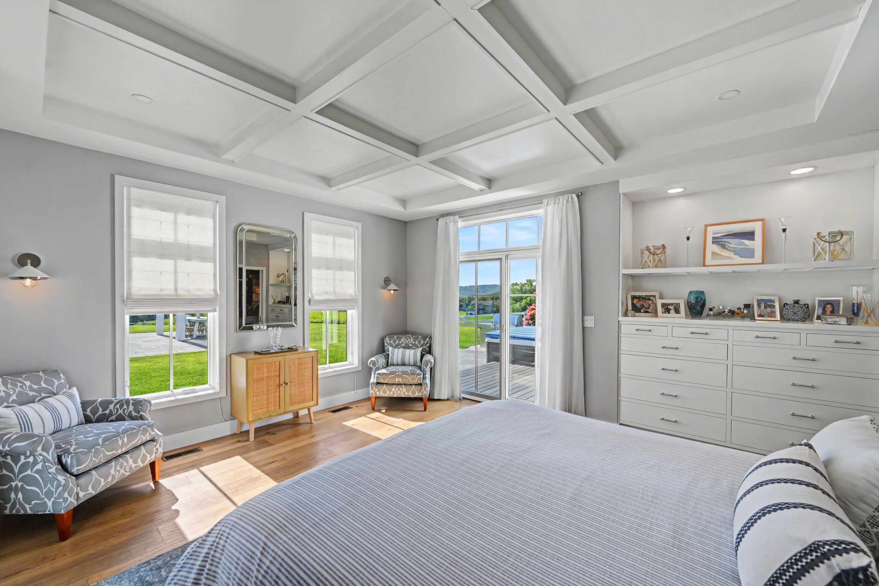
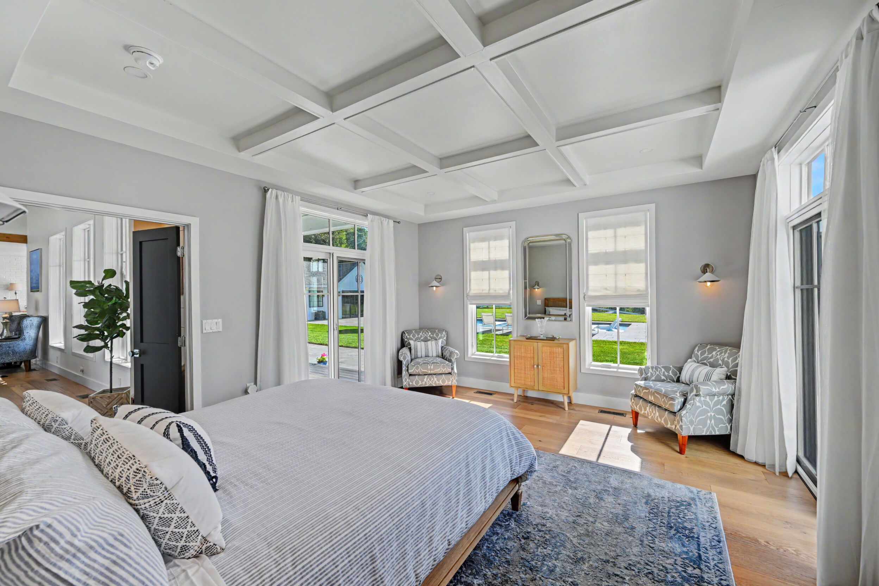
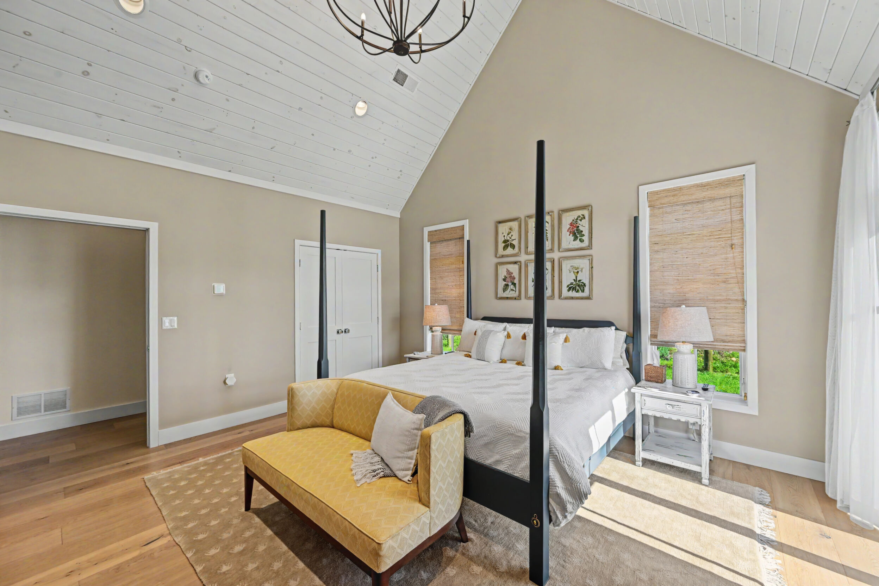
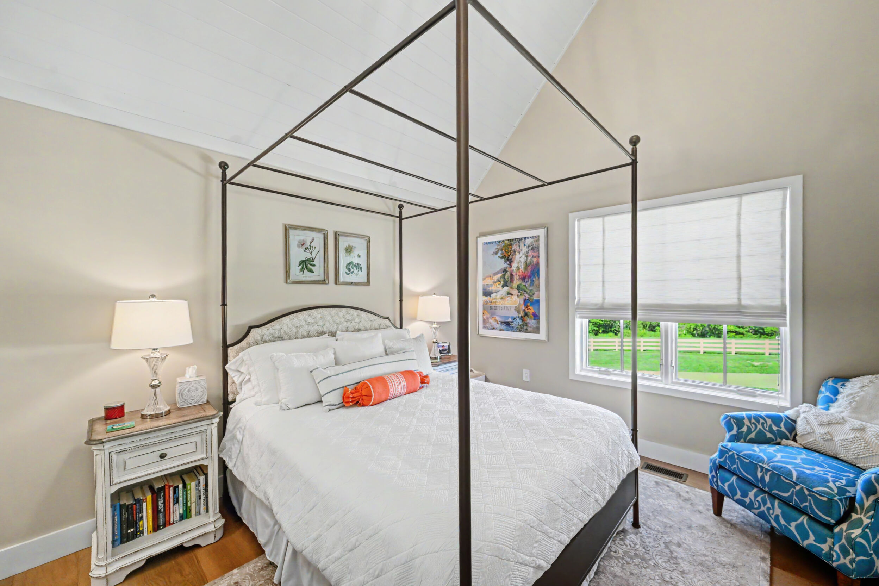
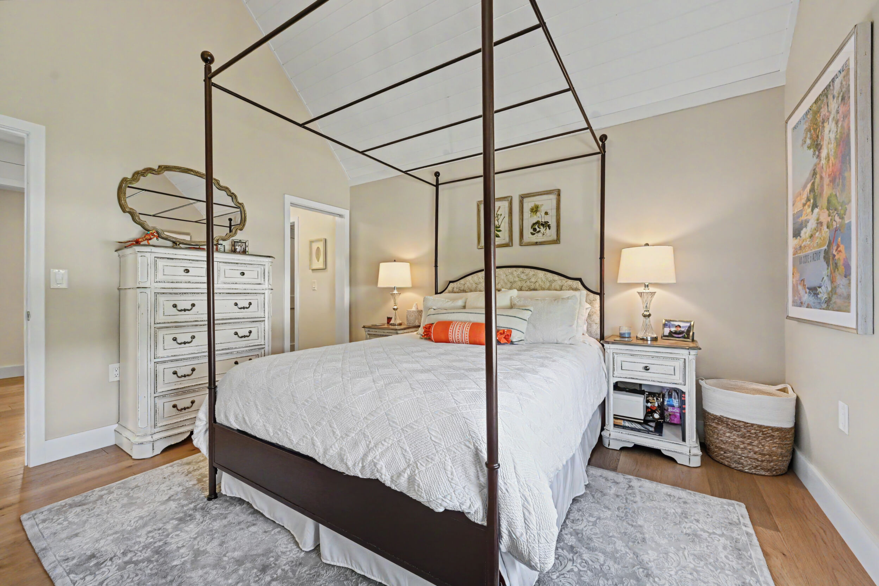
A first-floor primary suite that opens to the garden and the hot tub.
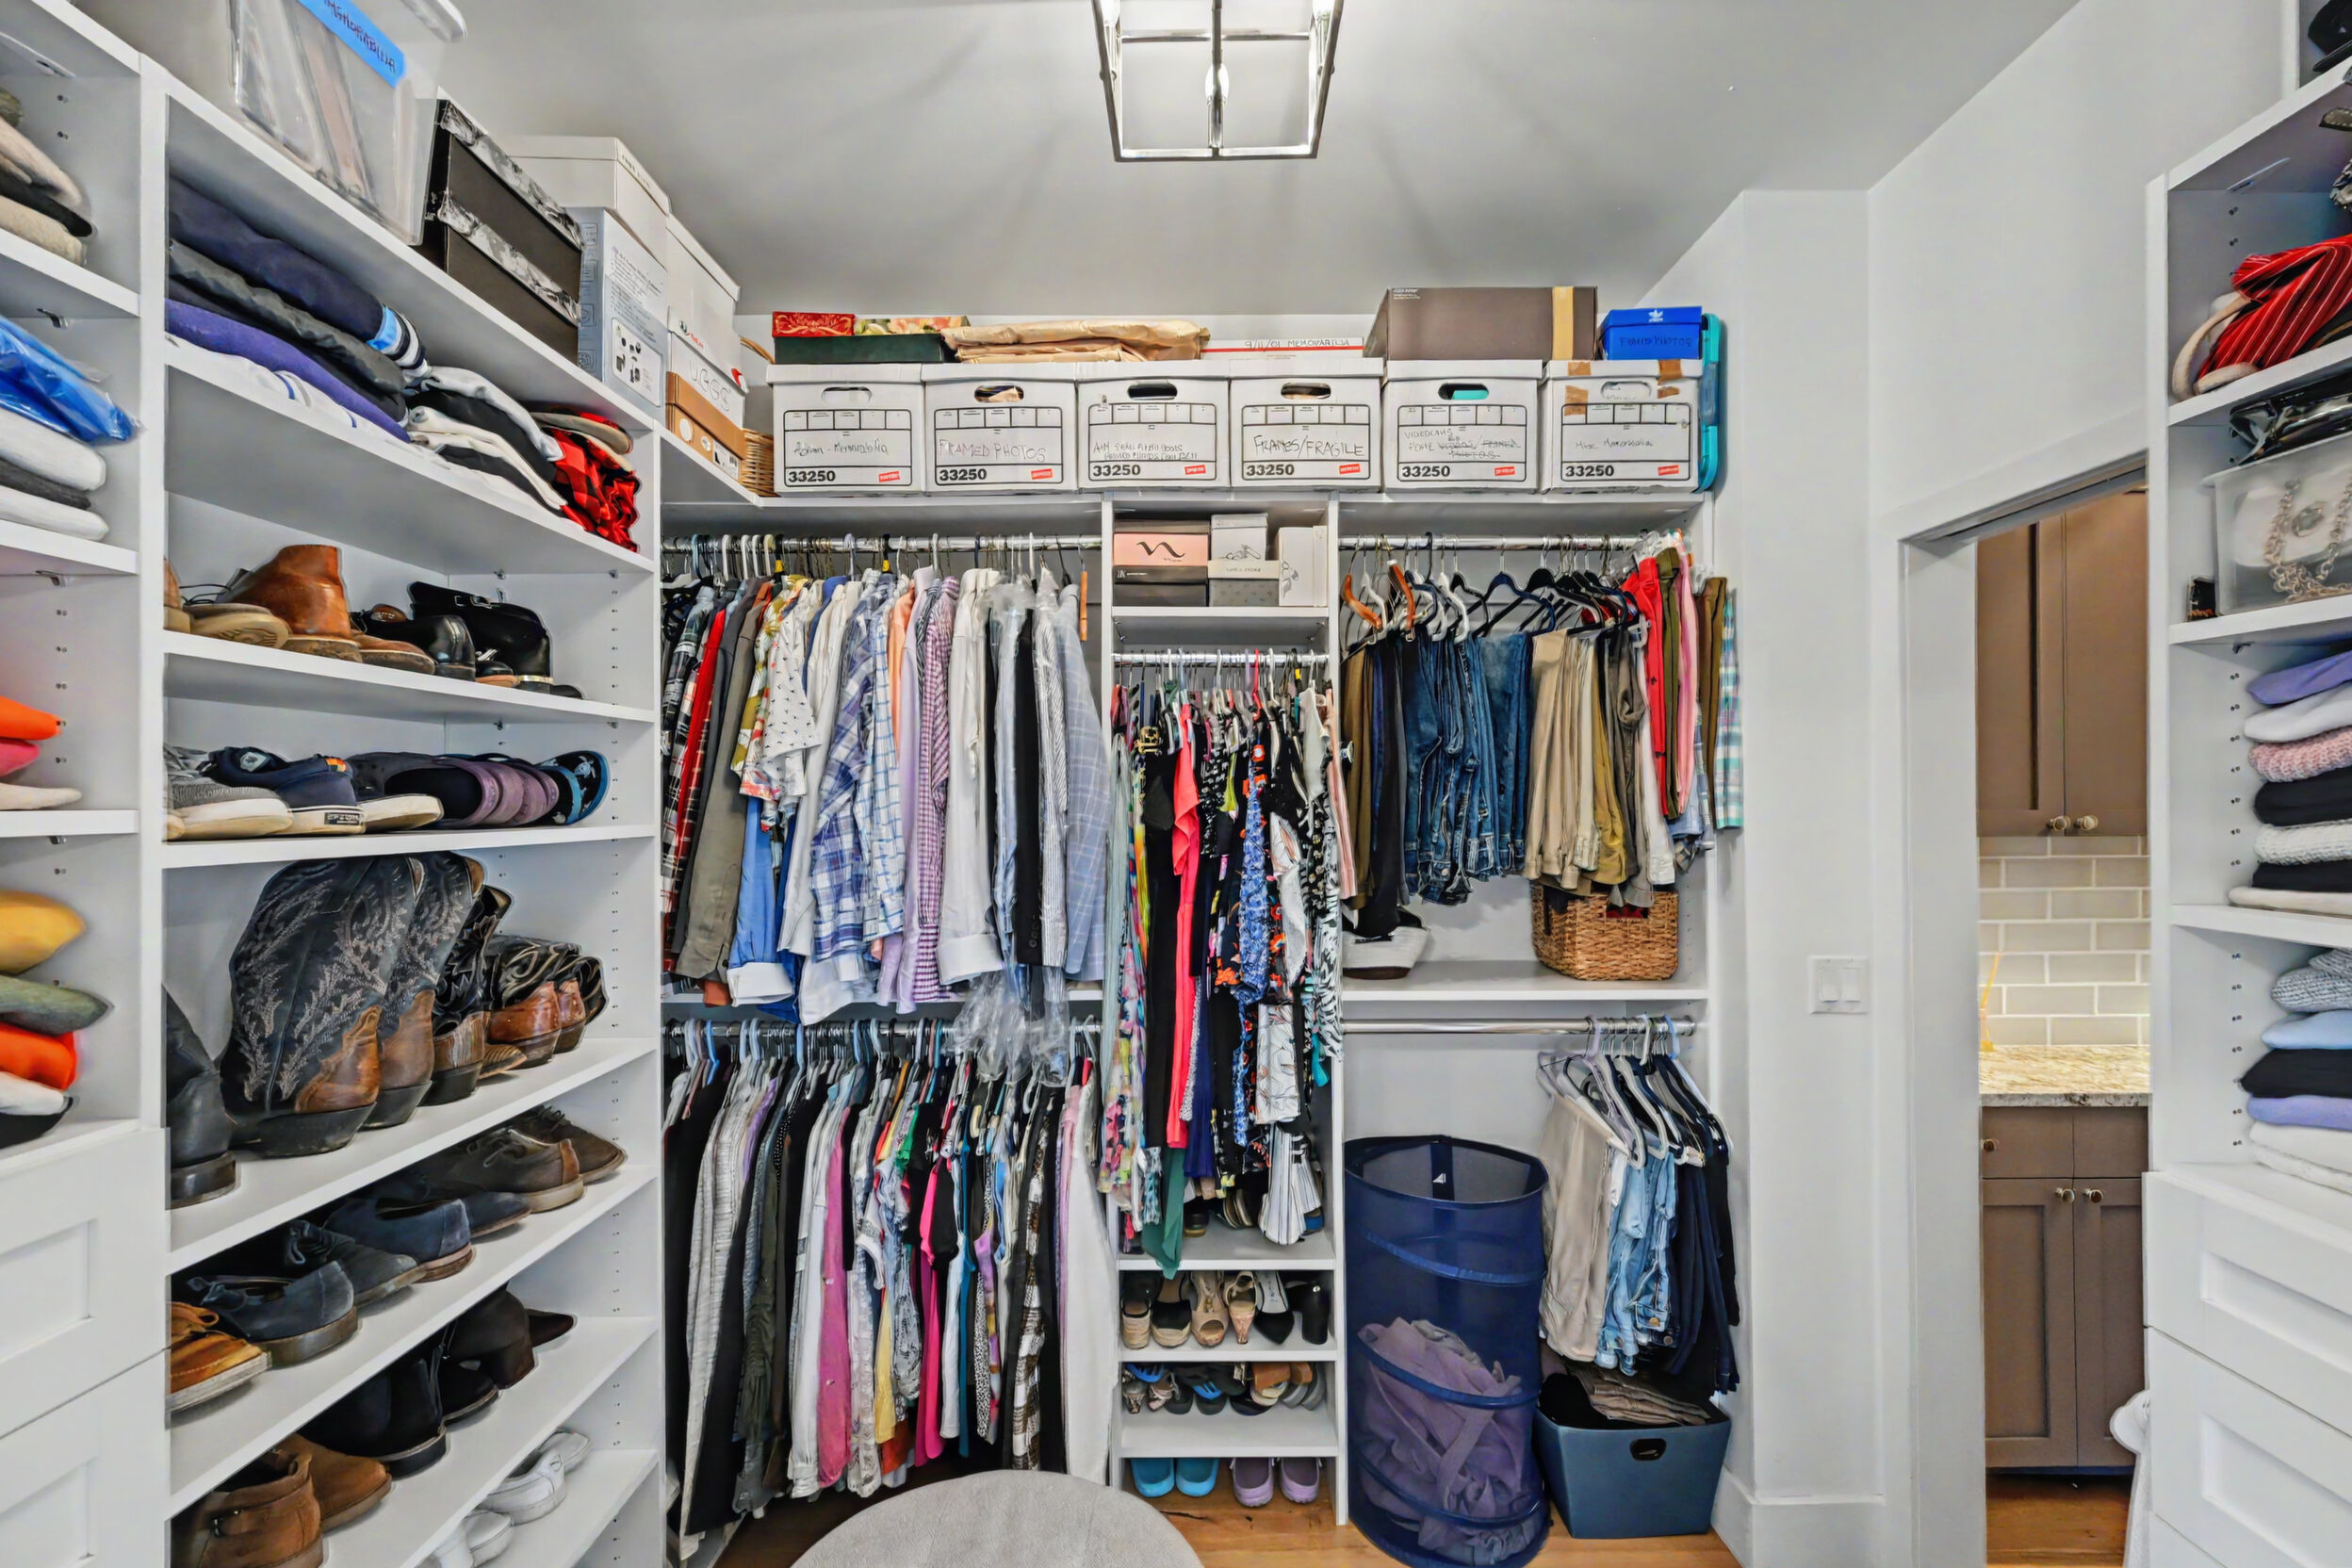
Coffered ceilings, a custom built-in dresser with soft-close drawers and a California walk-in closet. Two exterior sliding doors open directly to the porch and toward the hot-tub deck — the bedroom is genuinely part of the outdoors.
The Primary Bath
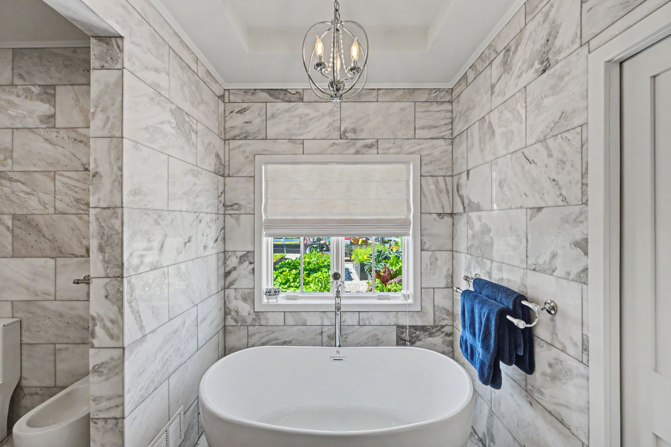
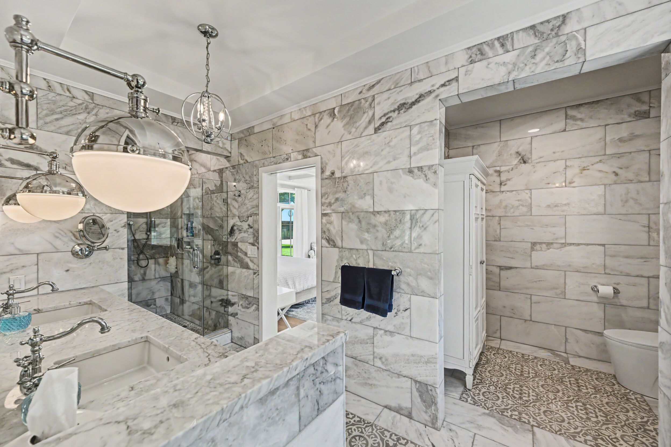
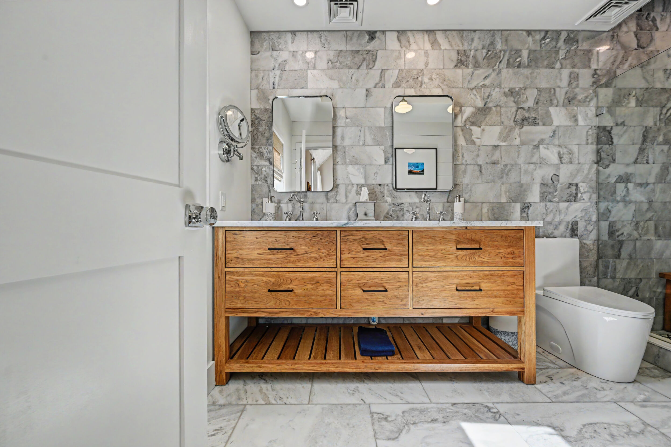
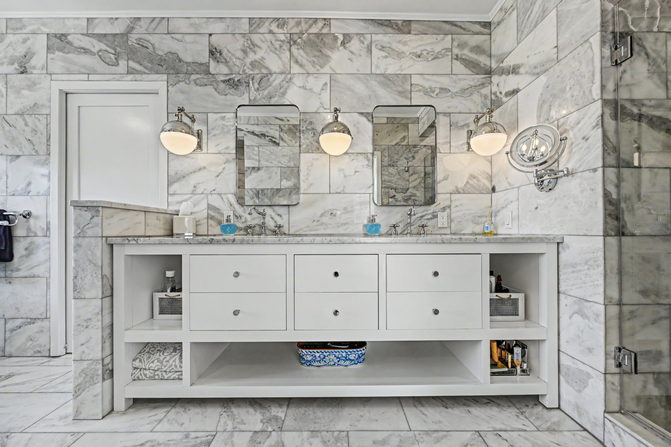
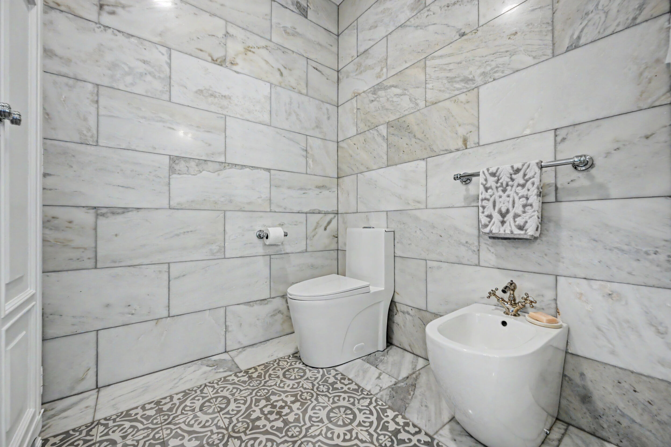
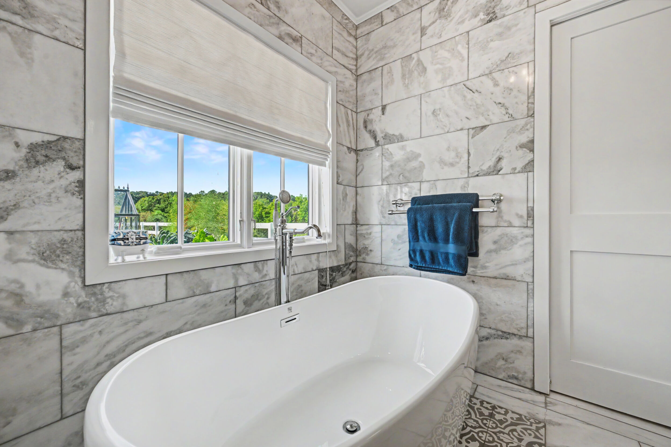
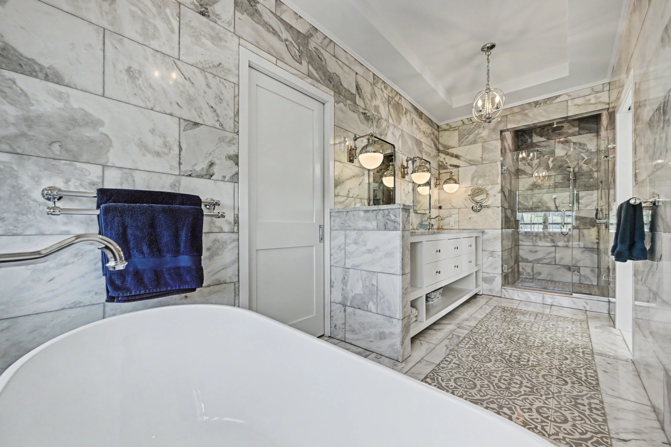
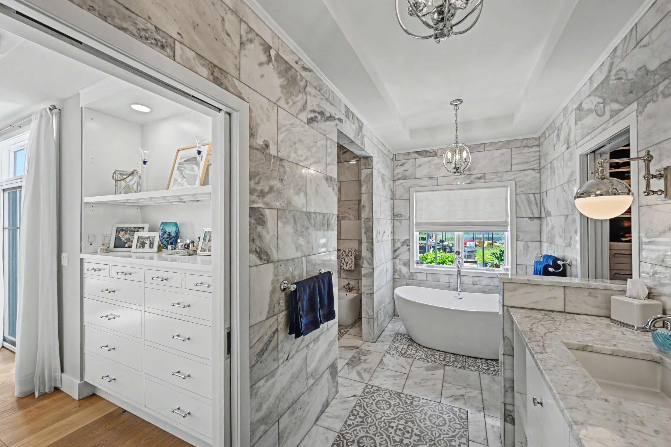
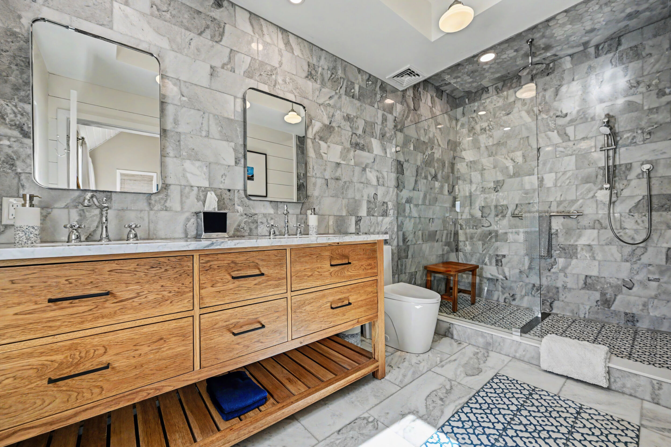
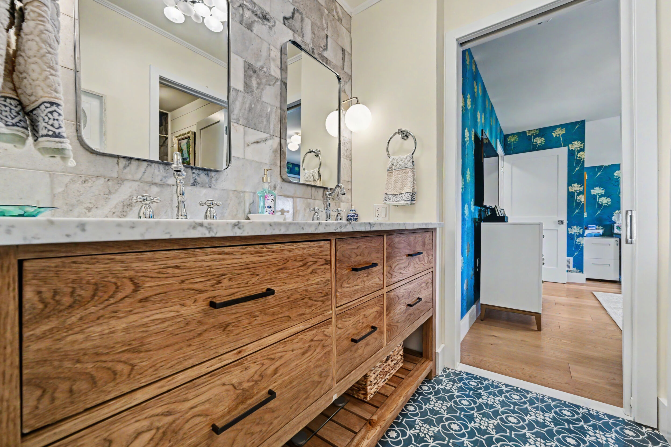
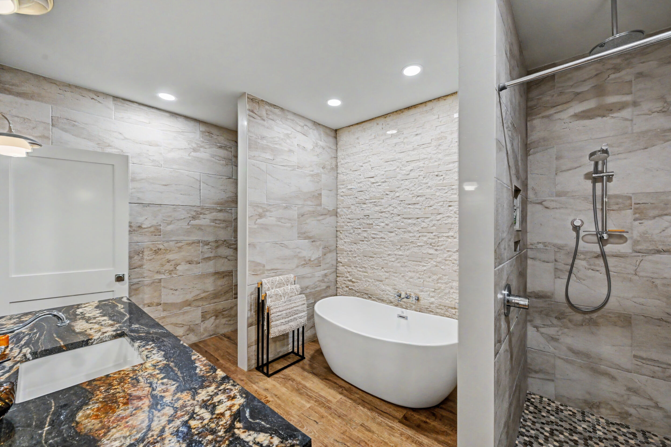
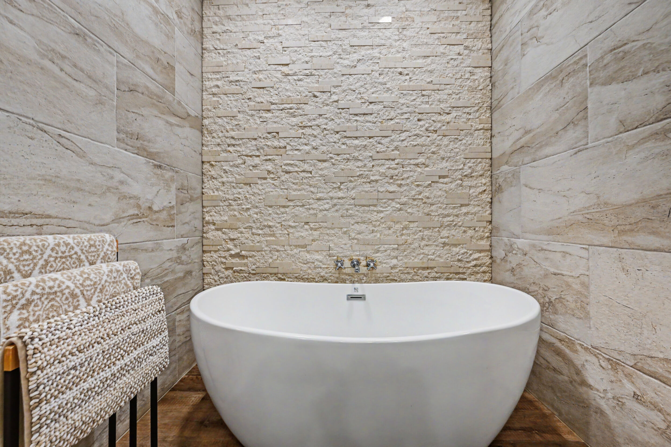
Sahara Carrara marble, floor to ceiling.
- Sahara Carrara marble tile from floor to ceiling
- Soaking tub overlooking the garden
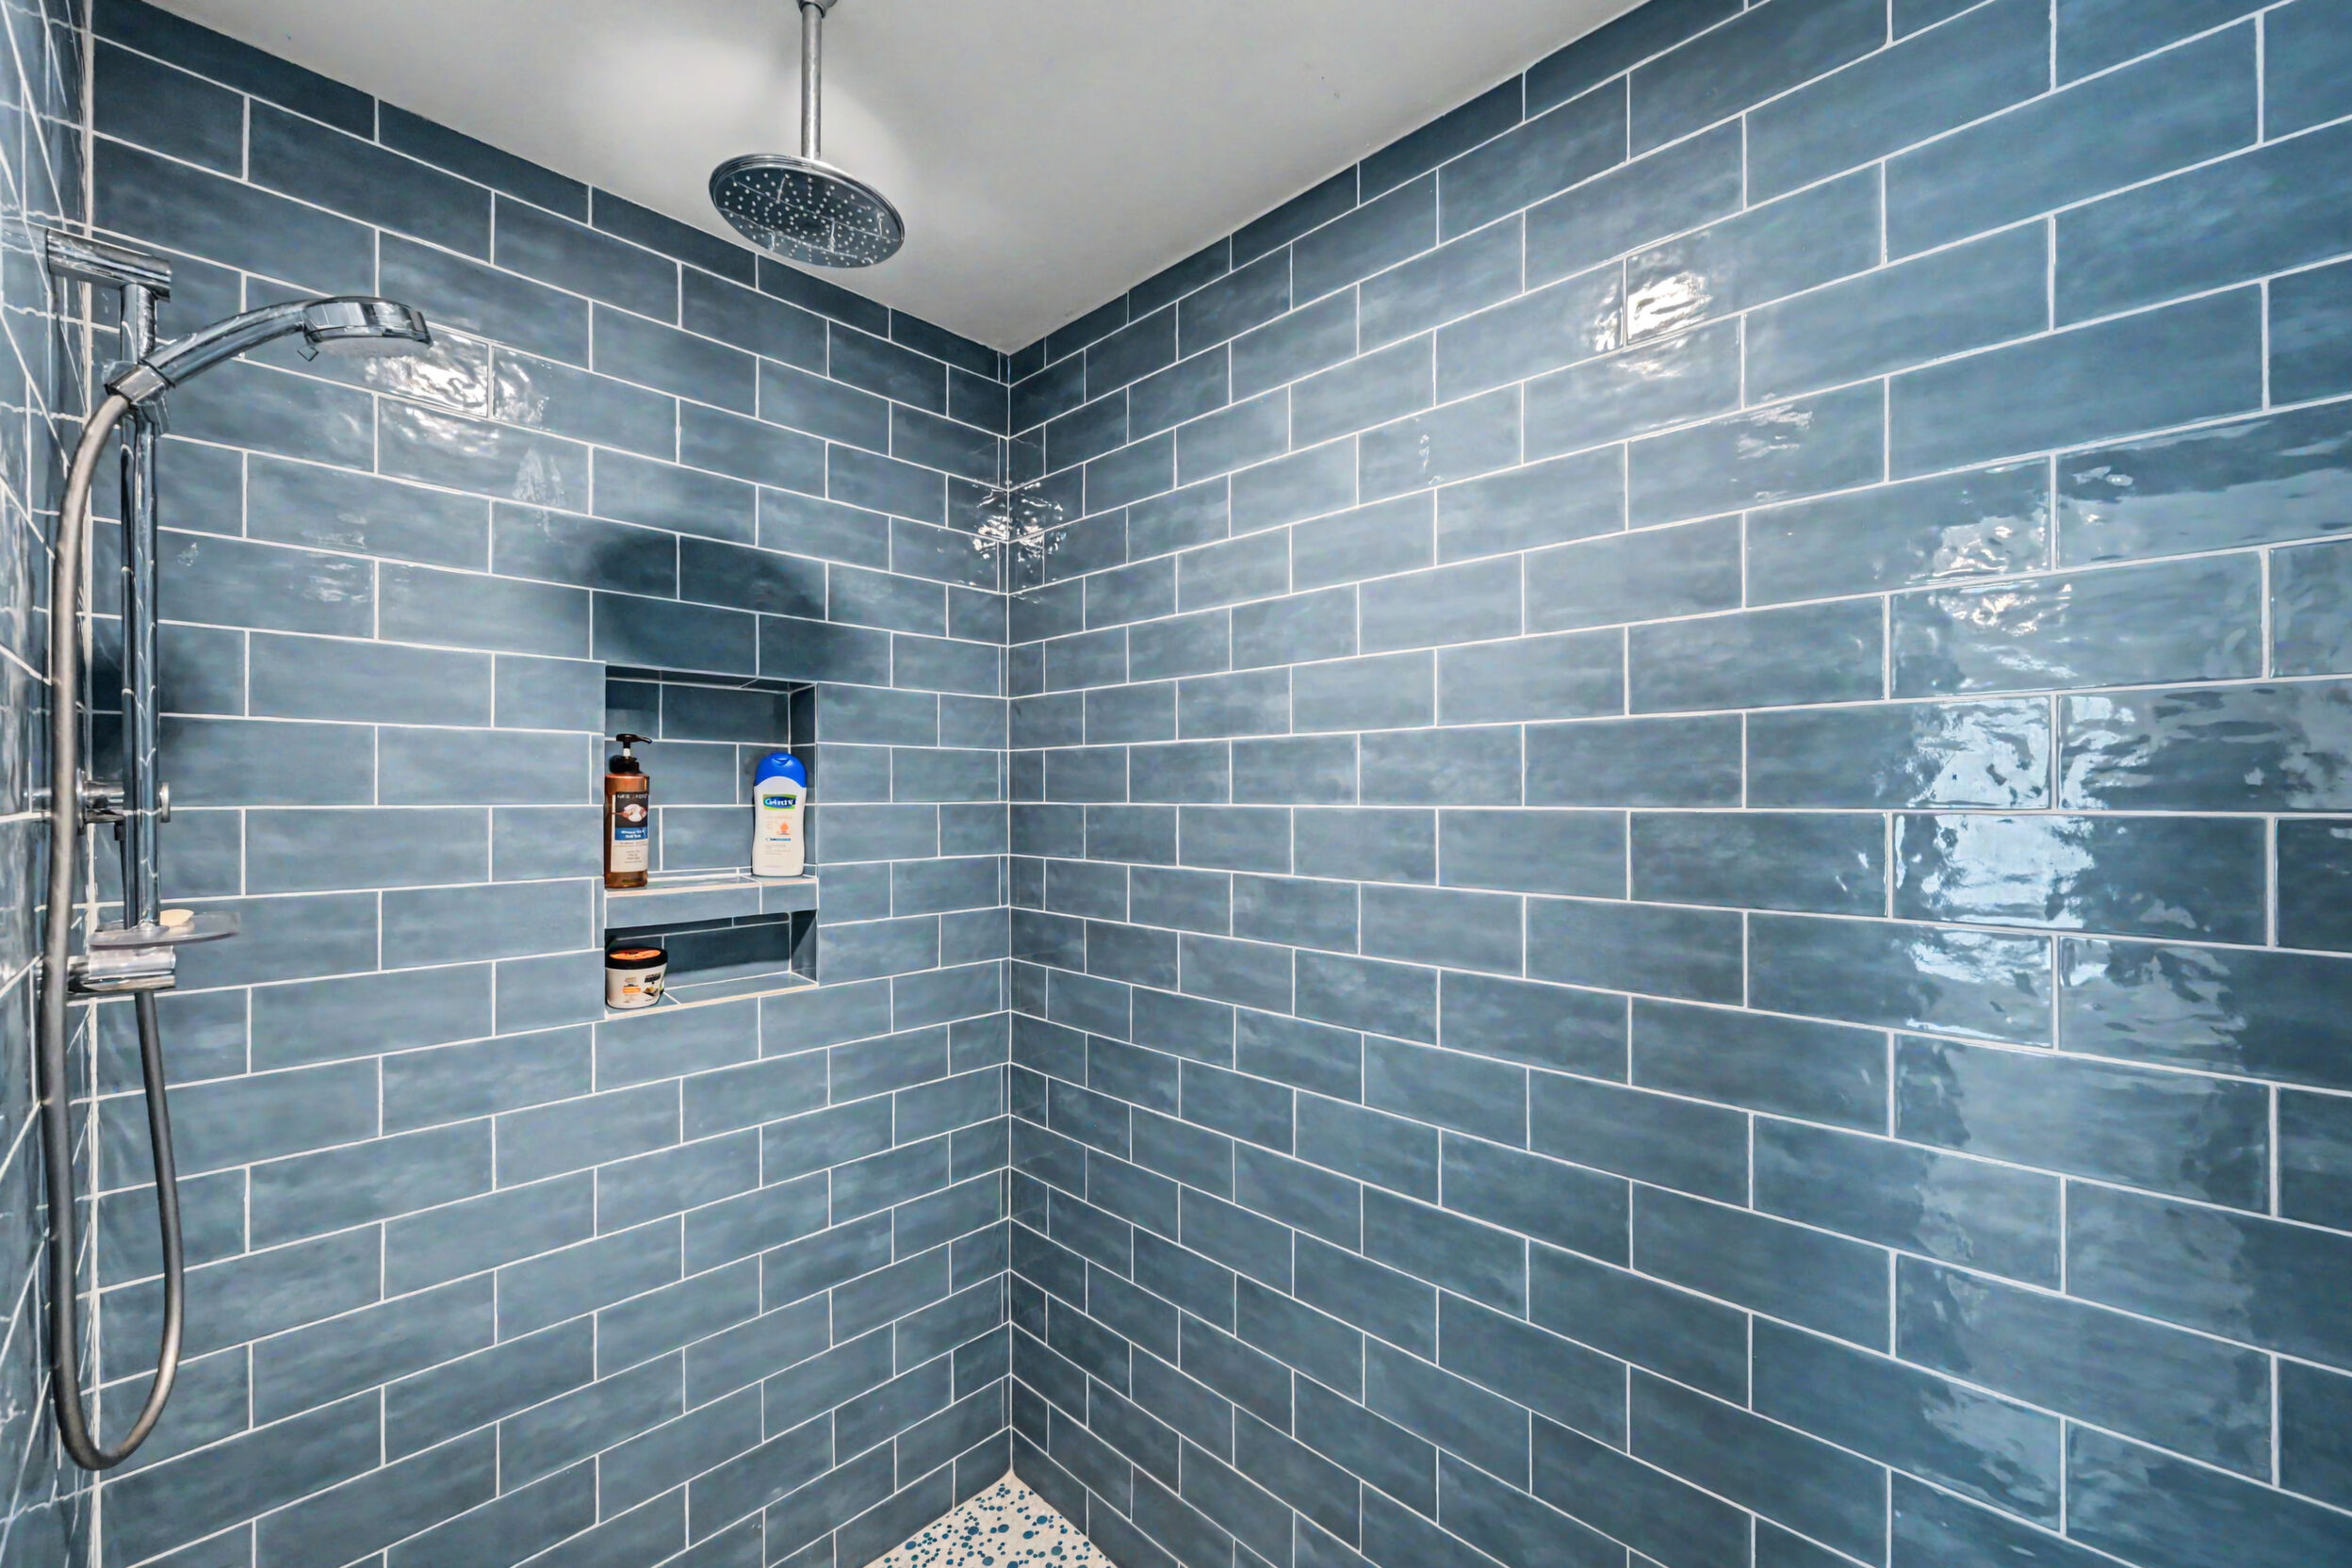
- Marble walk-in shower
- Rain shower and handheld shower
- Thermostatic controls
- European-style commode
- Separate European bidet
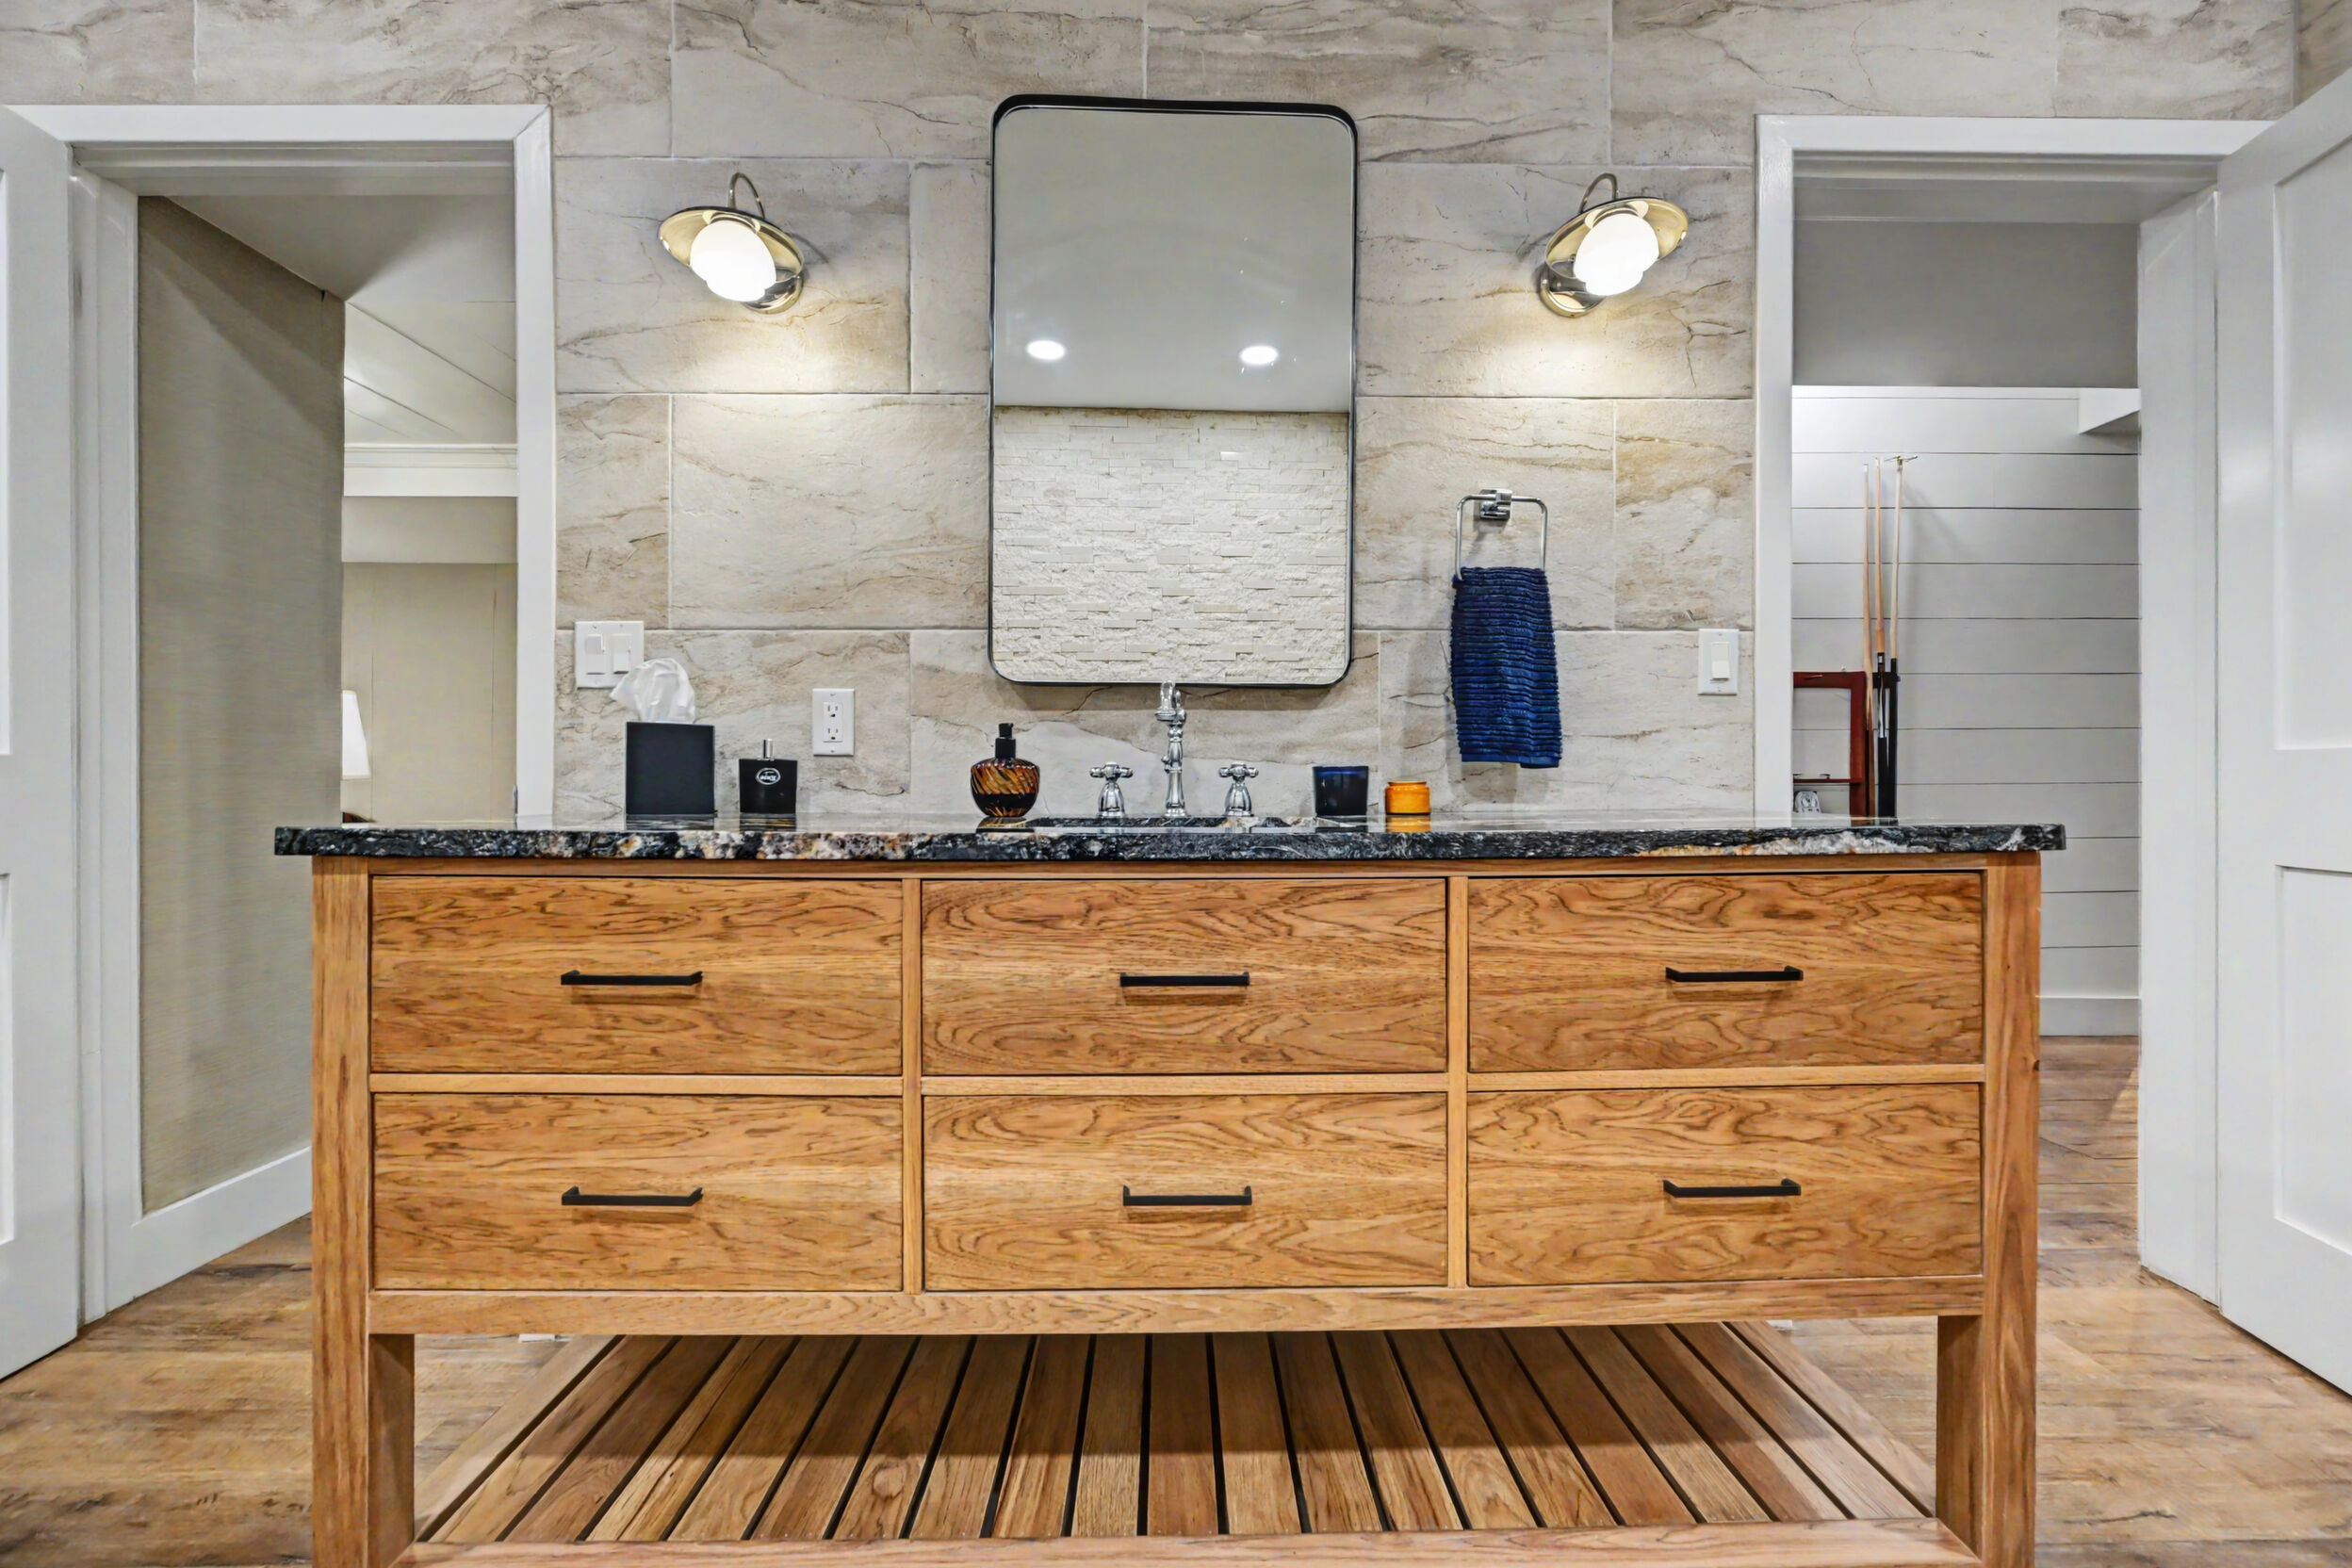
- Double Kohler sinks
- Carrara marble vanity top
- Custom painted-maple vanity
- Restoration Hardware inset medicine cabinets with triple mirrors
- California walk-in closet
Guest Accommodations
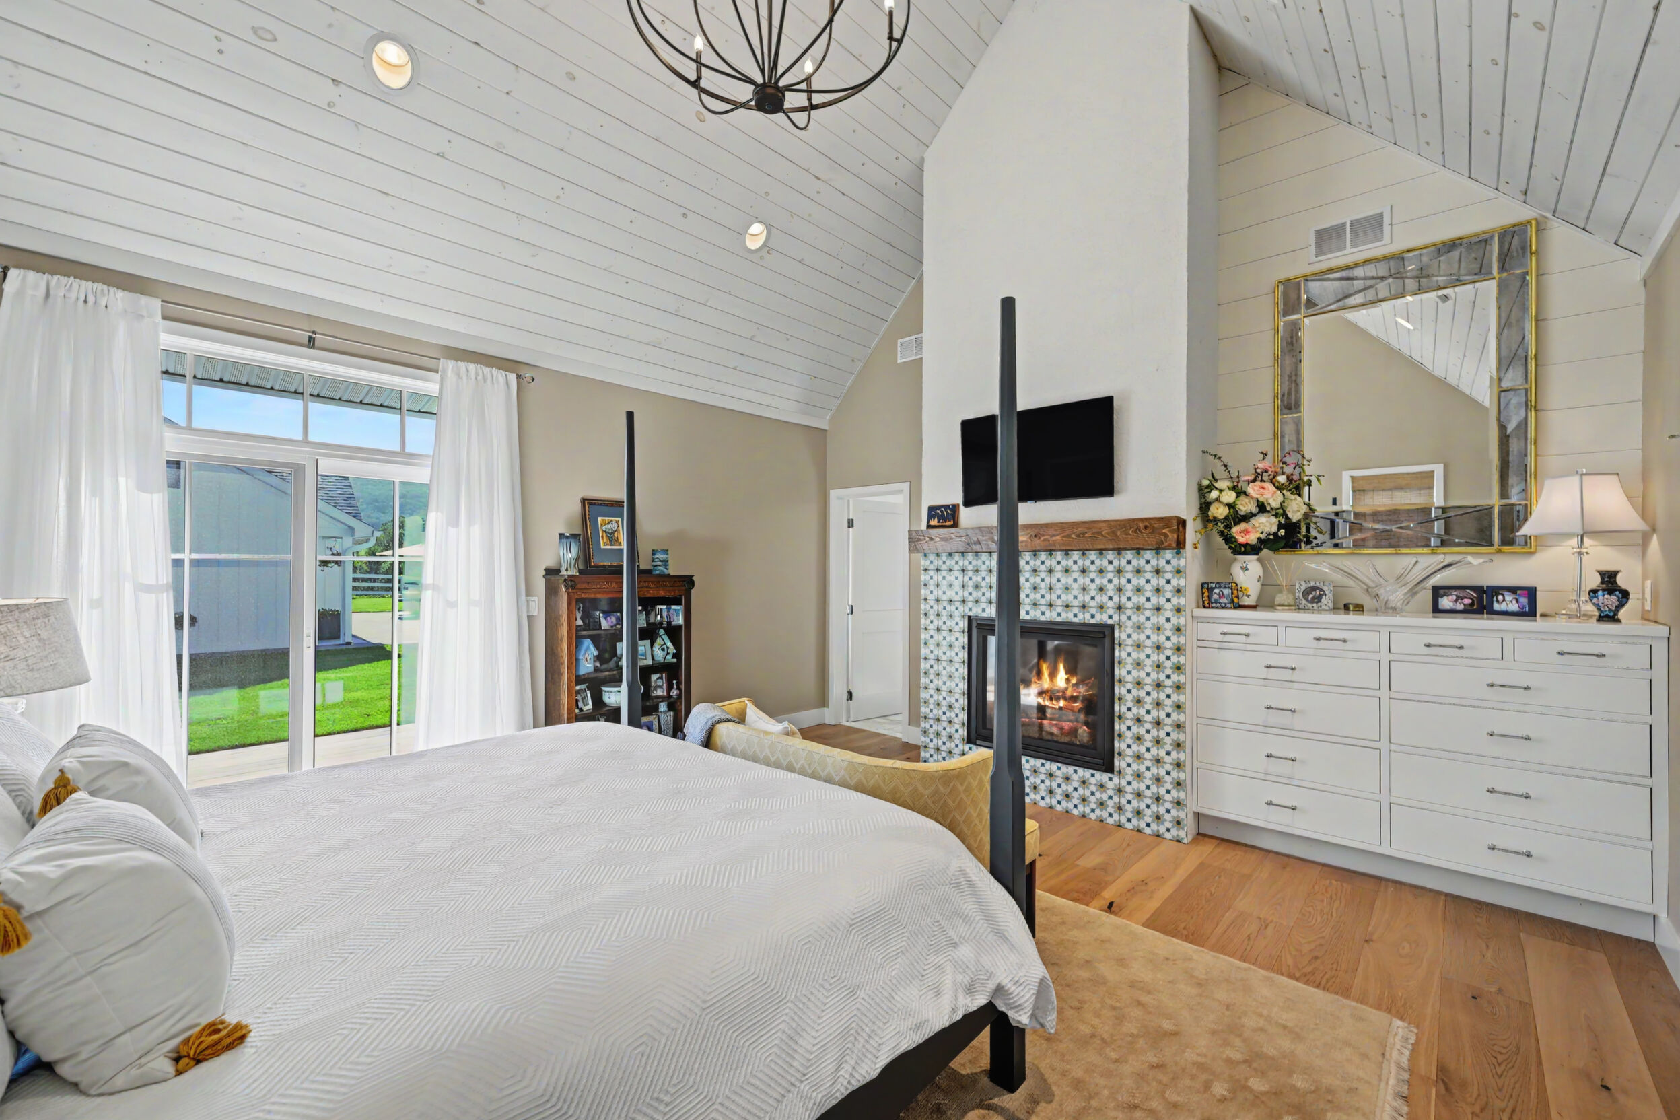
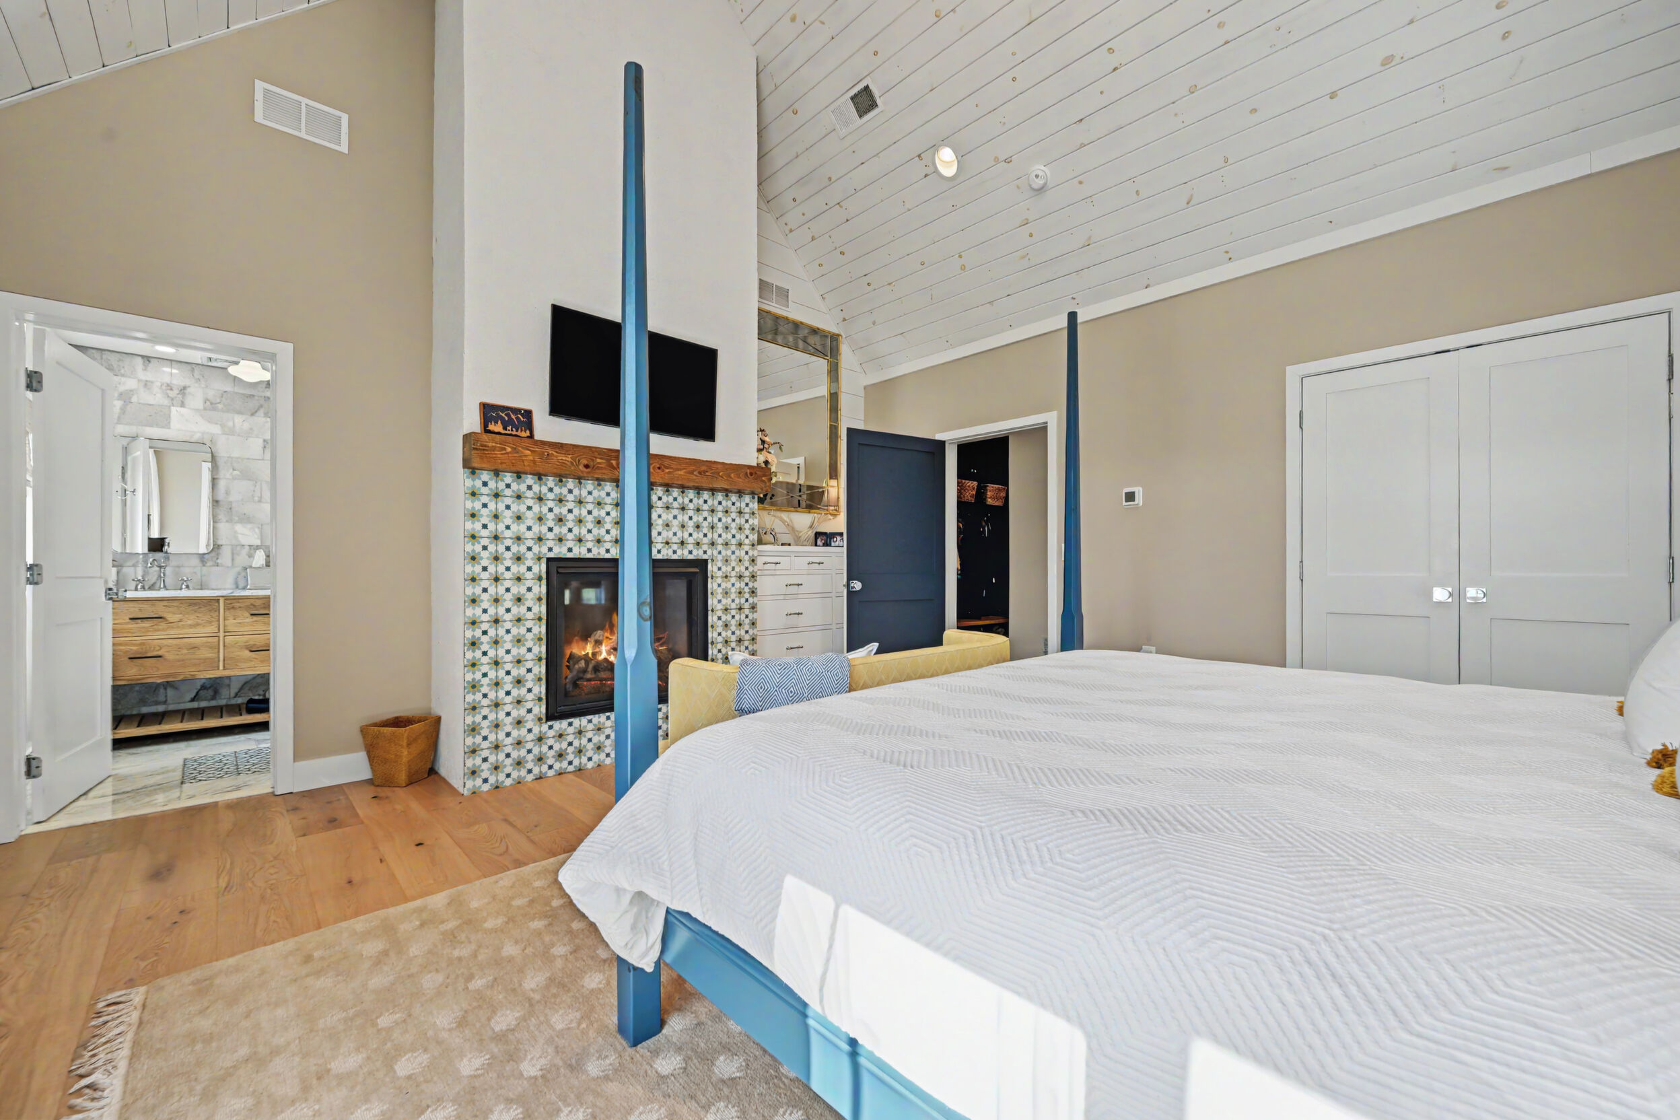
A guest suite with its own fireplace, deck and marble bath.
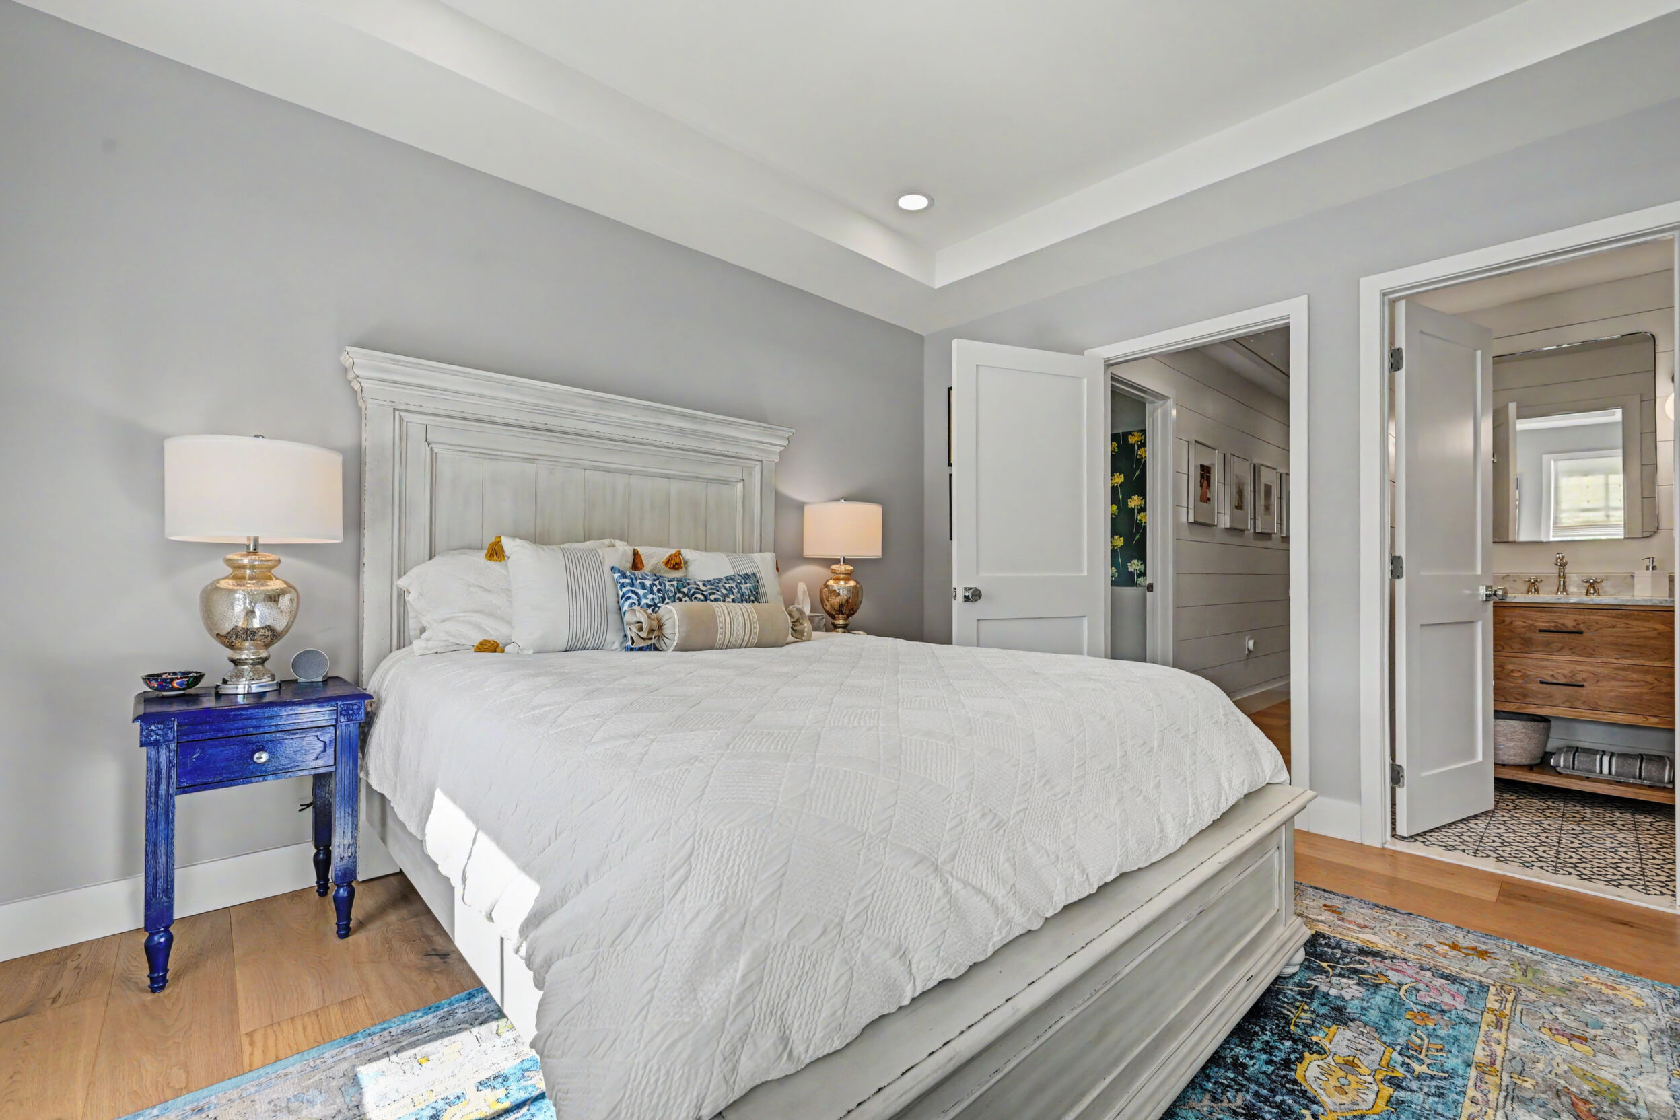
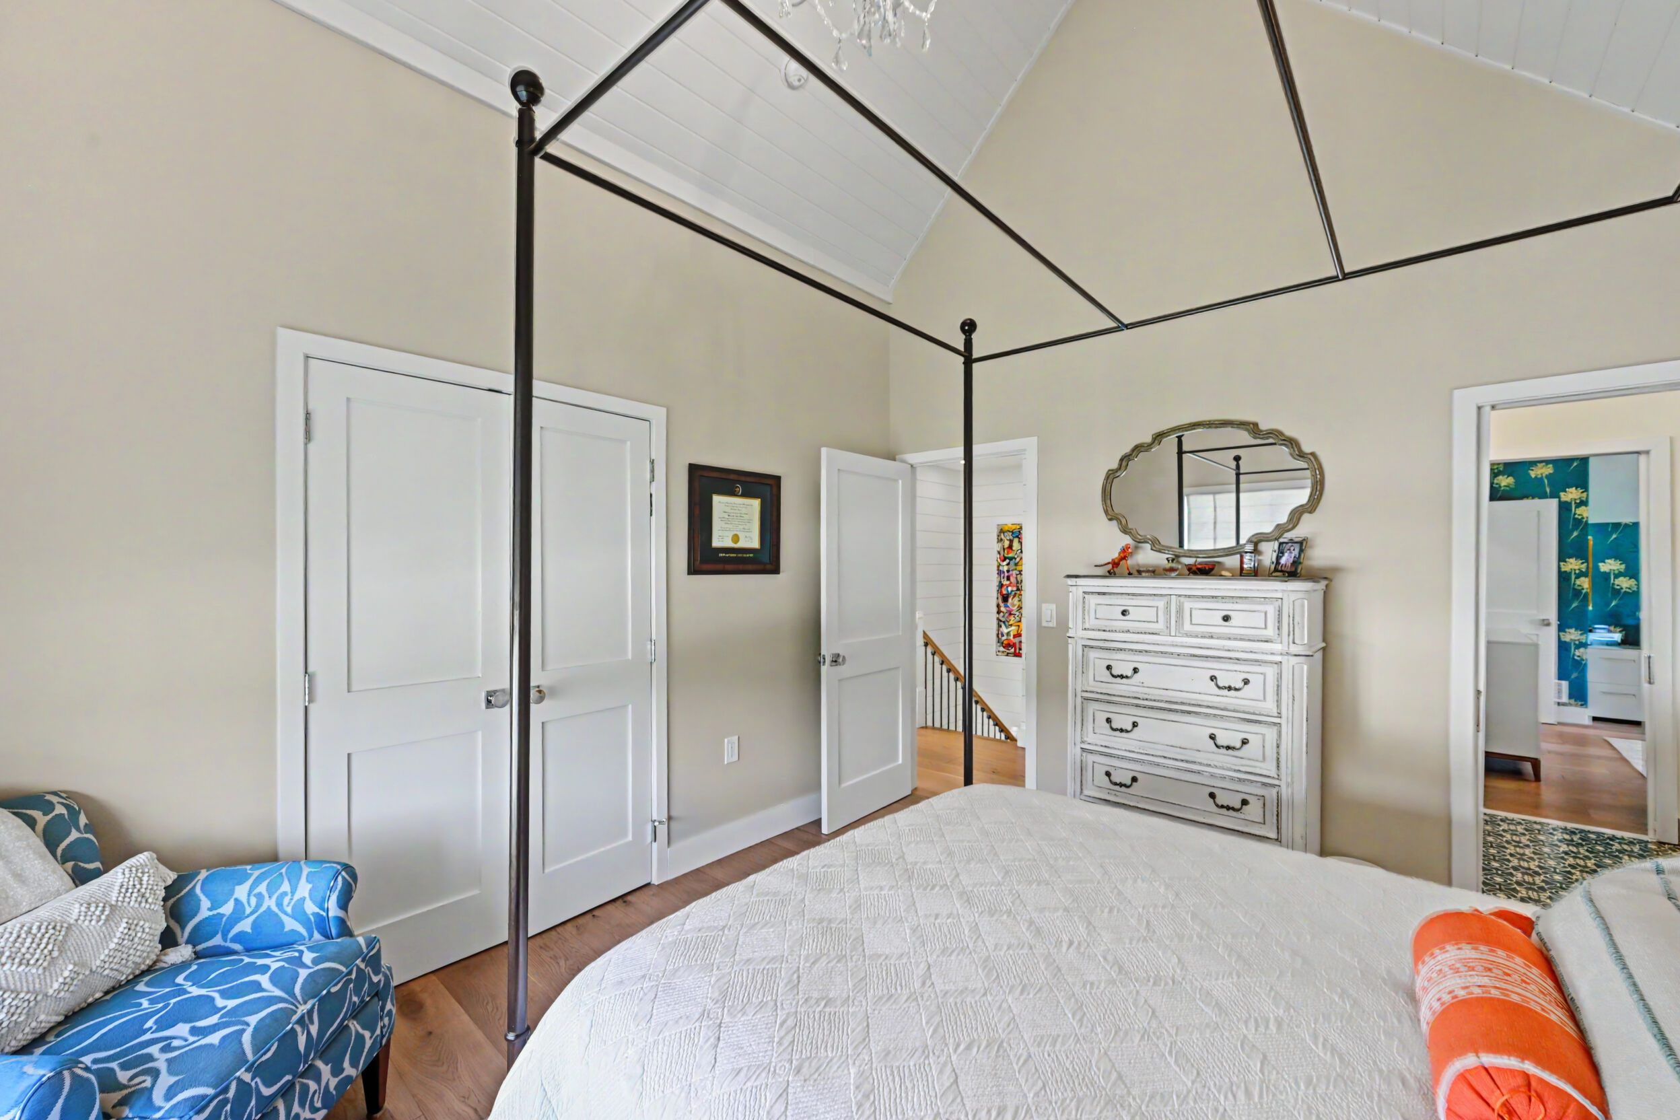
One of the strongest features of the plan is how separated the sleeping quarters are. The main-level guest suite sits under its own vaulted gable with a tongue-and-groove ceiling, an oversized chandelier and a glass slider to a private exterior deck. Guest areas have independent outdoor and pool access, and one suite was designed with accessibility in mind.
- Vaulted gable ceiling with tongue-and-groove detail
- Oversized chandelier
- Propane fireplace with custom cement-tile surround
- Custom built-in dresser with soft-close drawers
- Glass slider to private exterior deck
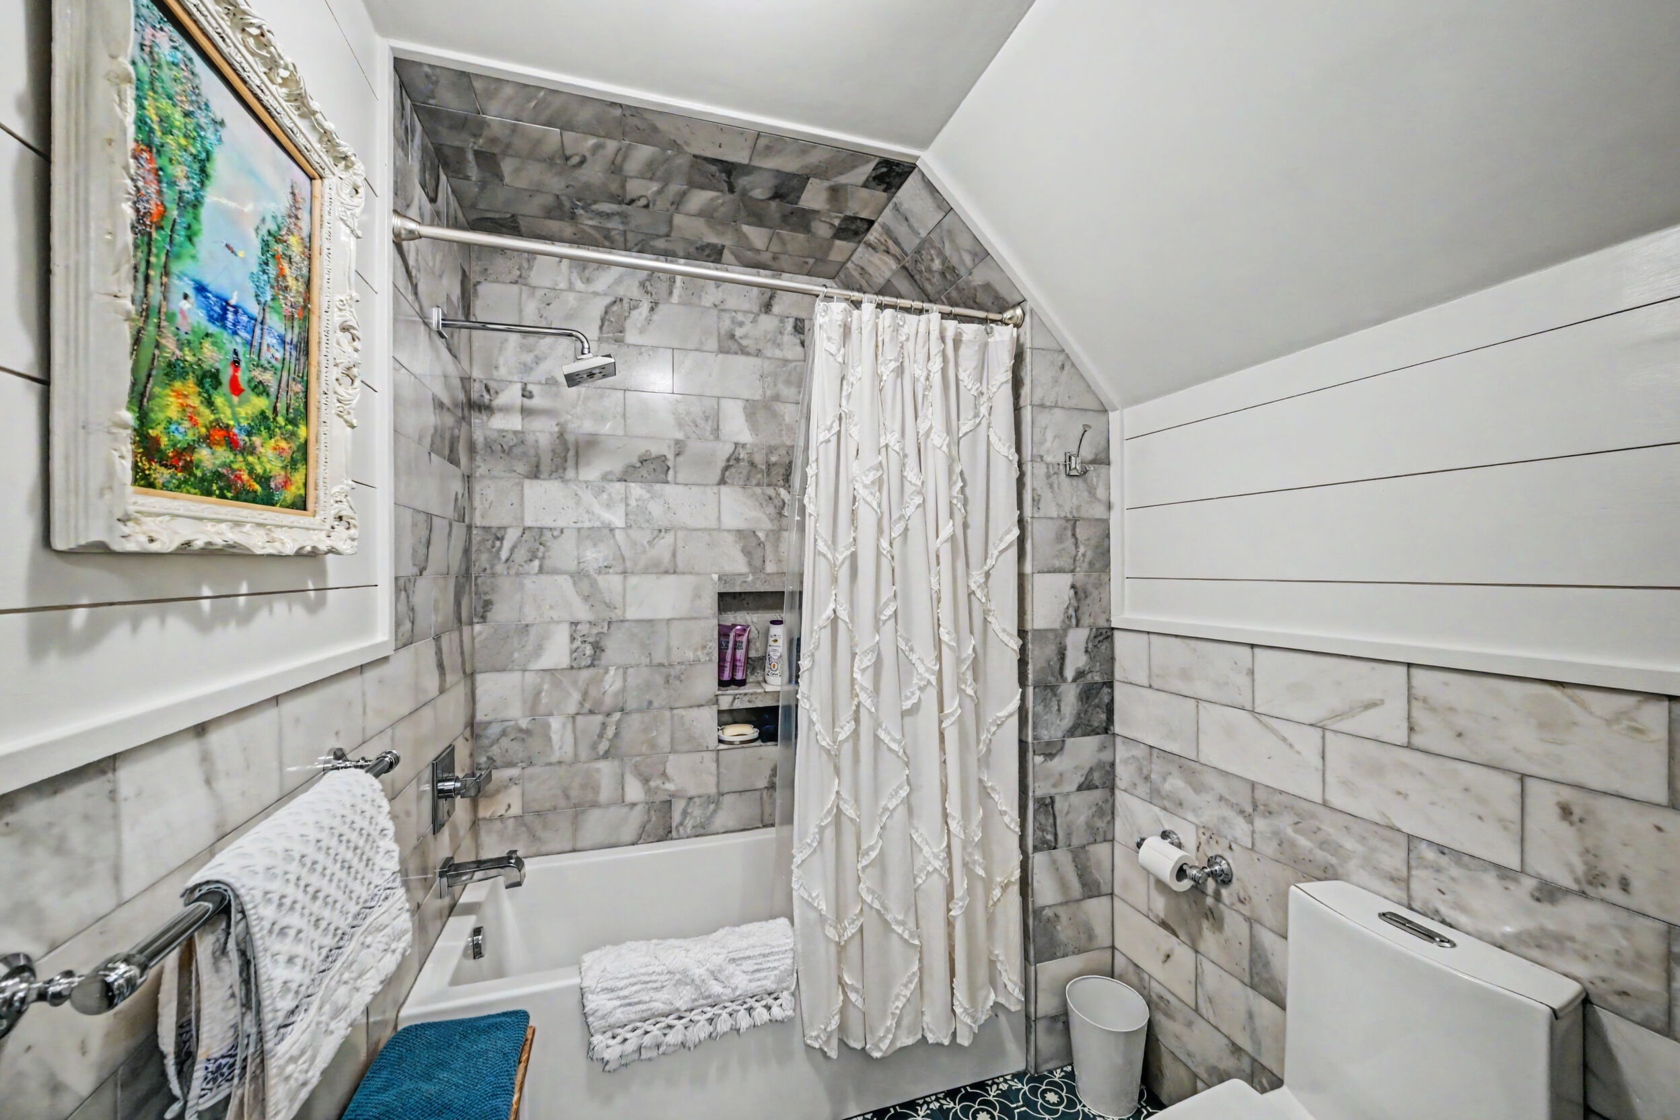
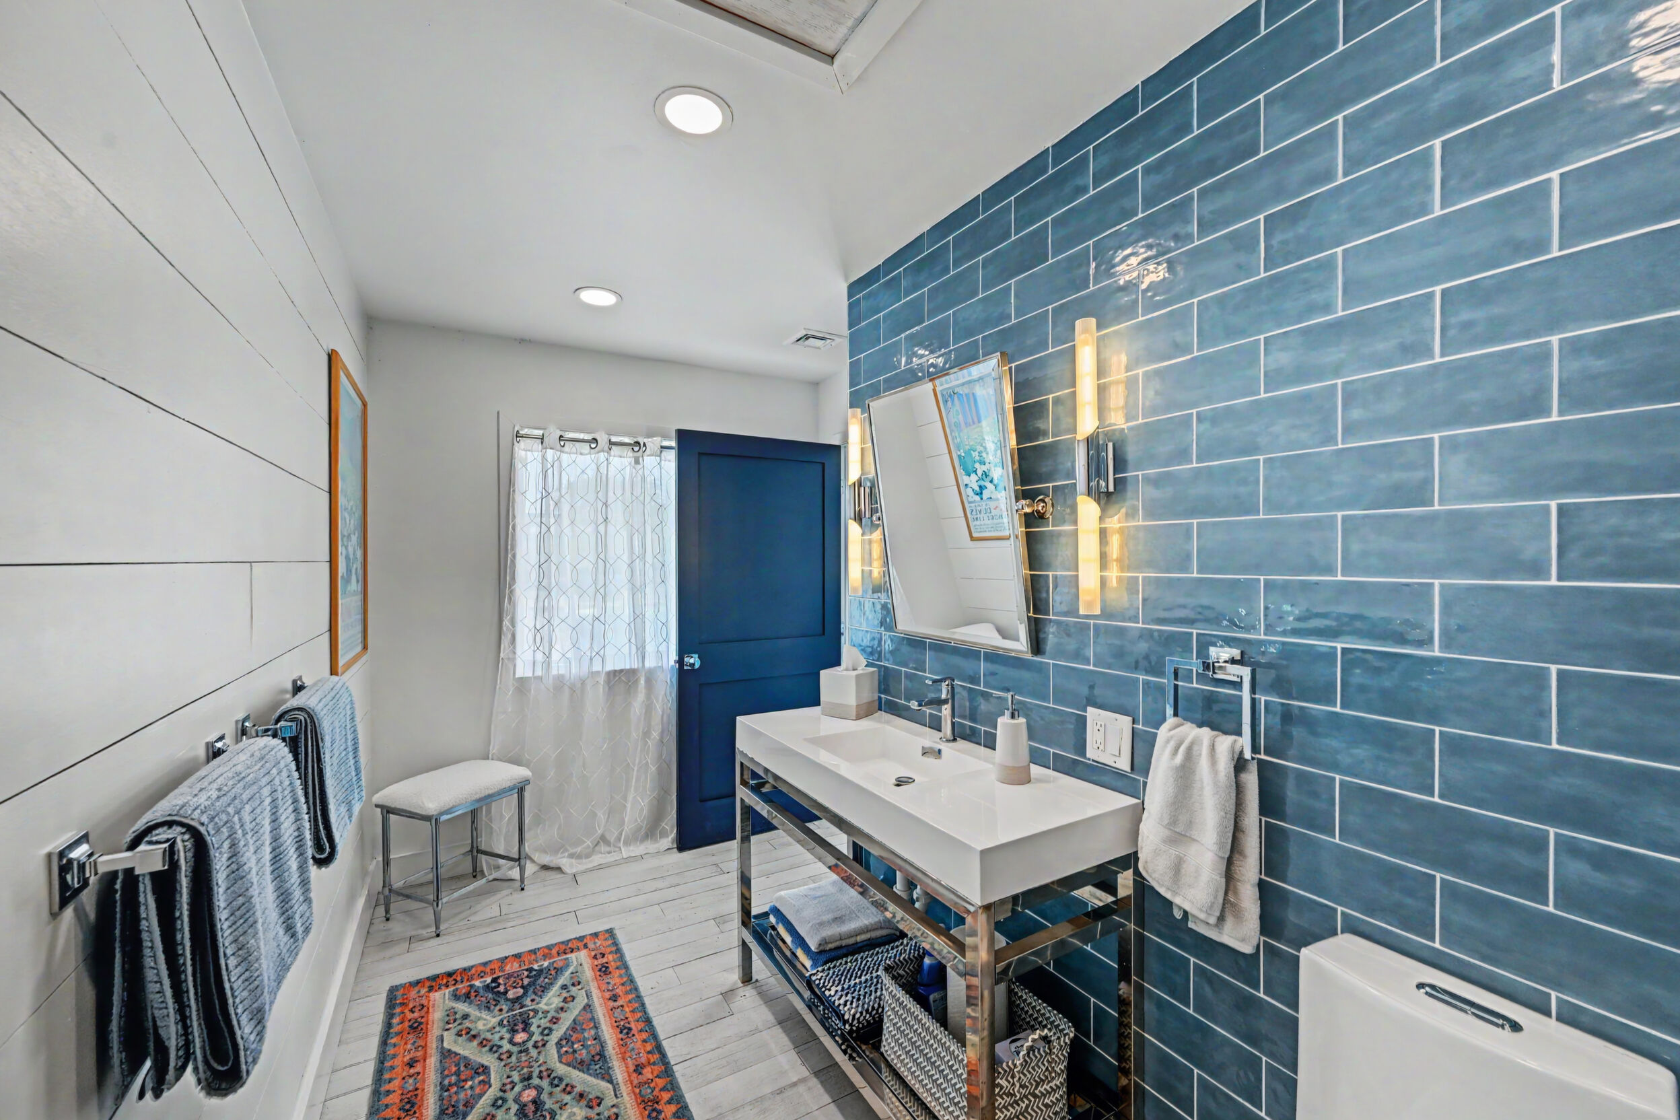
- Full Carrara marble bath, floor to ceiling
- Double Kohler sinks, custom hickory vanity
- Rain shower and handheld, thermostatic controls
Main-Level Guest Suite
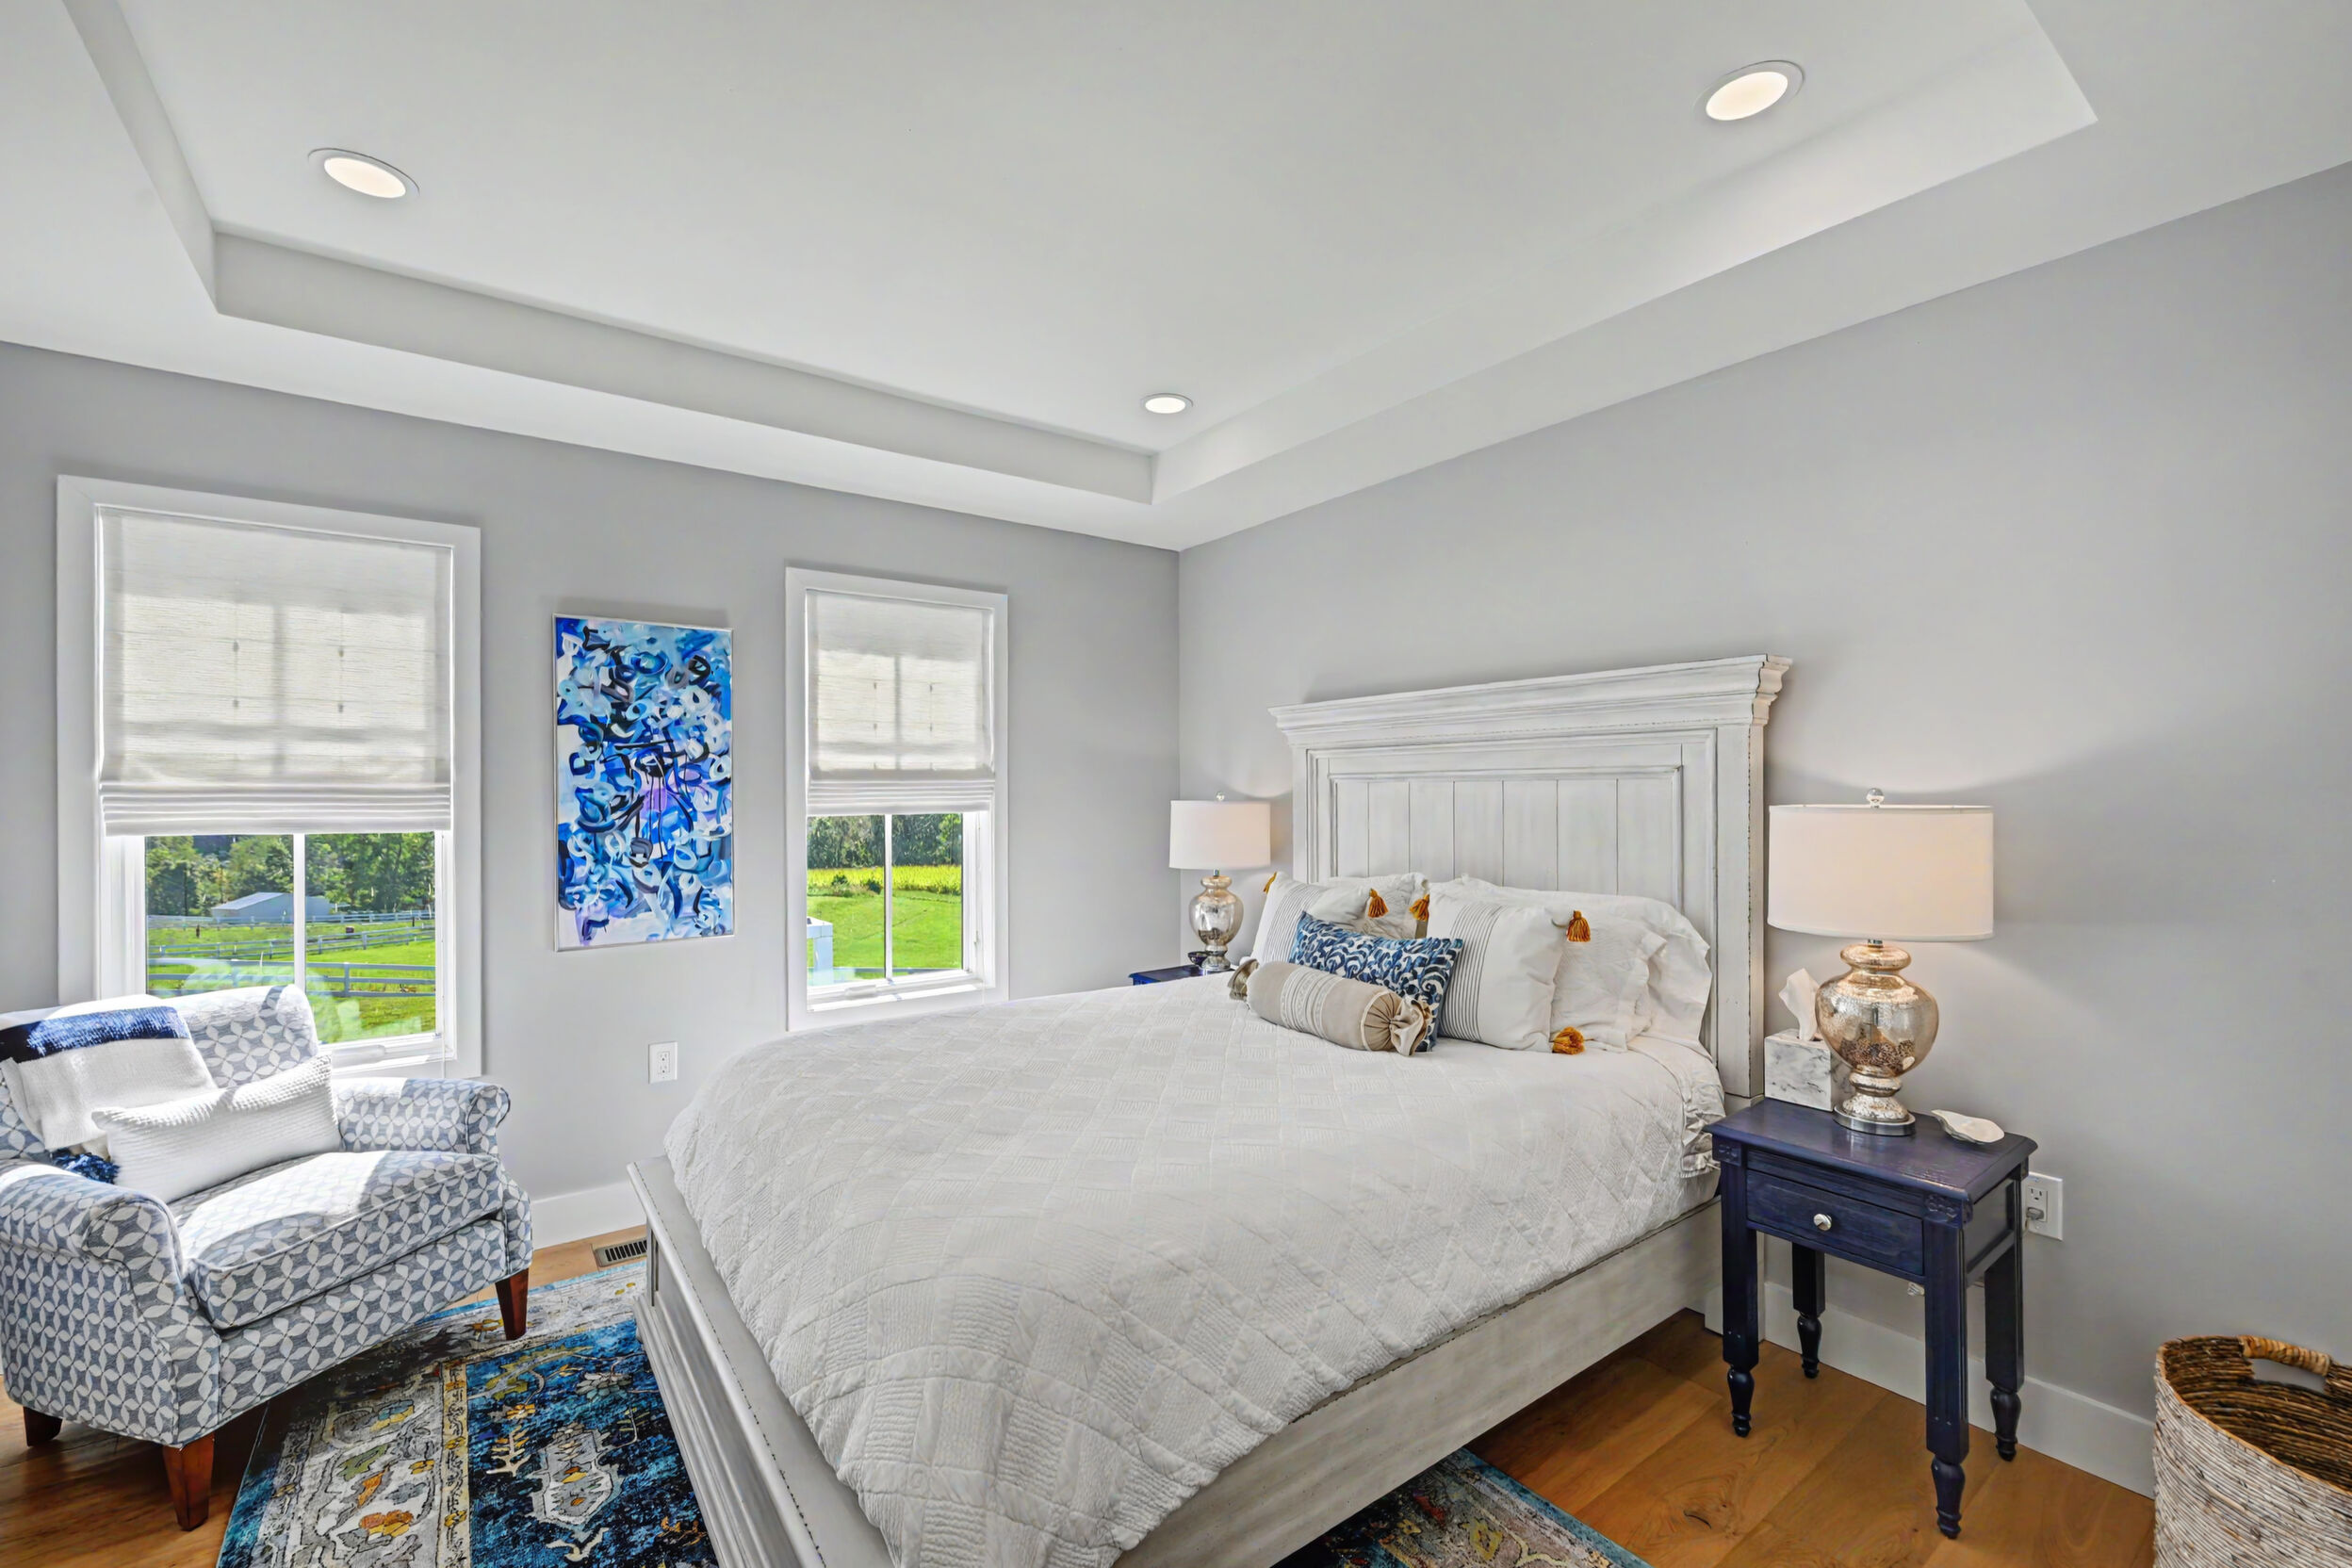
- Gabled and tray ceiling details
- California closets
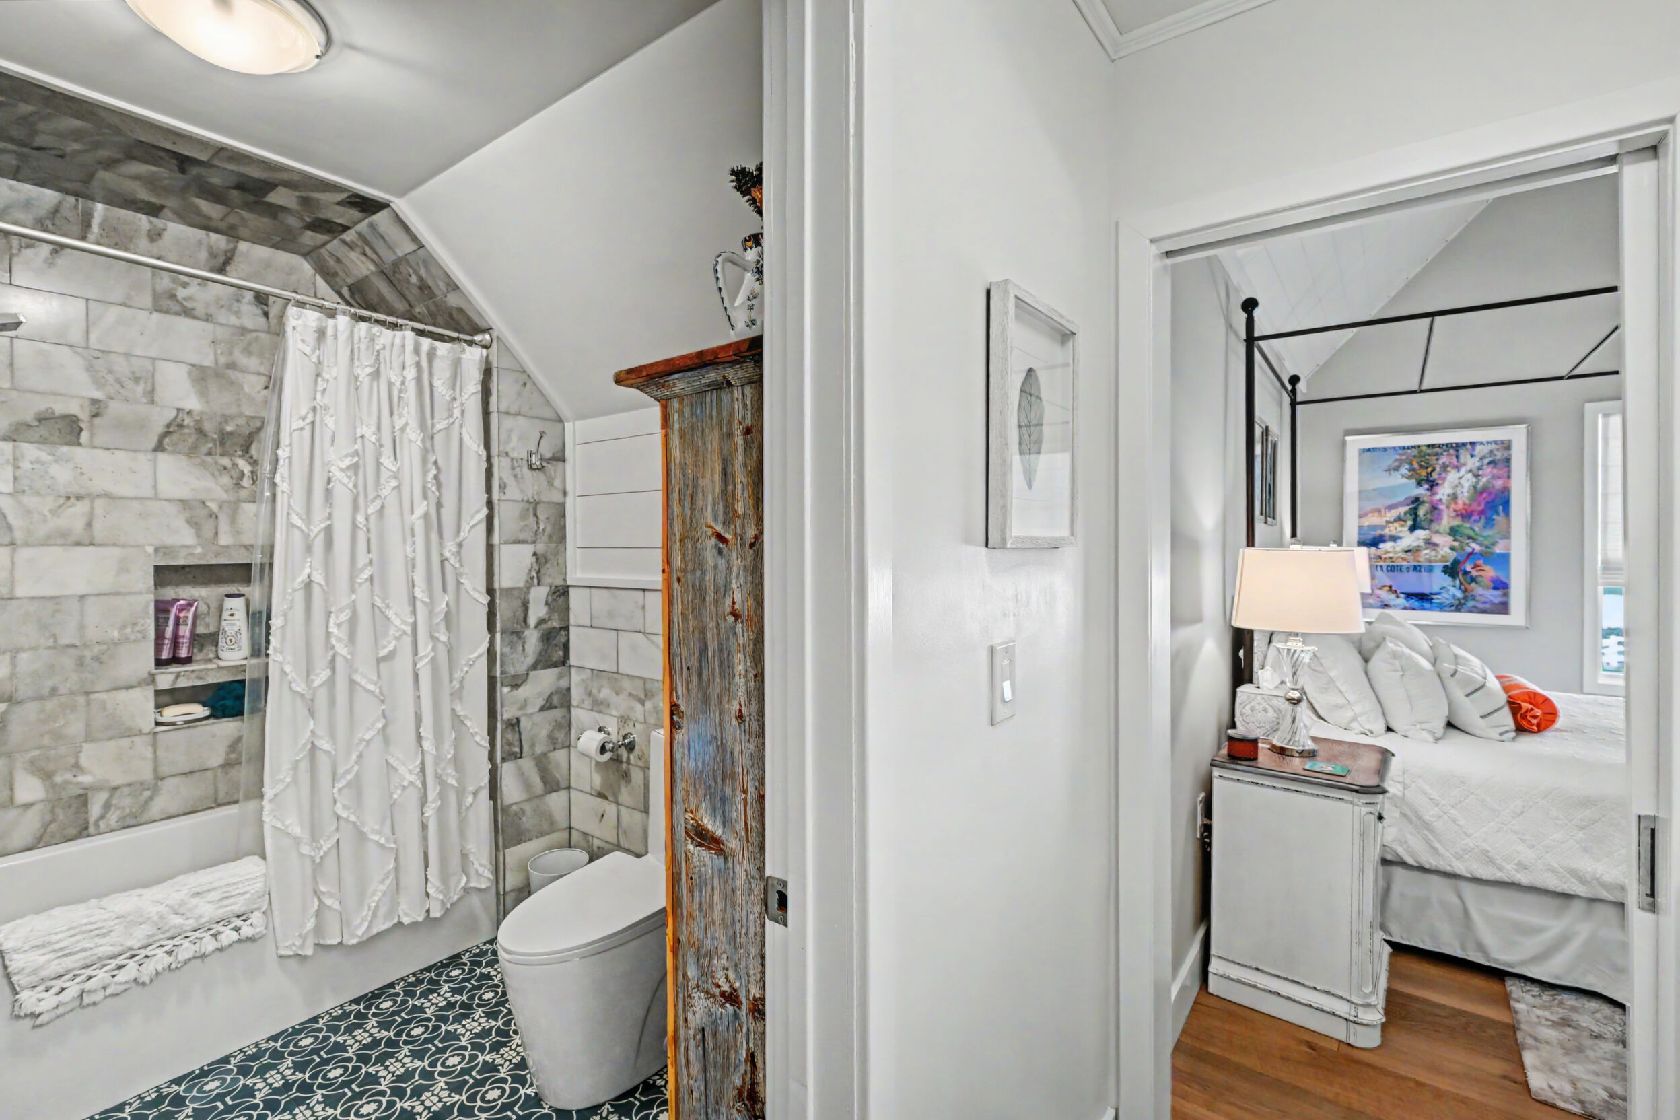
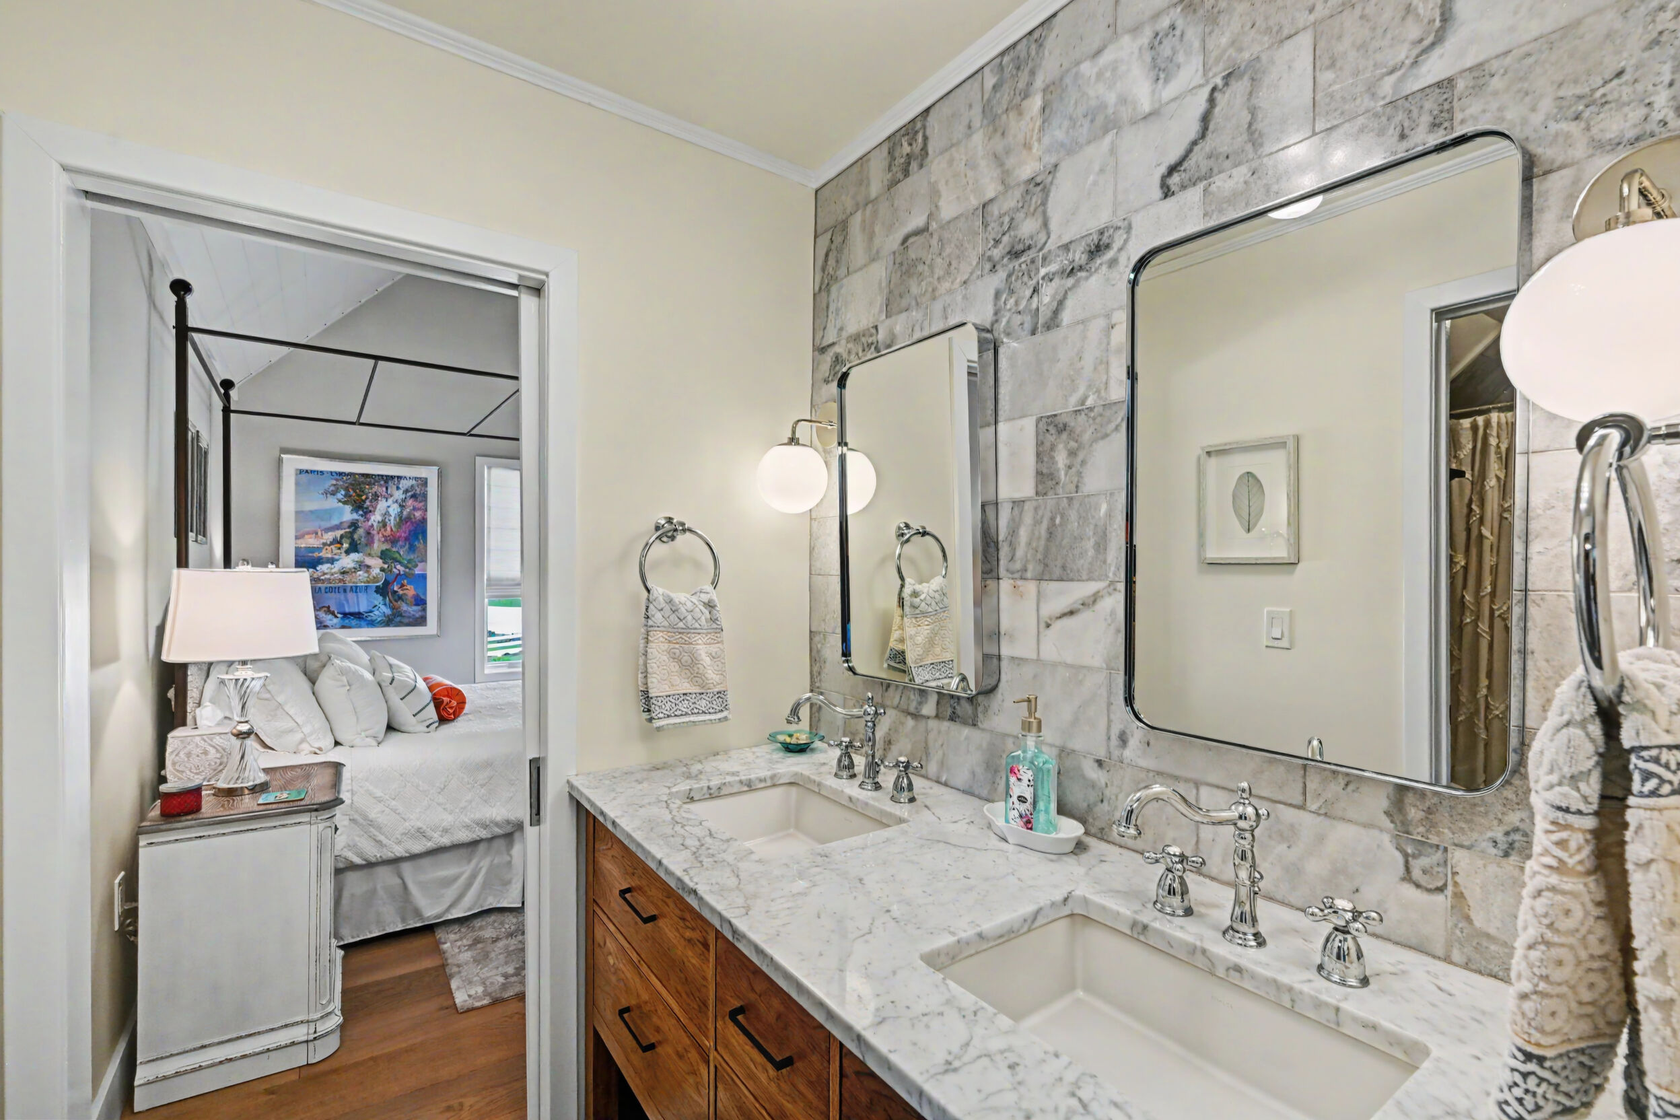
- Ensuite and Jack-and-Jill bath configurations
- Carrara marble
- Custom hickory cabinetry
- Rain showers and soaking tub/shower combination
- Restoration Hardware inset medicine cabinets
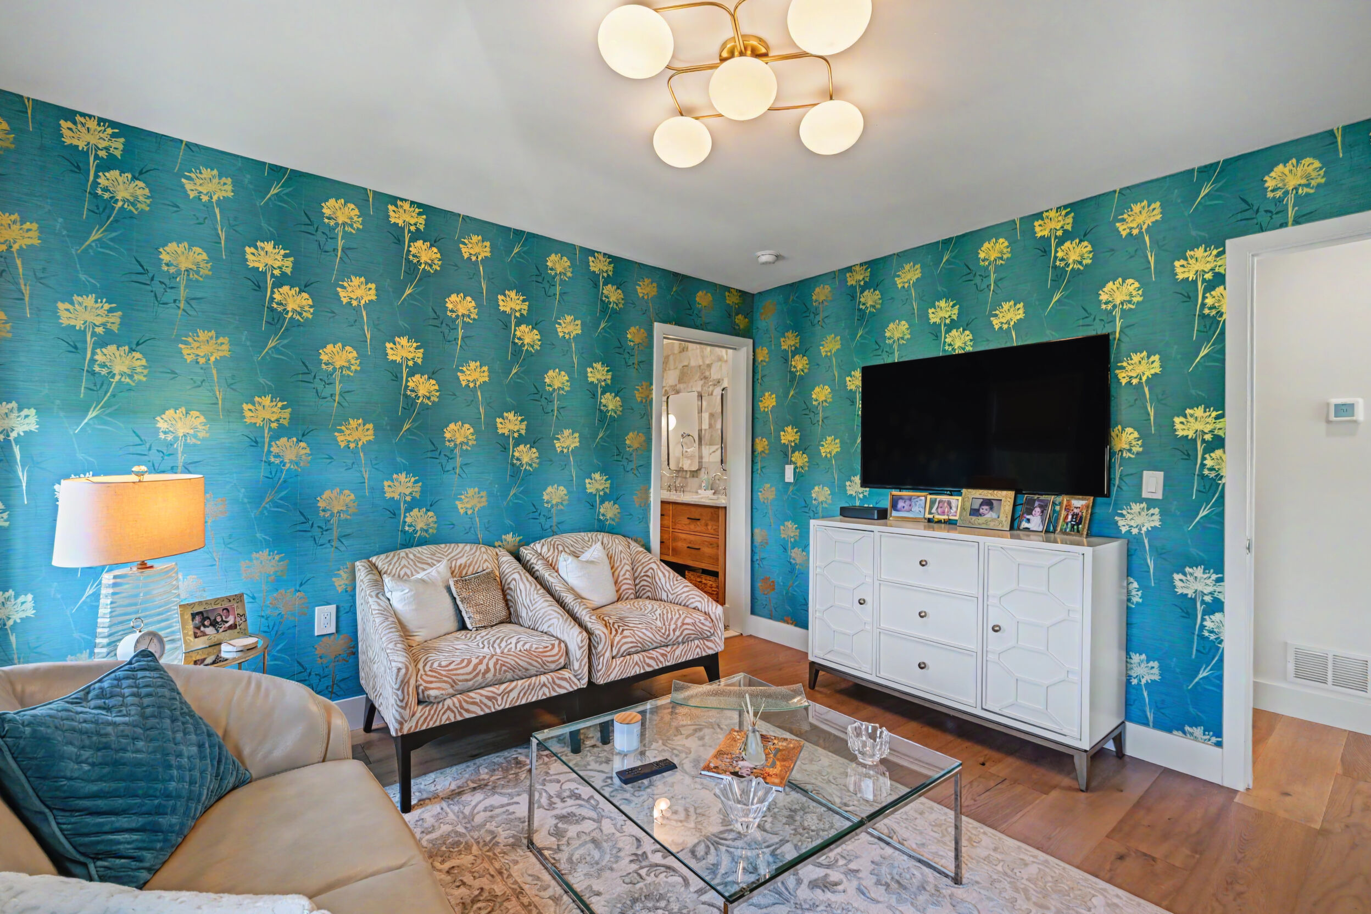
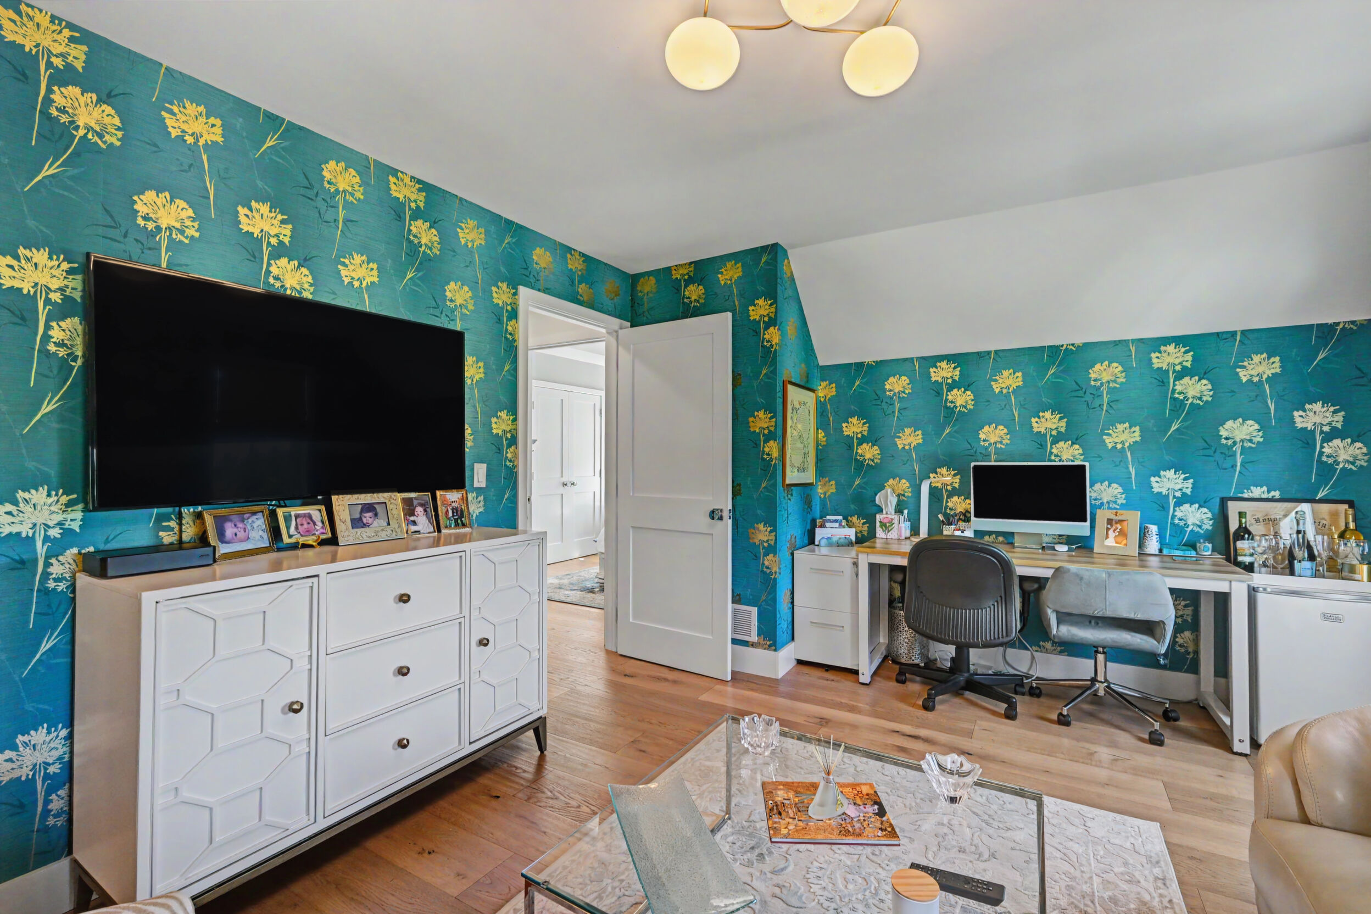
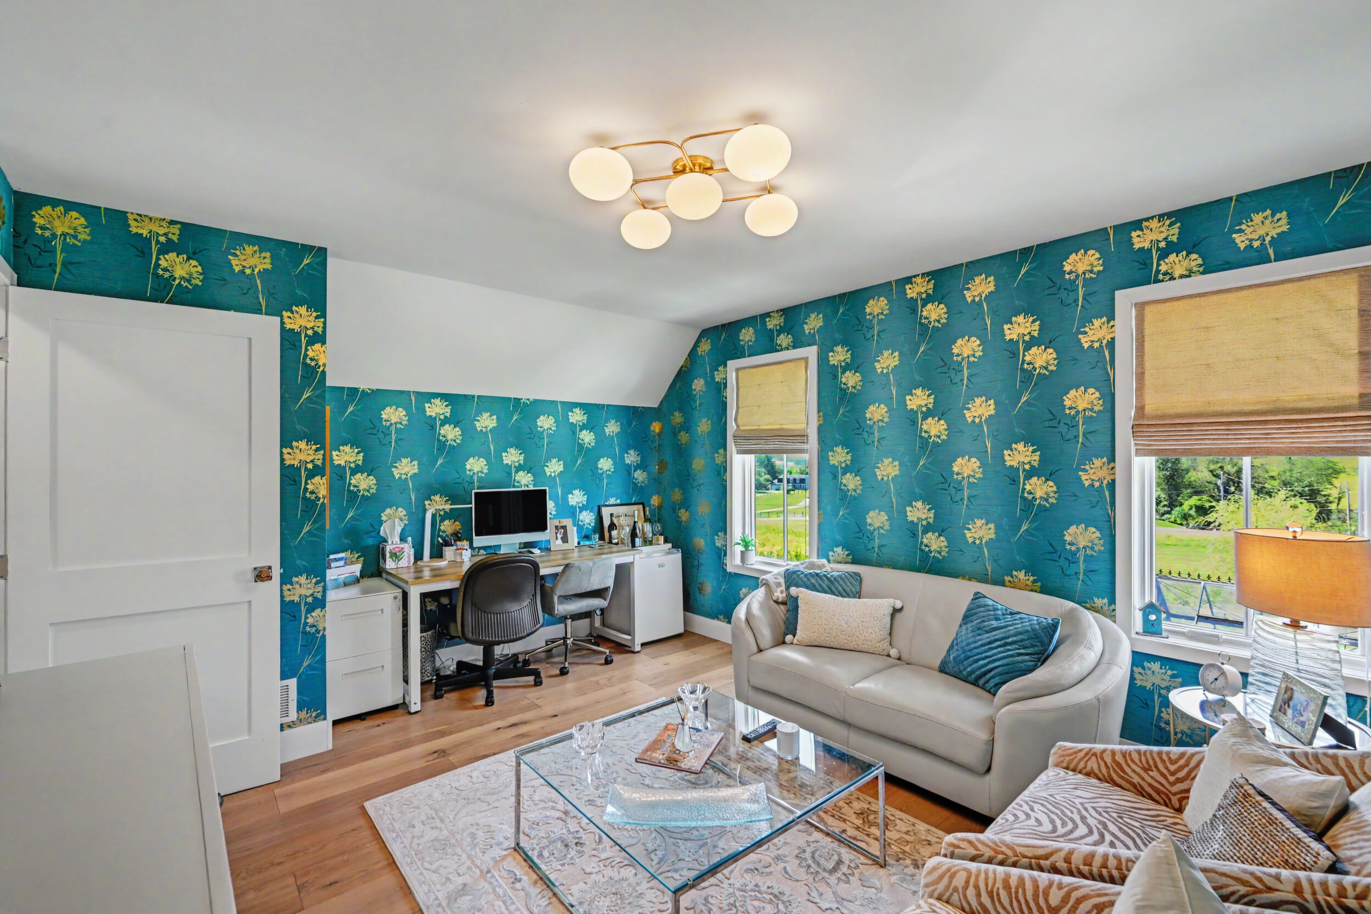
- Wallpapered study off the third bedroom
Three Upstairs Bedrooms
The Private Study
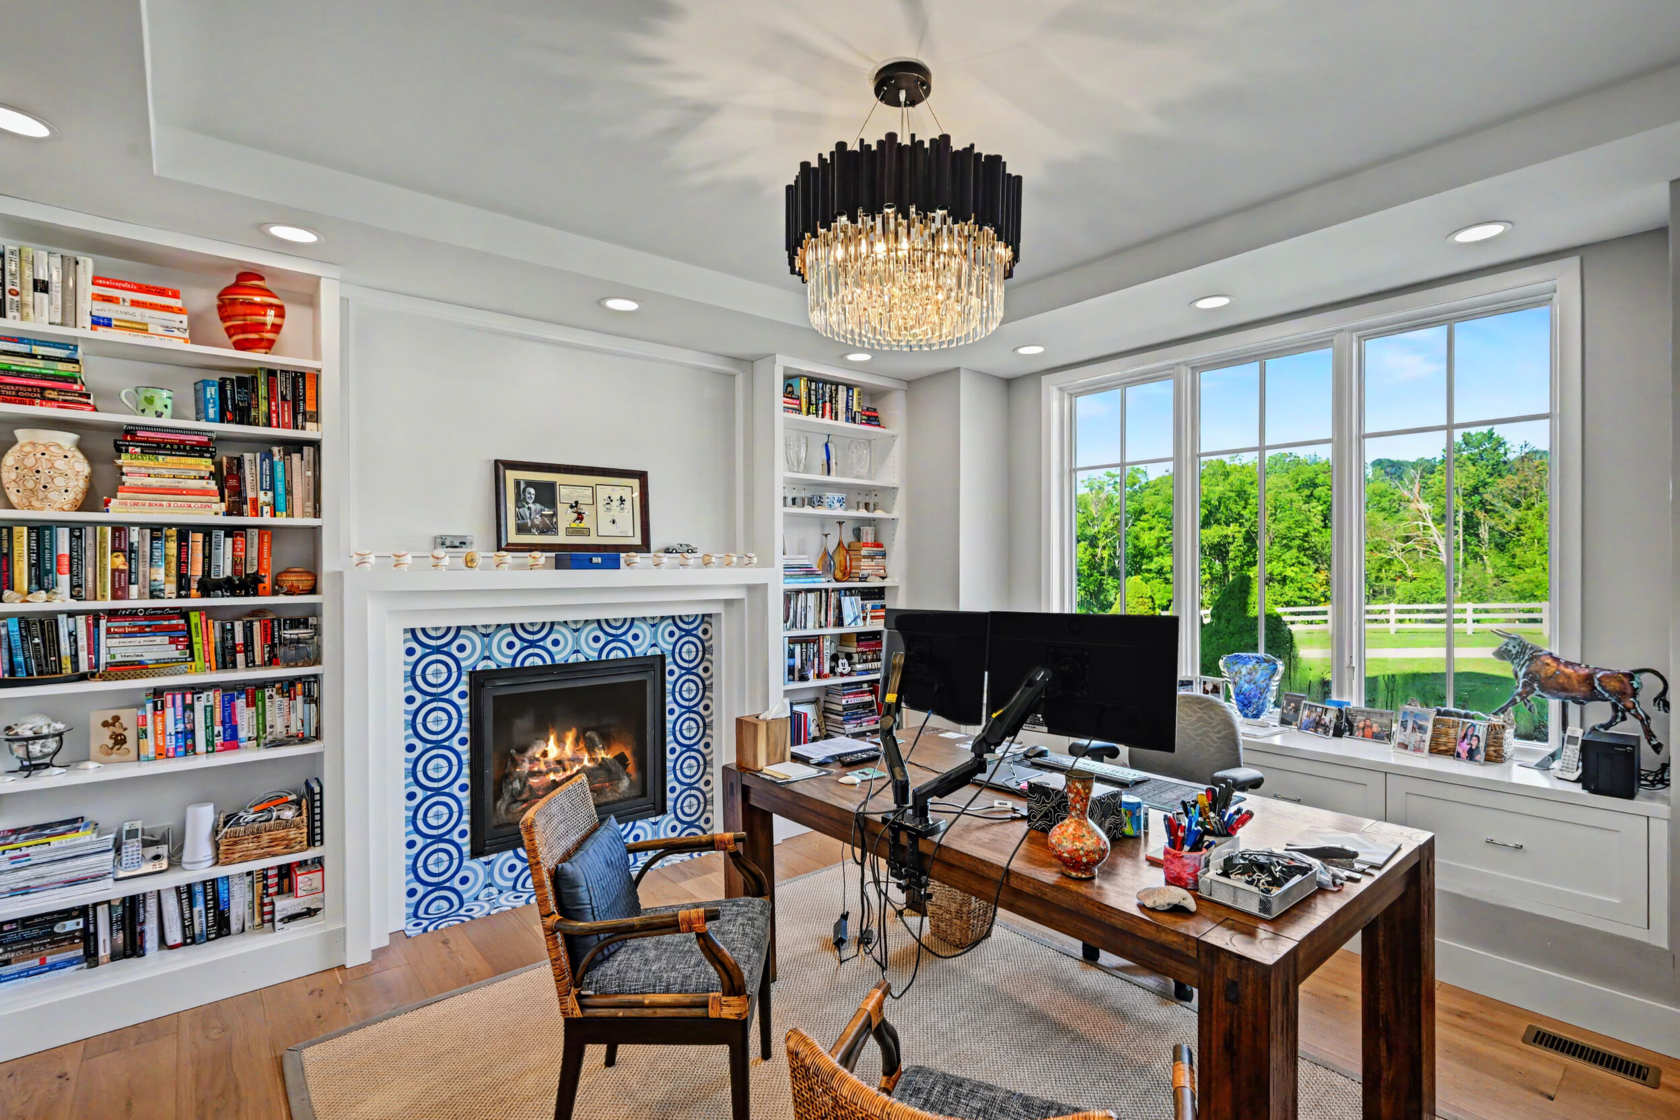
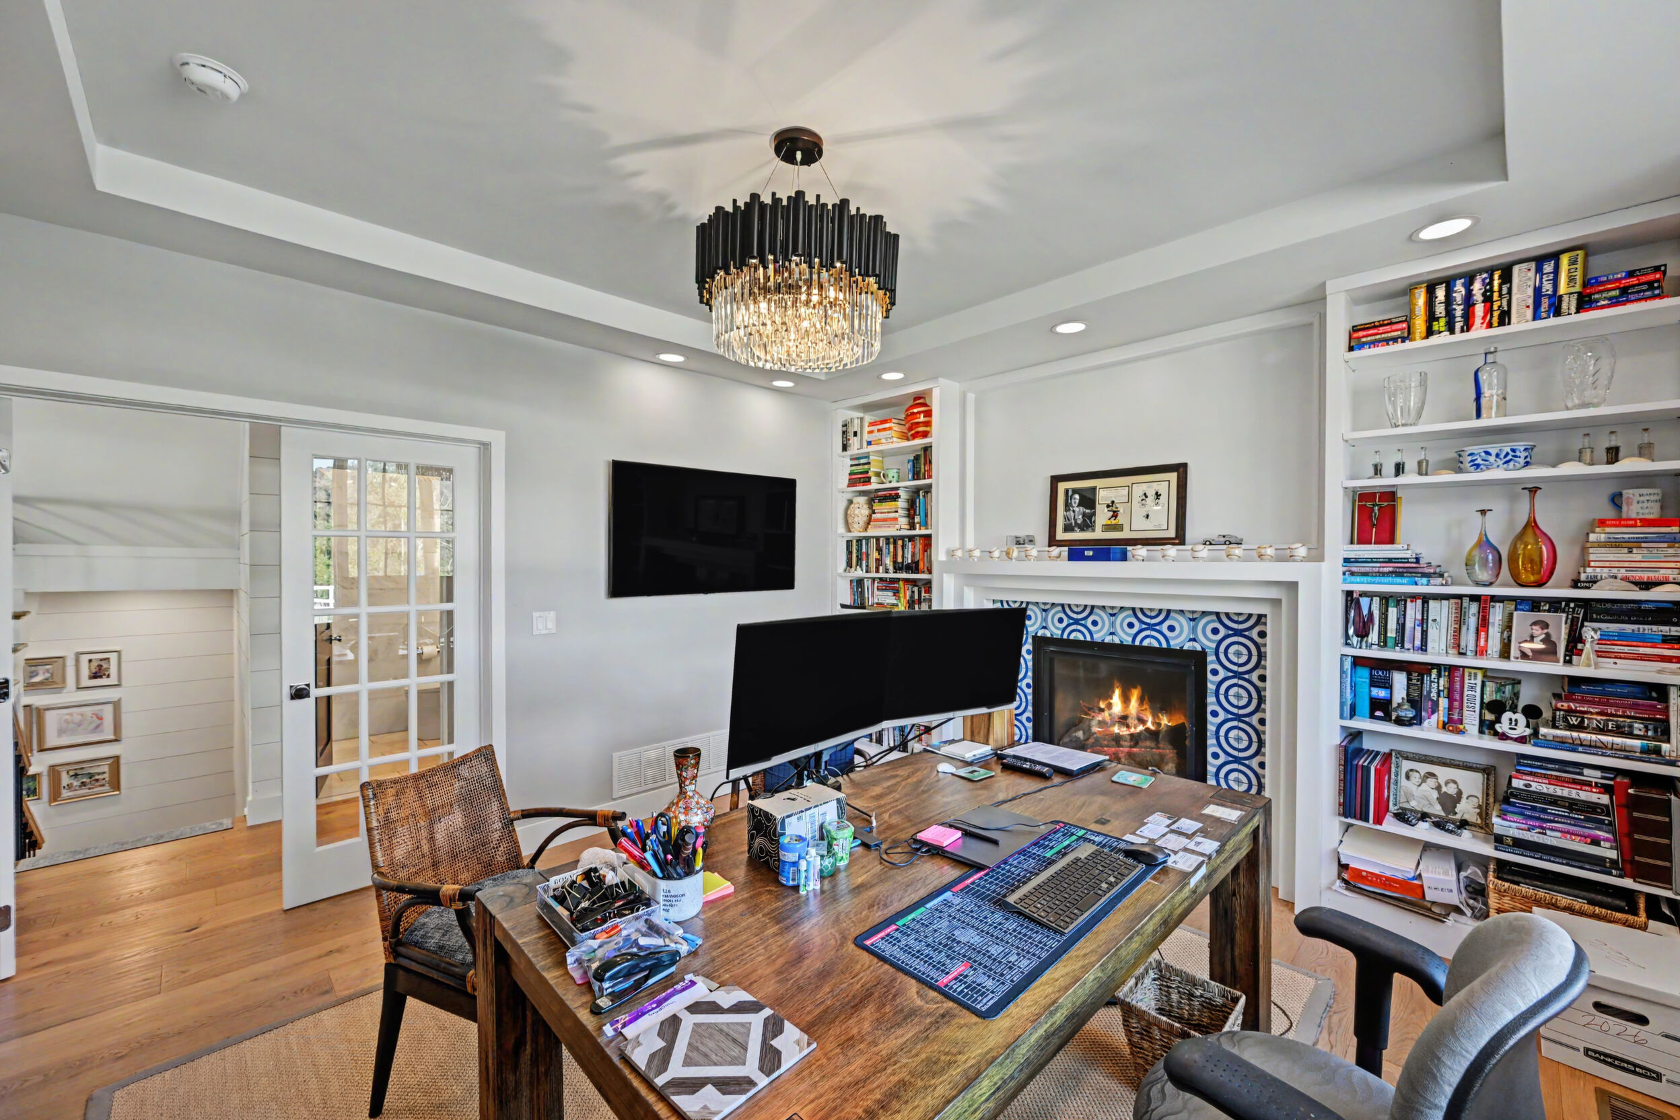
A real office, not a converted bedroom.
Approximately 194 sq. ft. of purpose-built workspace with custom built-in bookcases, built-in filing cabinetry and a propane fireplace set behind a custom mantel and cement-tile surround.
- Custom built-in bookcases
- Built-in filing cabinetry
- Propane fireplace with custom mantel
- Cement-tile fireplace surround
- Approximately 194 sq. ft.
- Natural light on two exposures
Lower-Level Entertainment & Recreation Wing
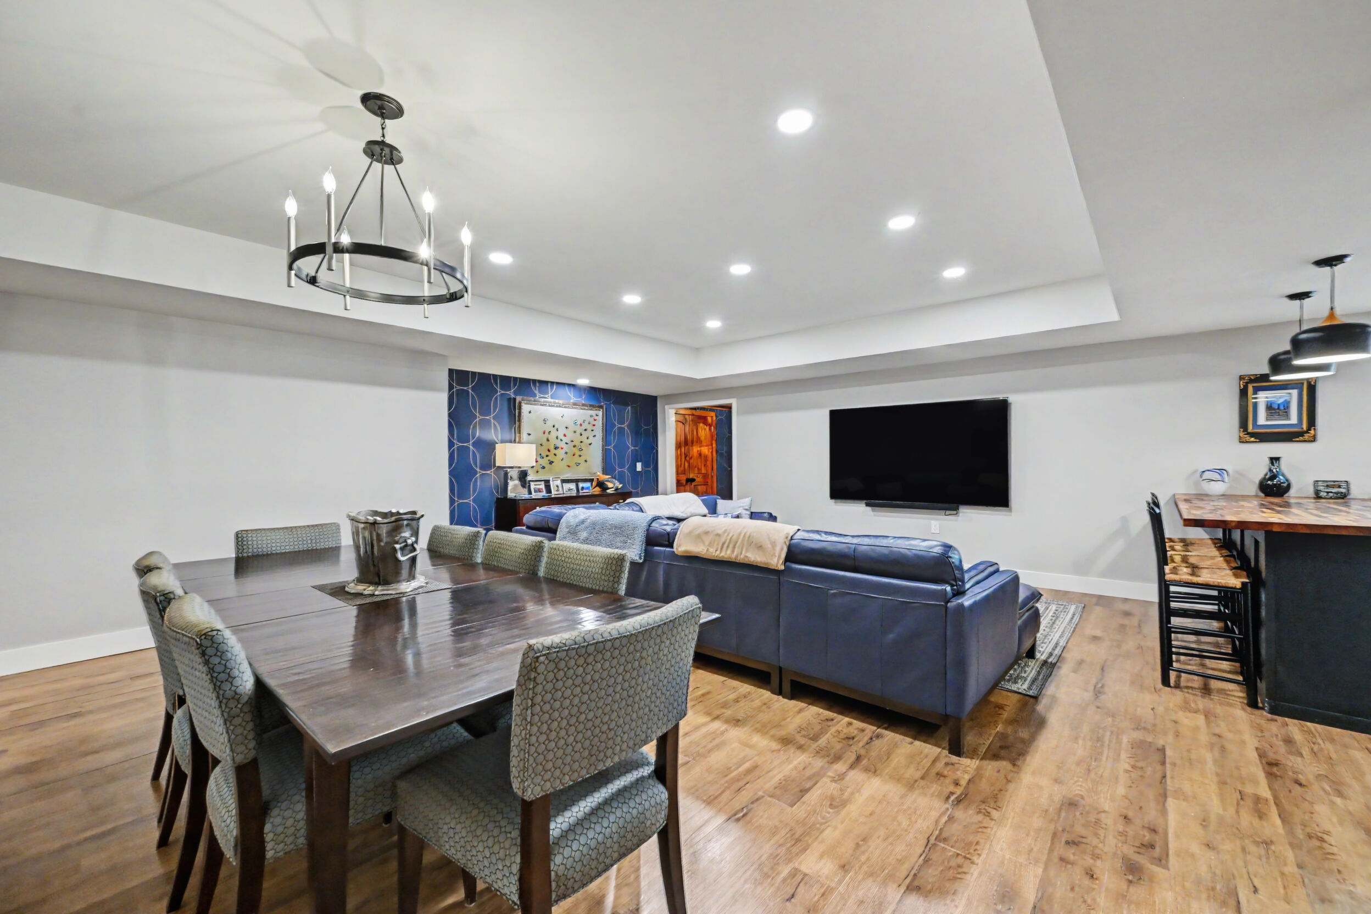
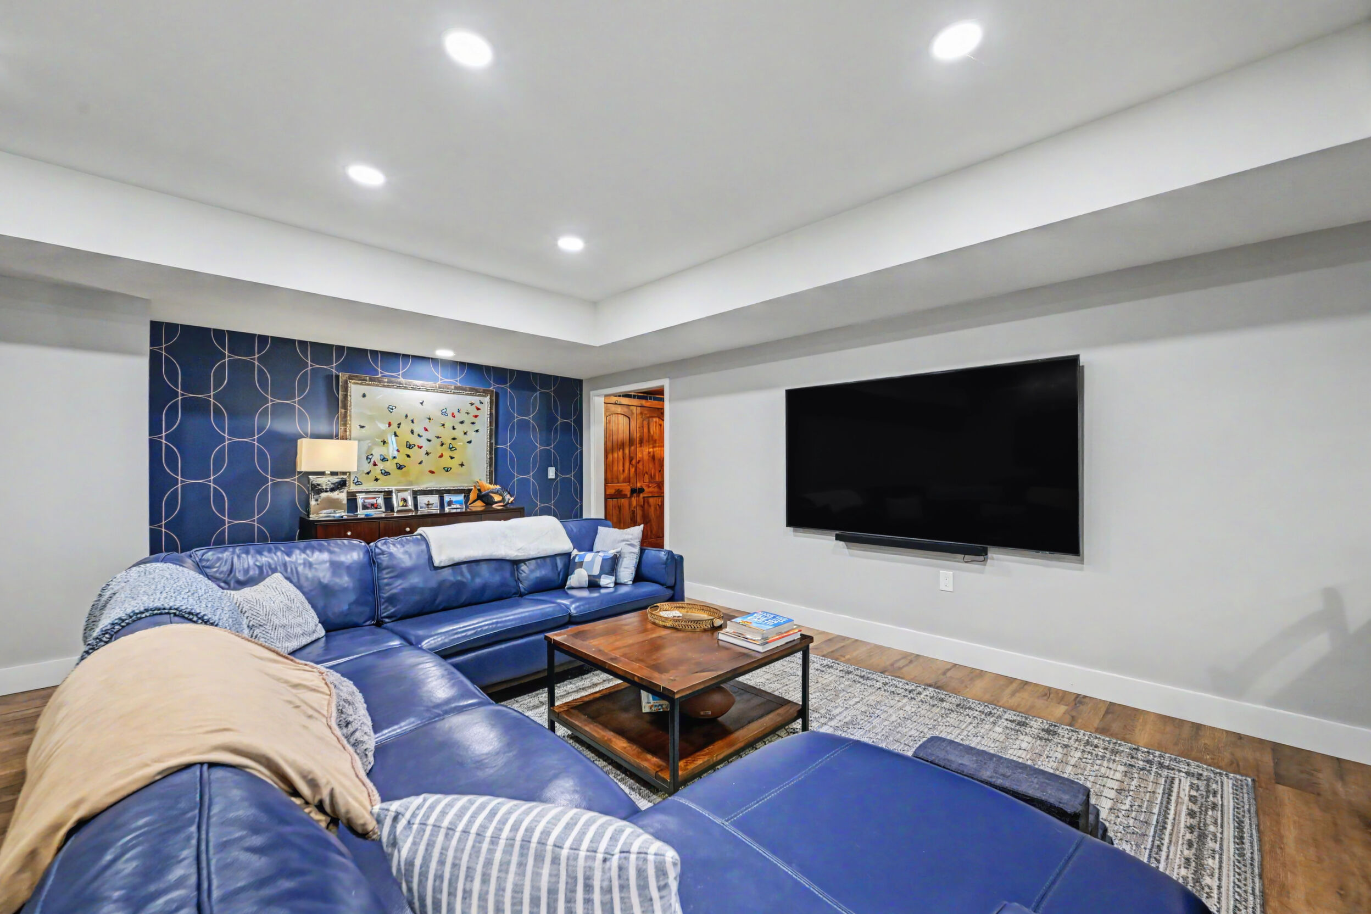
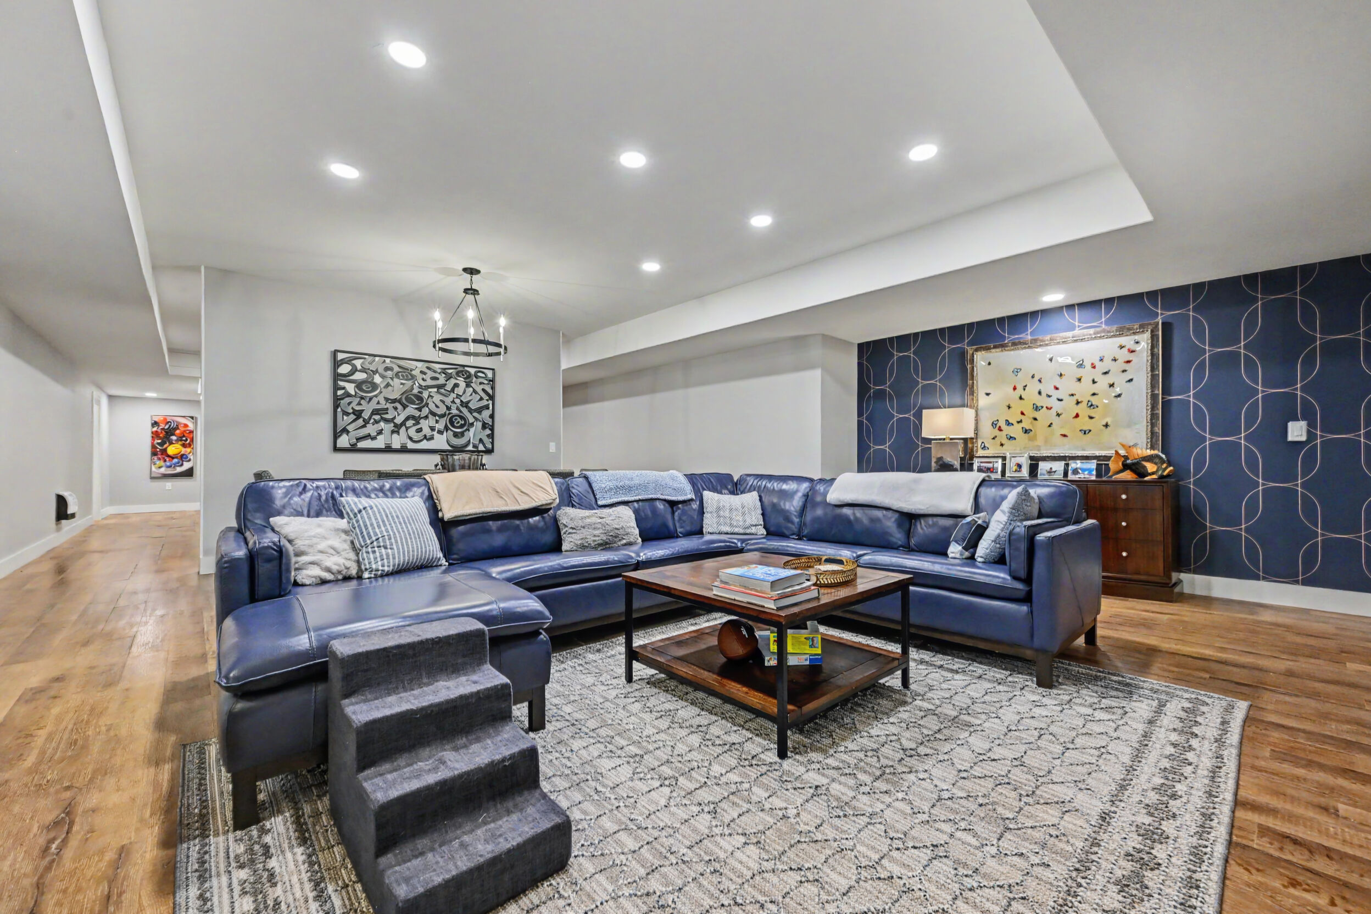
Approximately 2,200 square feet that nobody would call a basement.
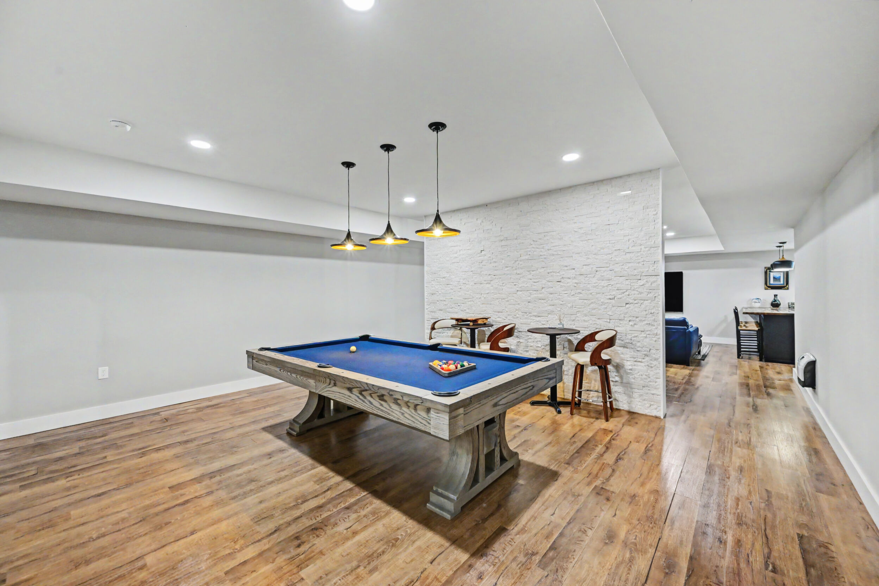
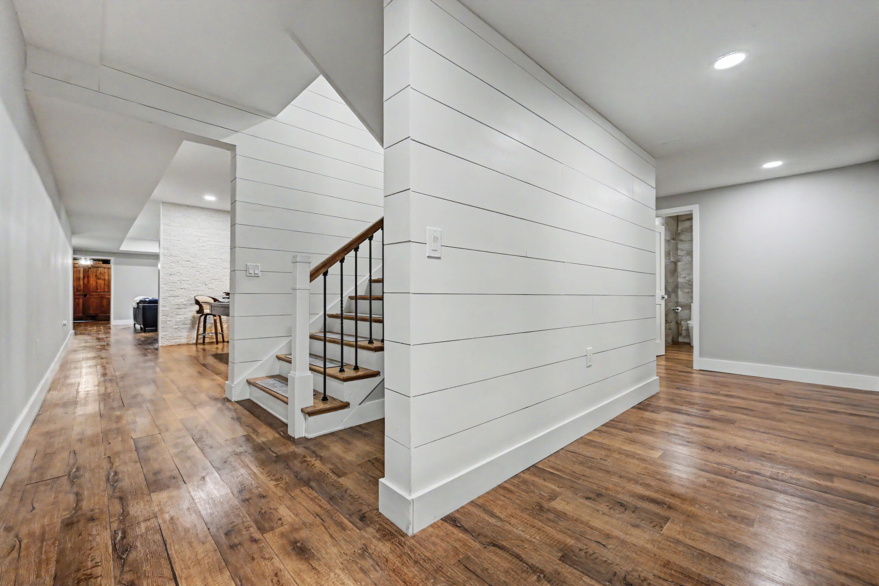
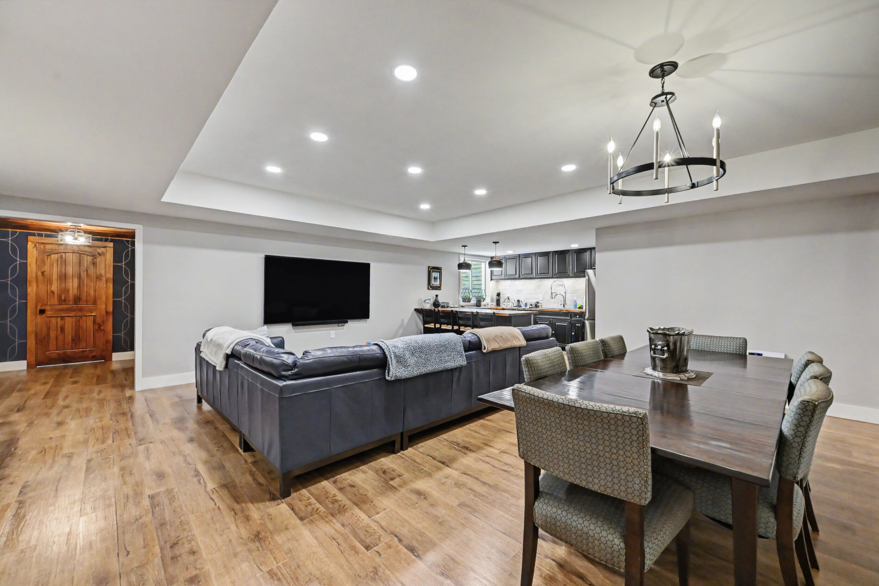
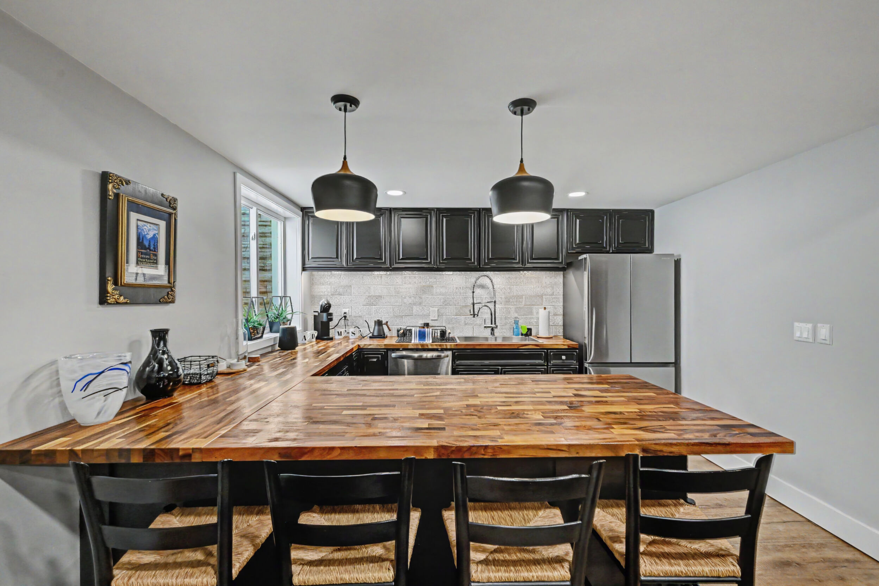
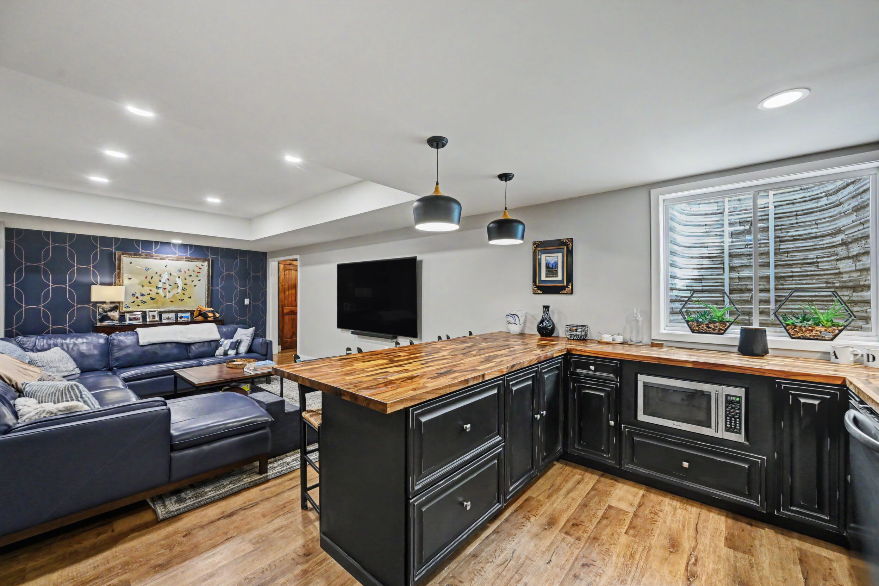
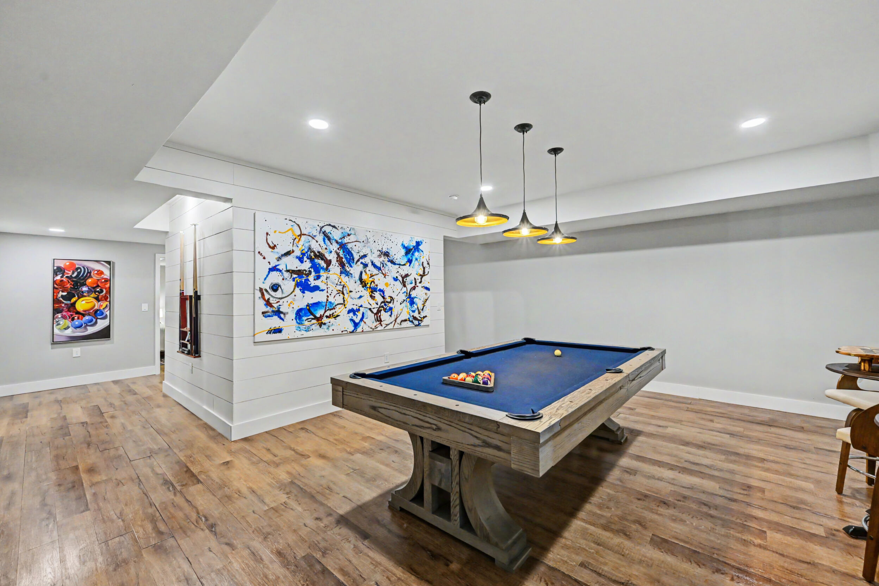
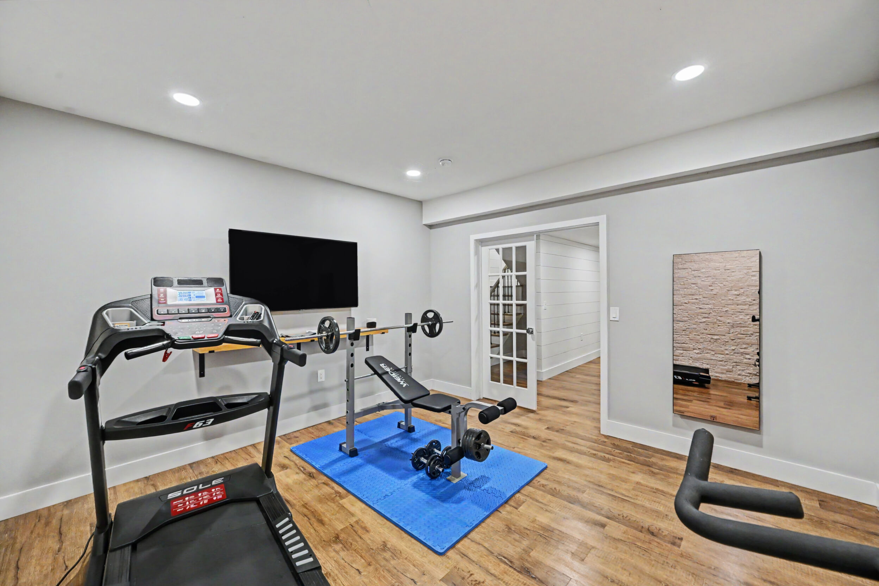
Ten-foot ceilings, finished insulated walls, architectural stacked-marble accent walls and luxury vinyl plank flooring across a family room, a second full kitchen, a billiard room, a home gym, a guest room, a full bath, a cedar closet and a paneled wine cellar.
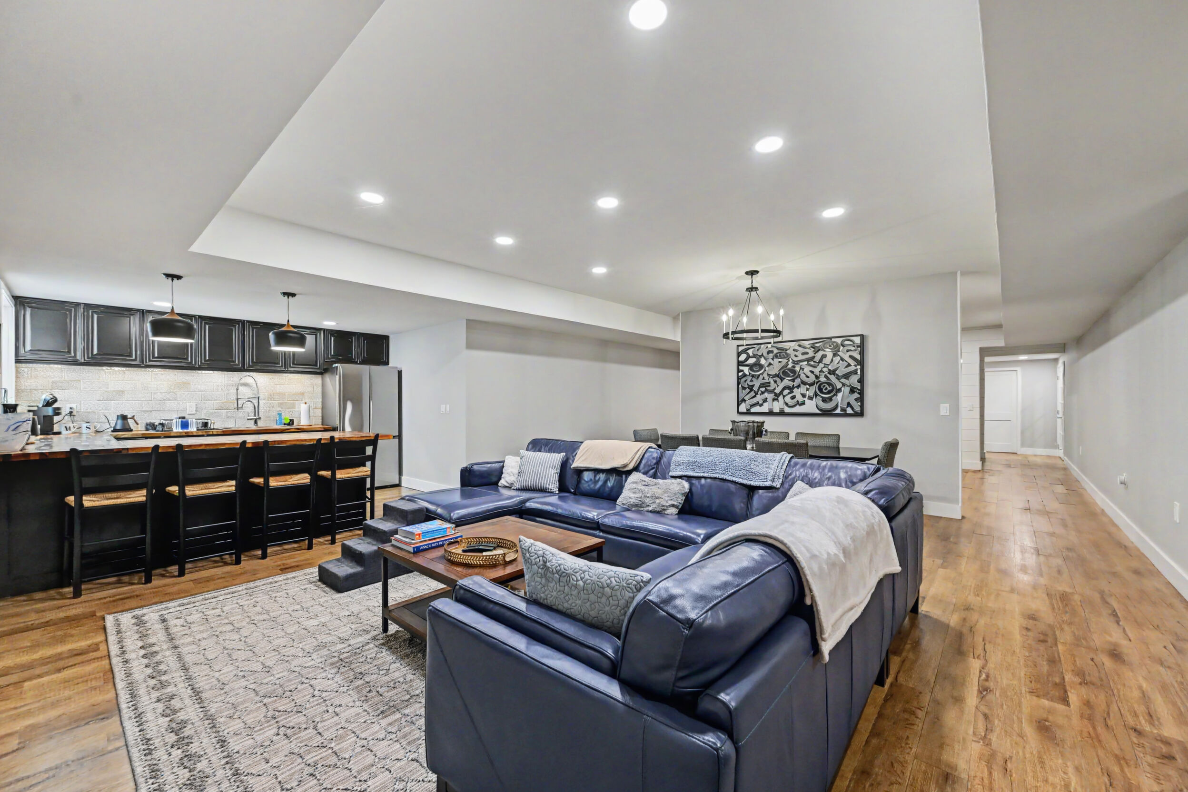
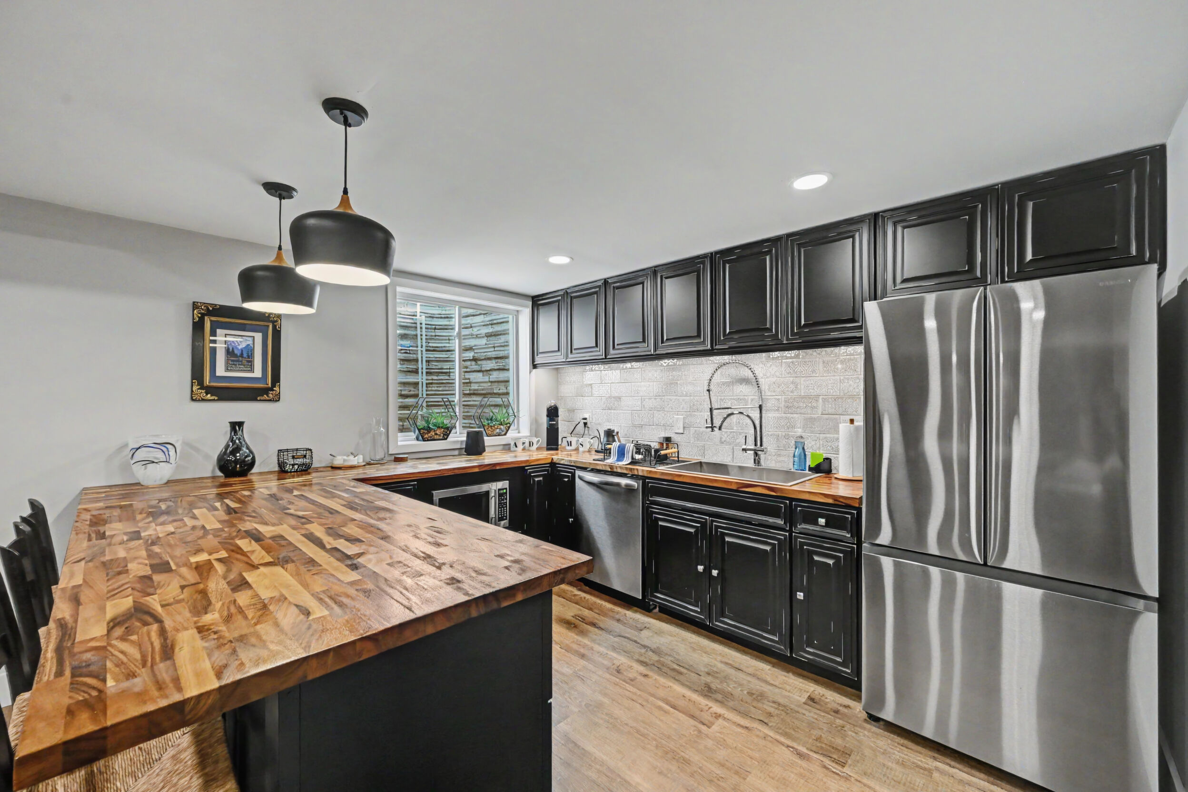
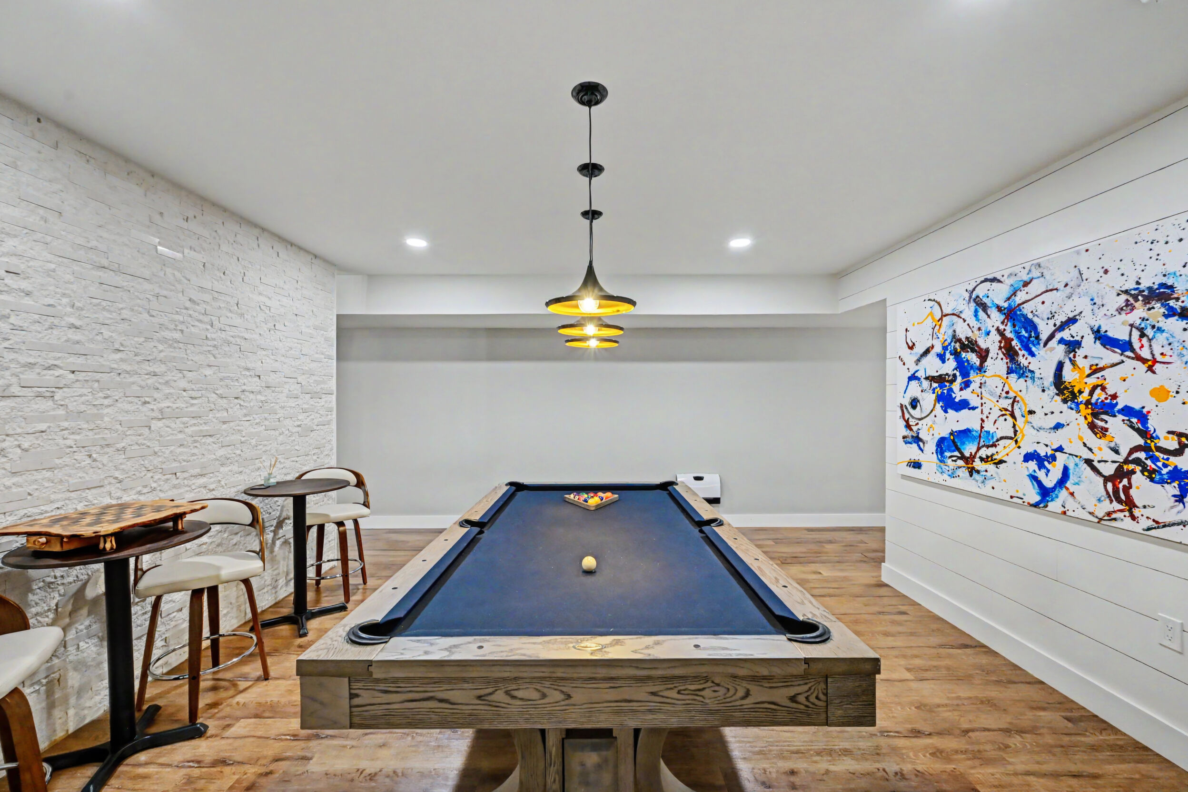
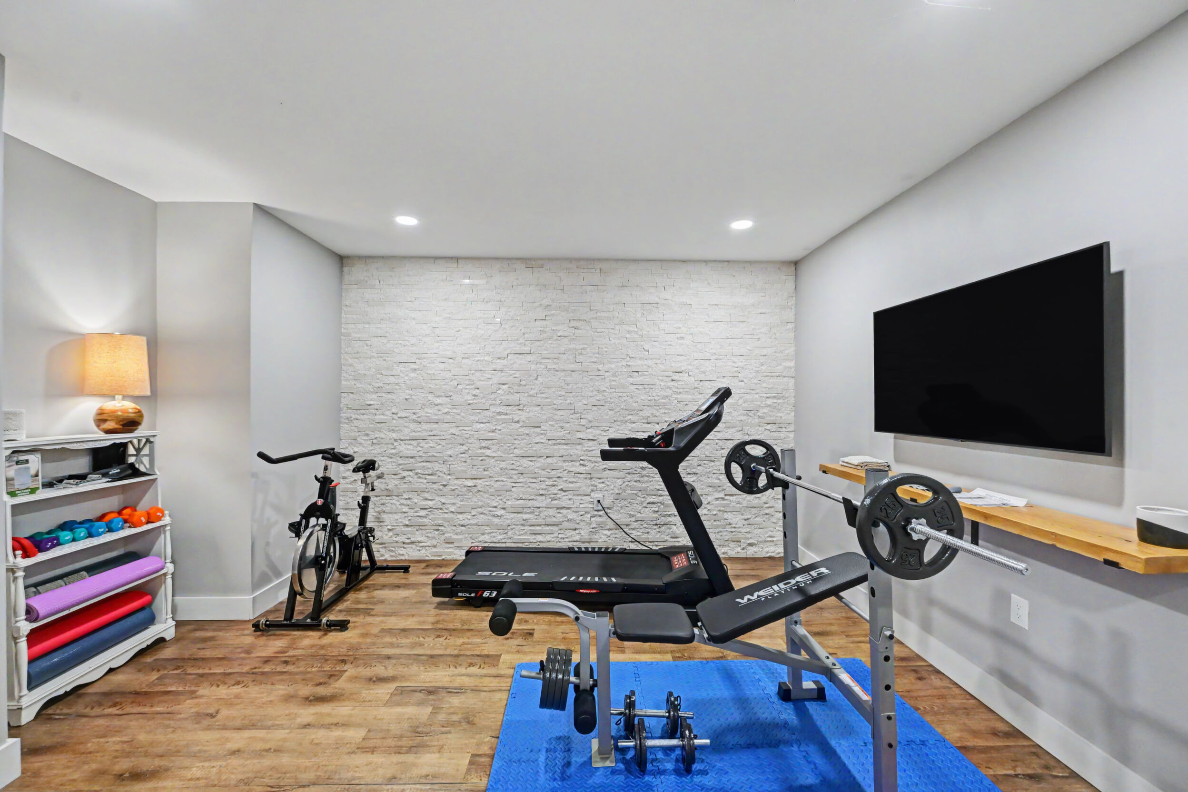
2,200
Approx. Sq. Ft. Lower Level439
Sq. Ft. Family Room305
Sq. Ft. Billiard Room182
Sq. Ft. Exercise Room171
Sq. Ft. Guest Room
- Family / TV room with architectural stacked-marble wall
- Ozone billiard table with centered pendant lighting
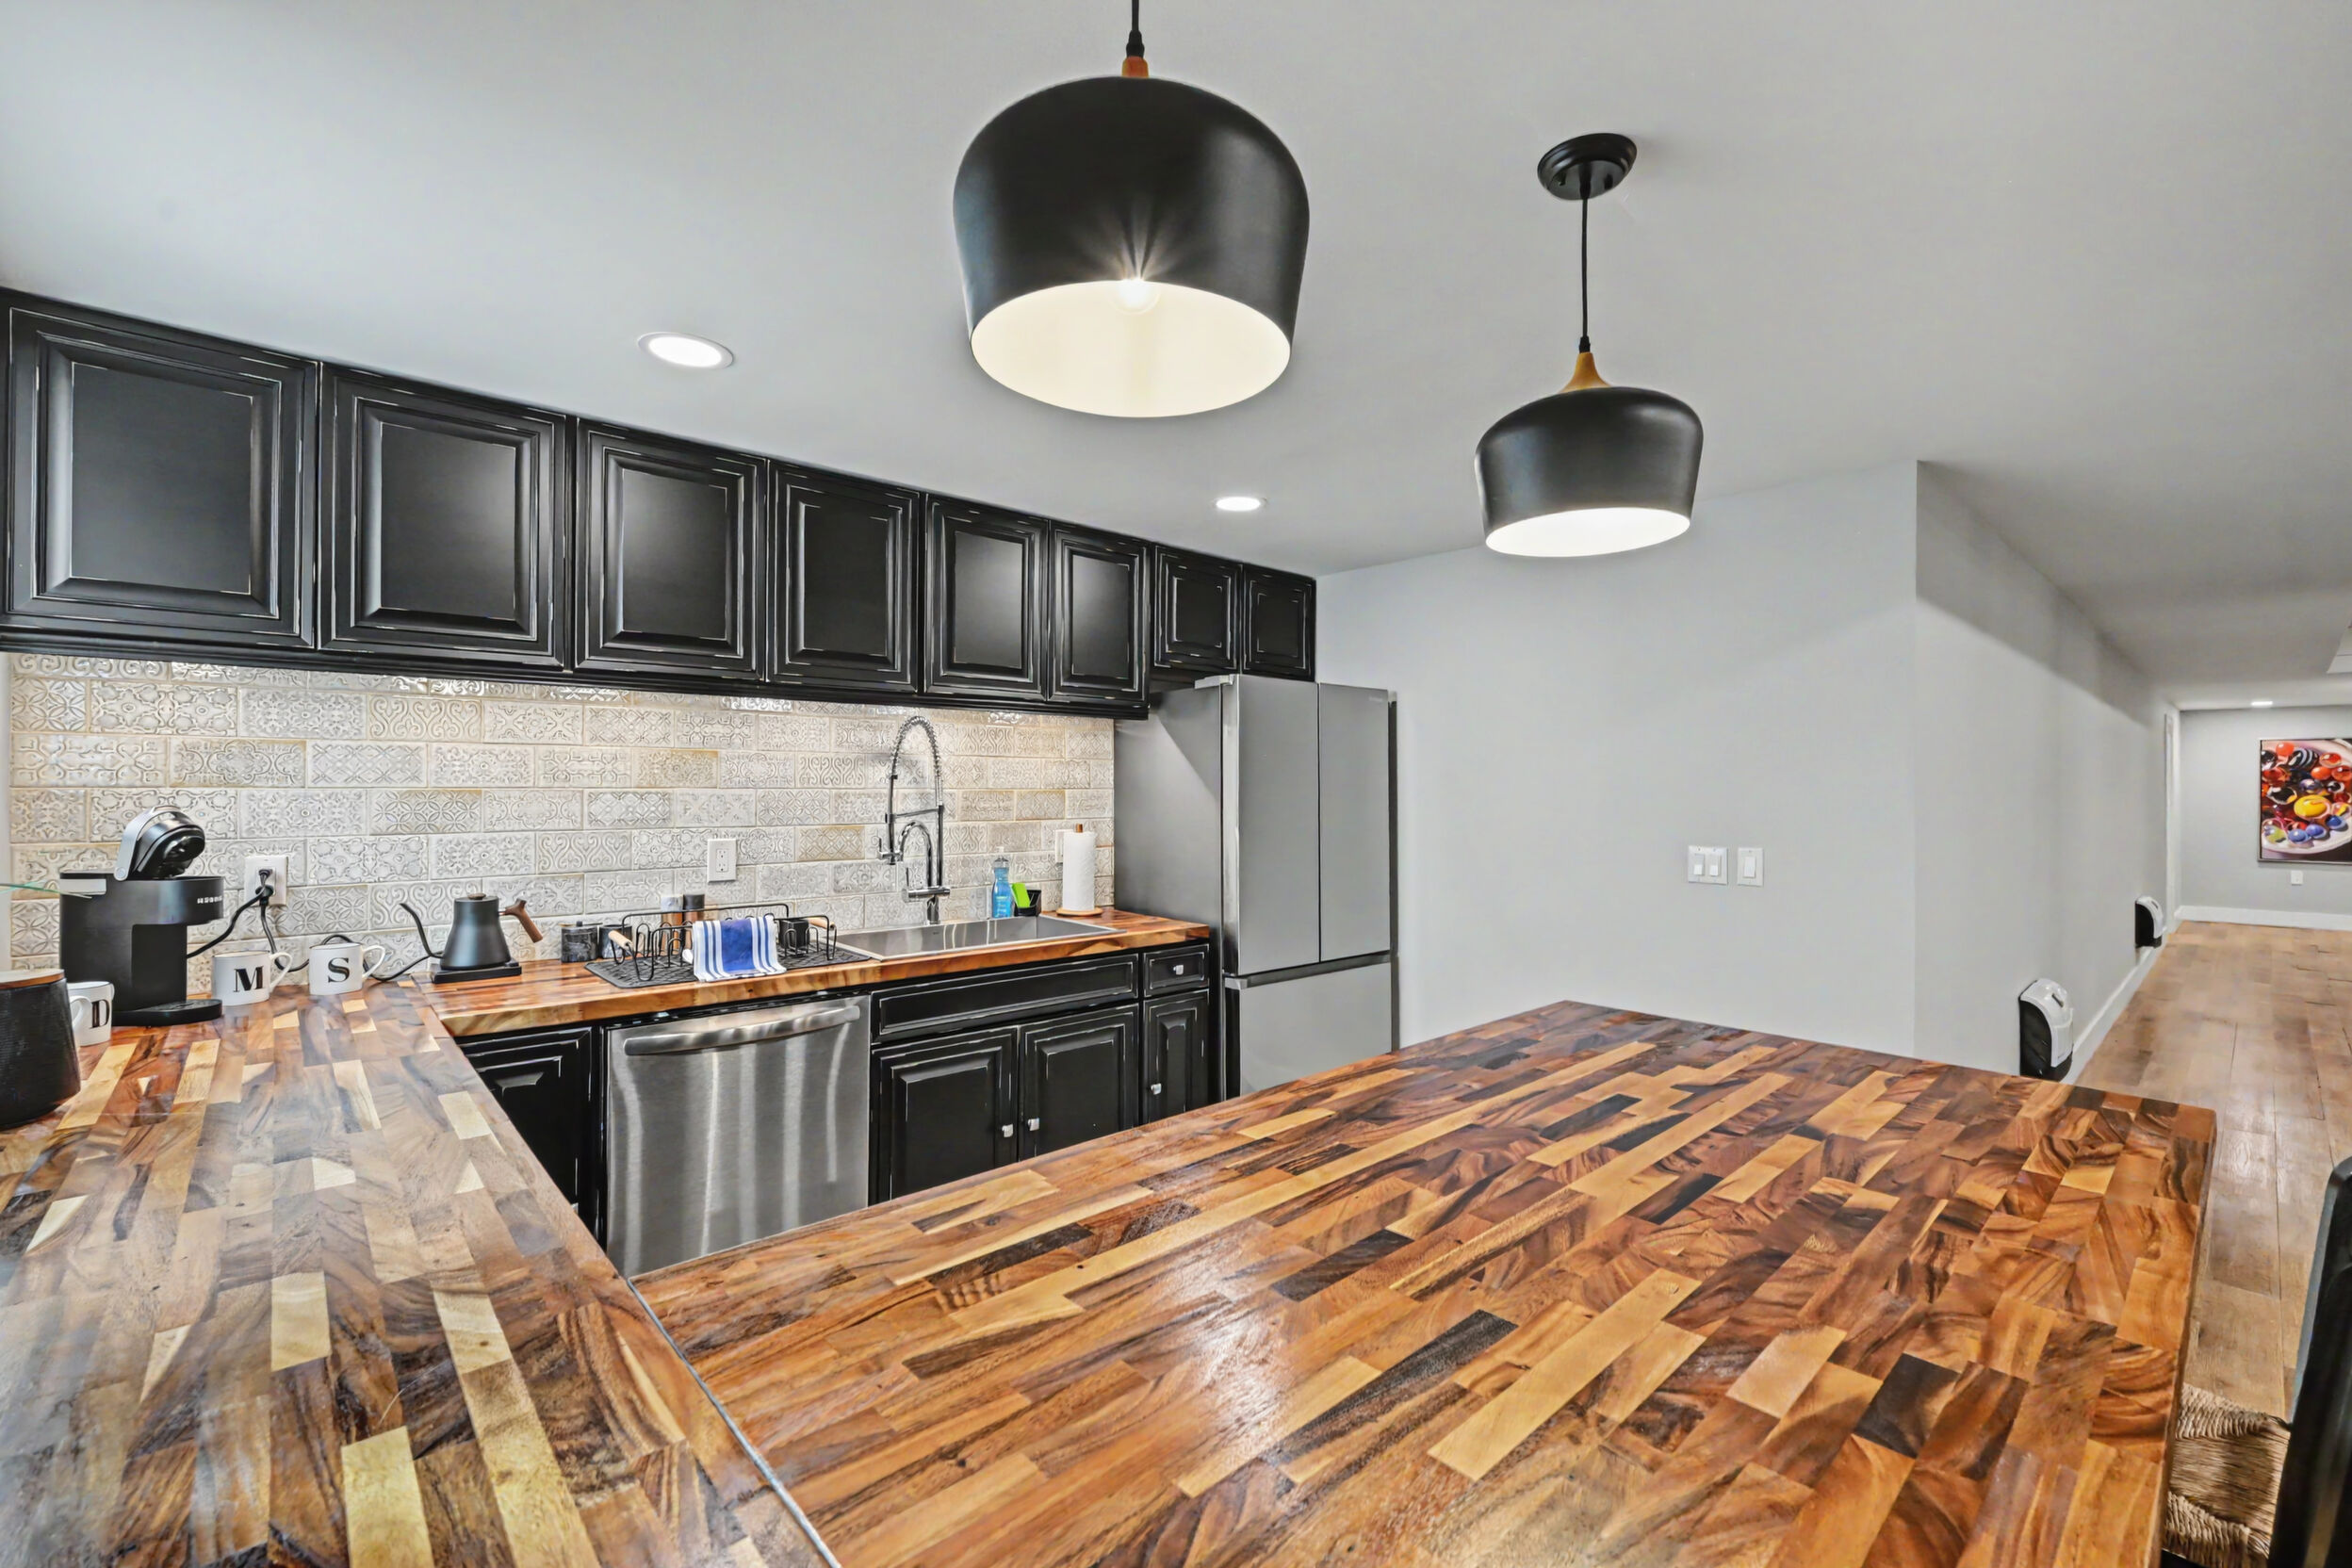
- Second kitchen: French-door refrigerator, dishwasher, microwave
- Oversized Kraus stainless sink and generous storage
- 10-foot ceilings, finished insulated walls
- Luxury vinyl plank flooring throughout
Entertaining
- Home gym / exercise room
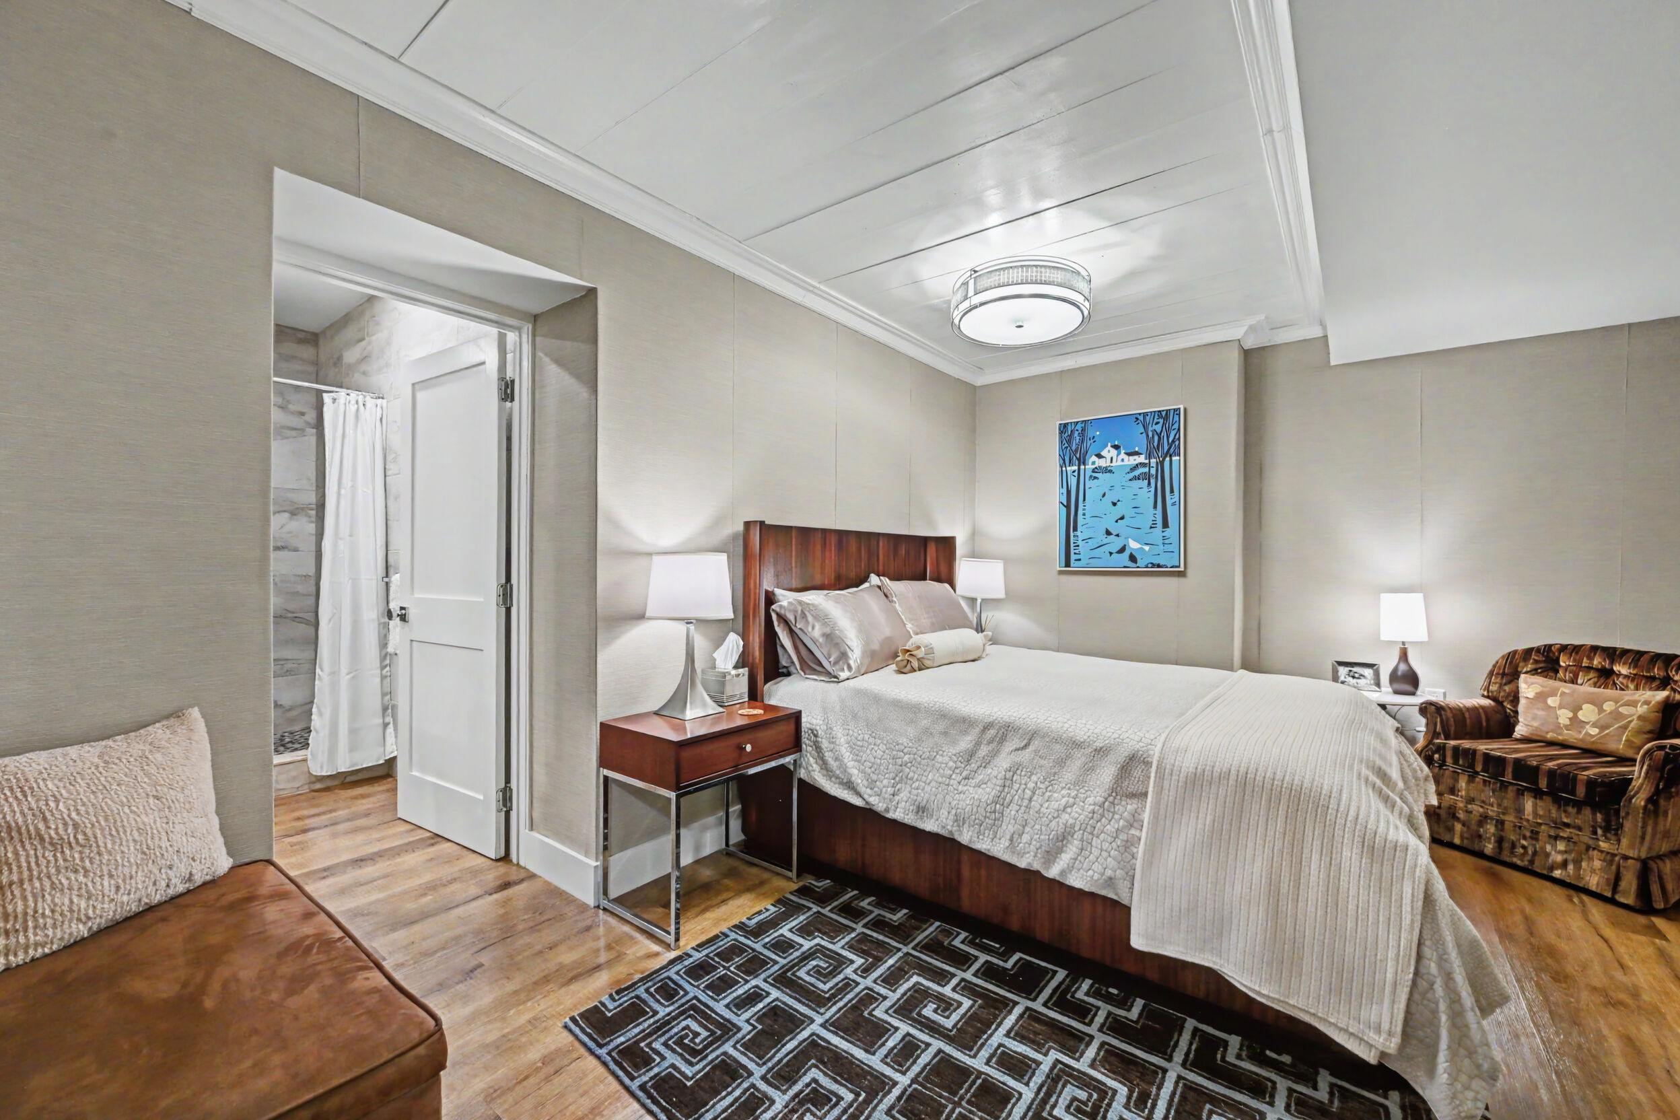
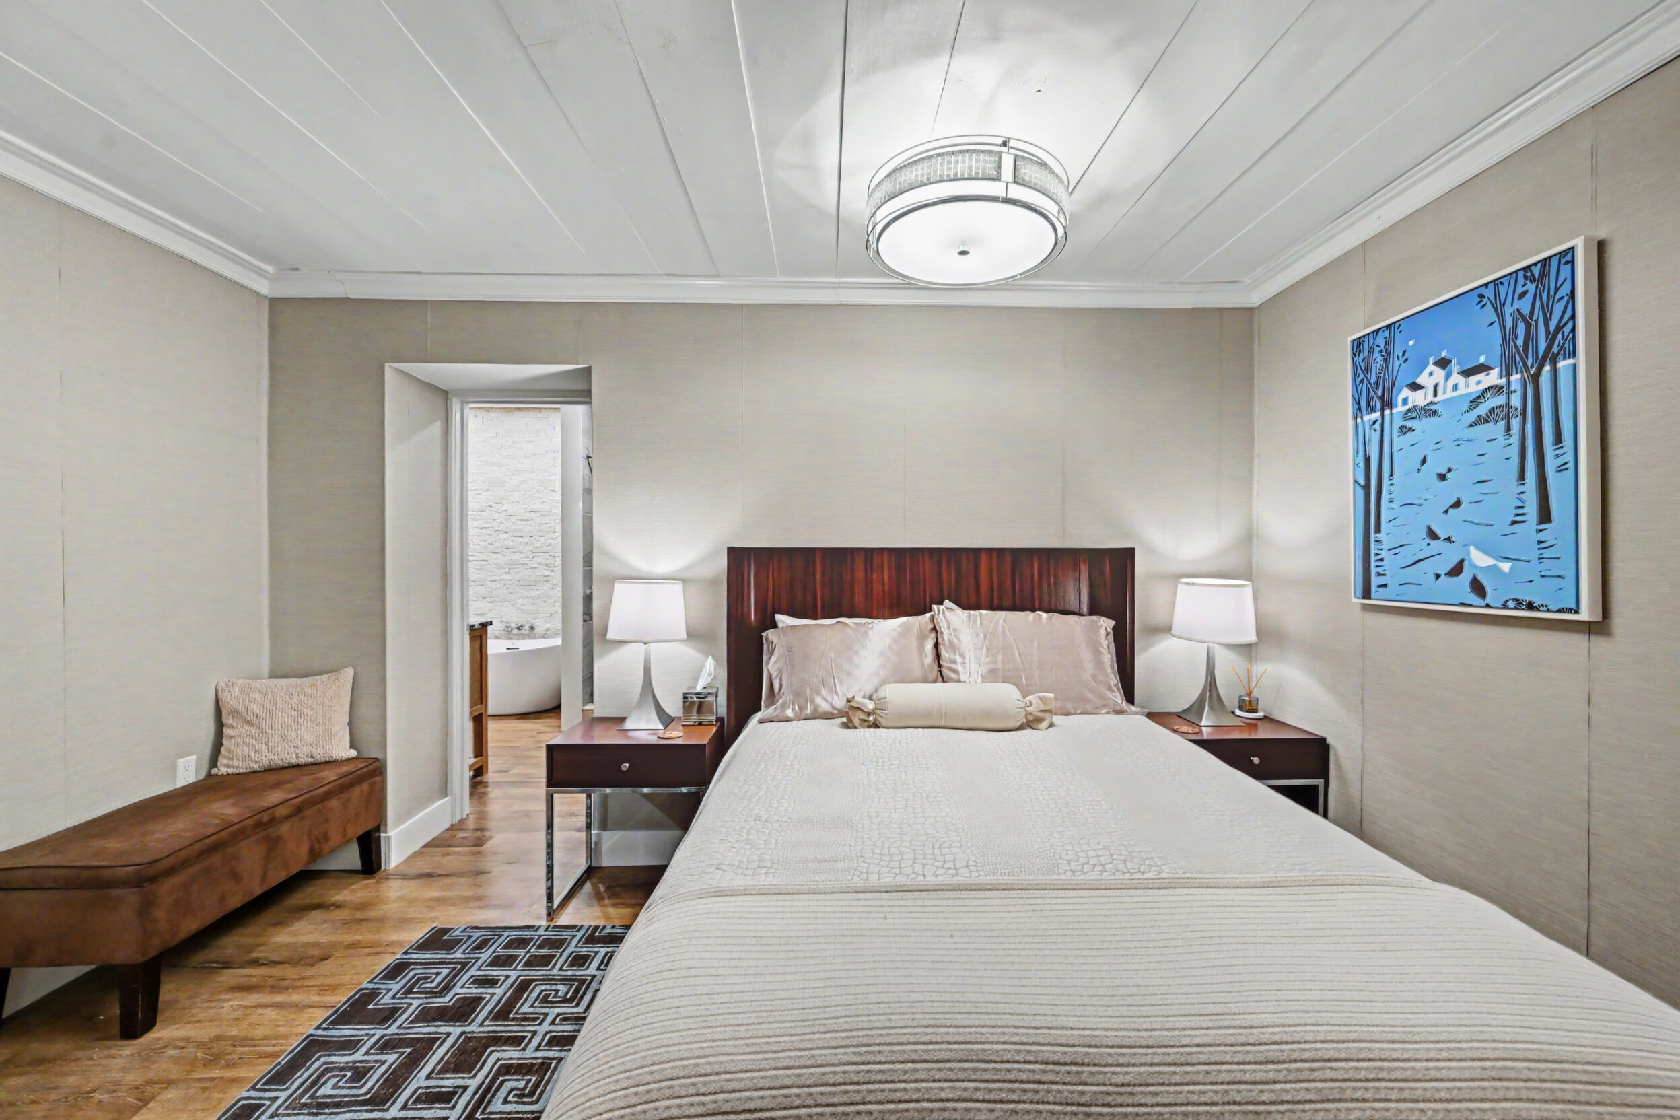
- Guest and bonus sleeping room
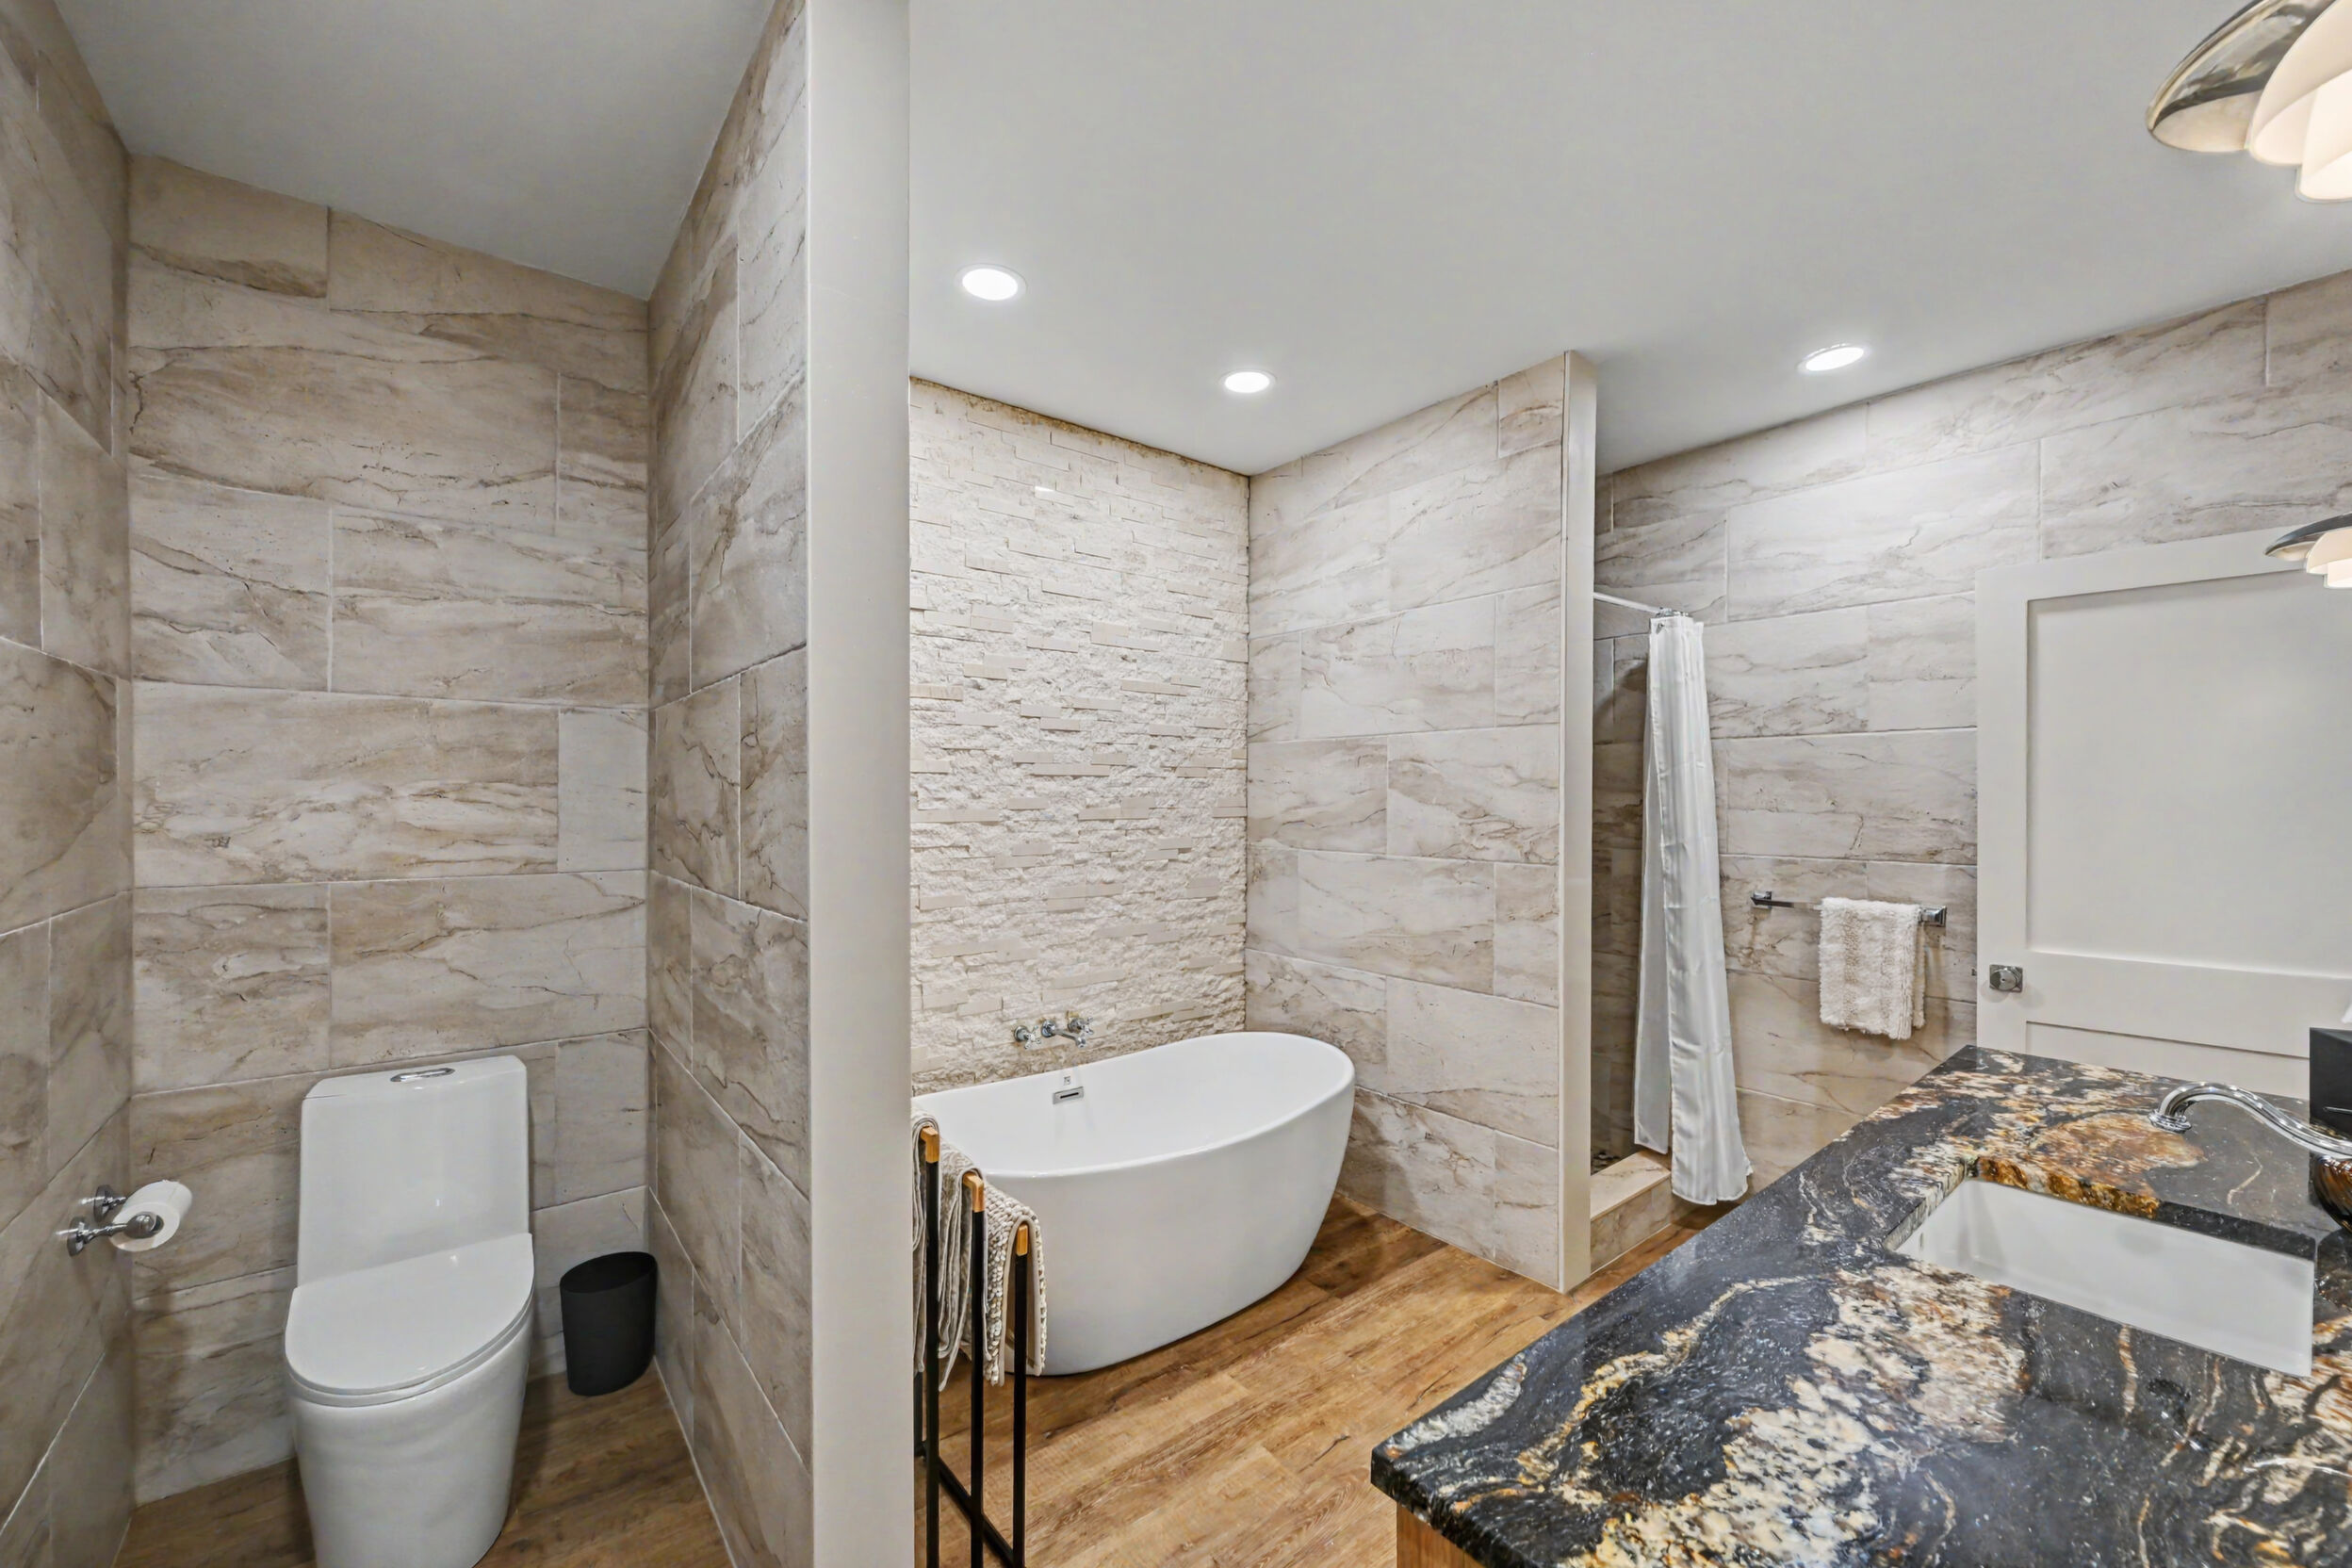
- Full bath with soaking tub and separate shower
- Rain head and handheld, thermostatic controls
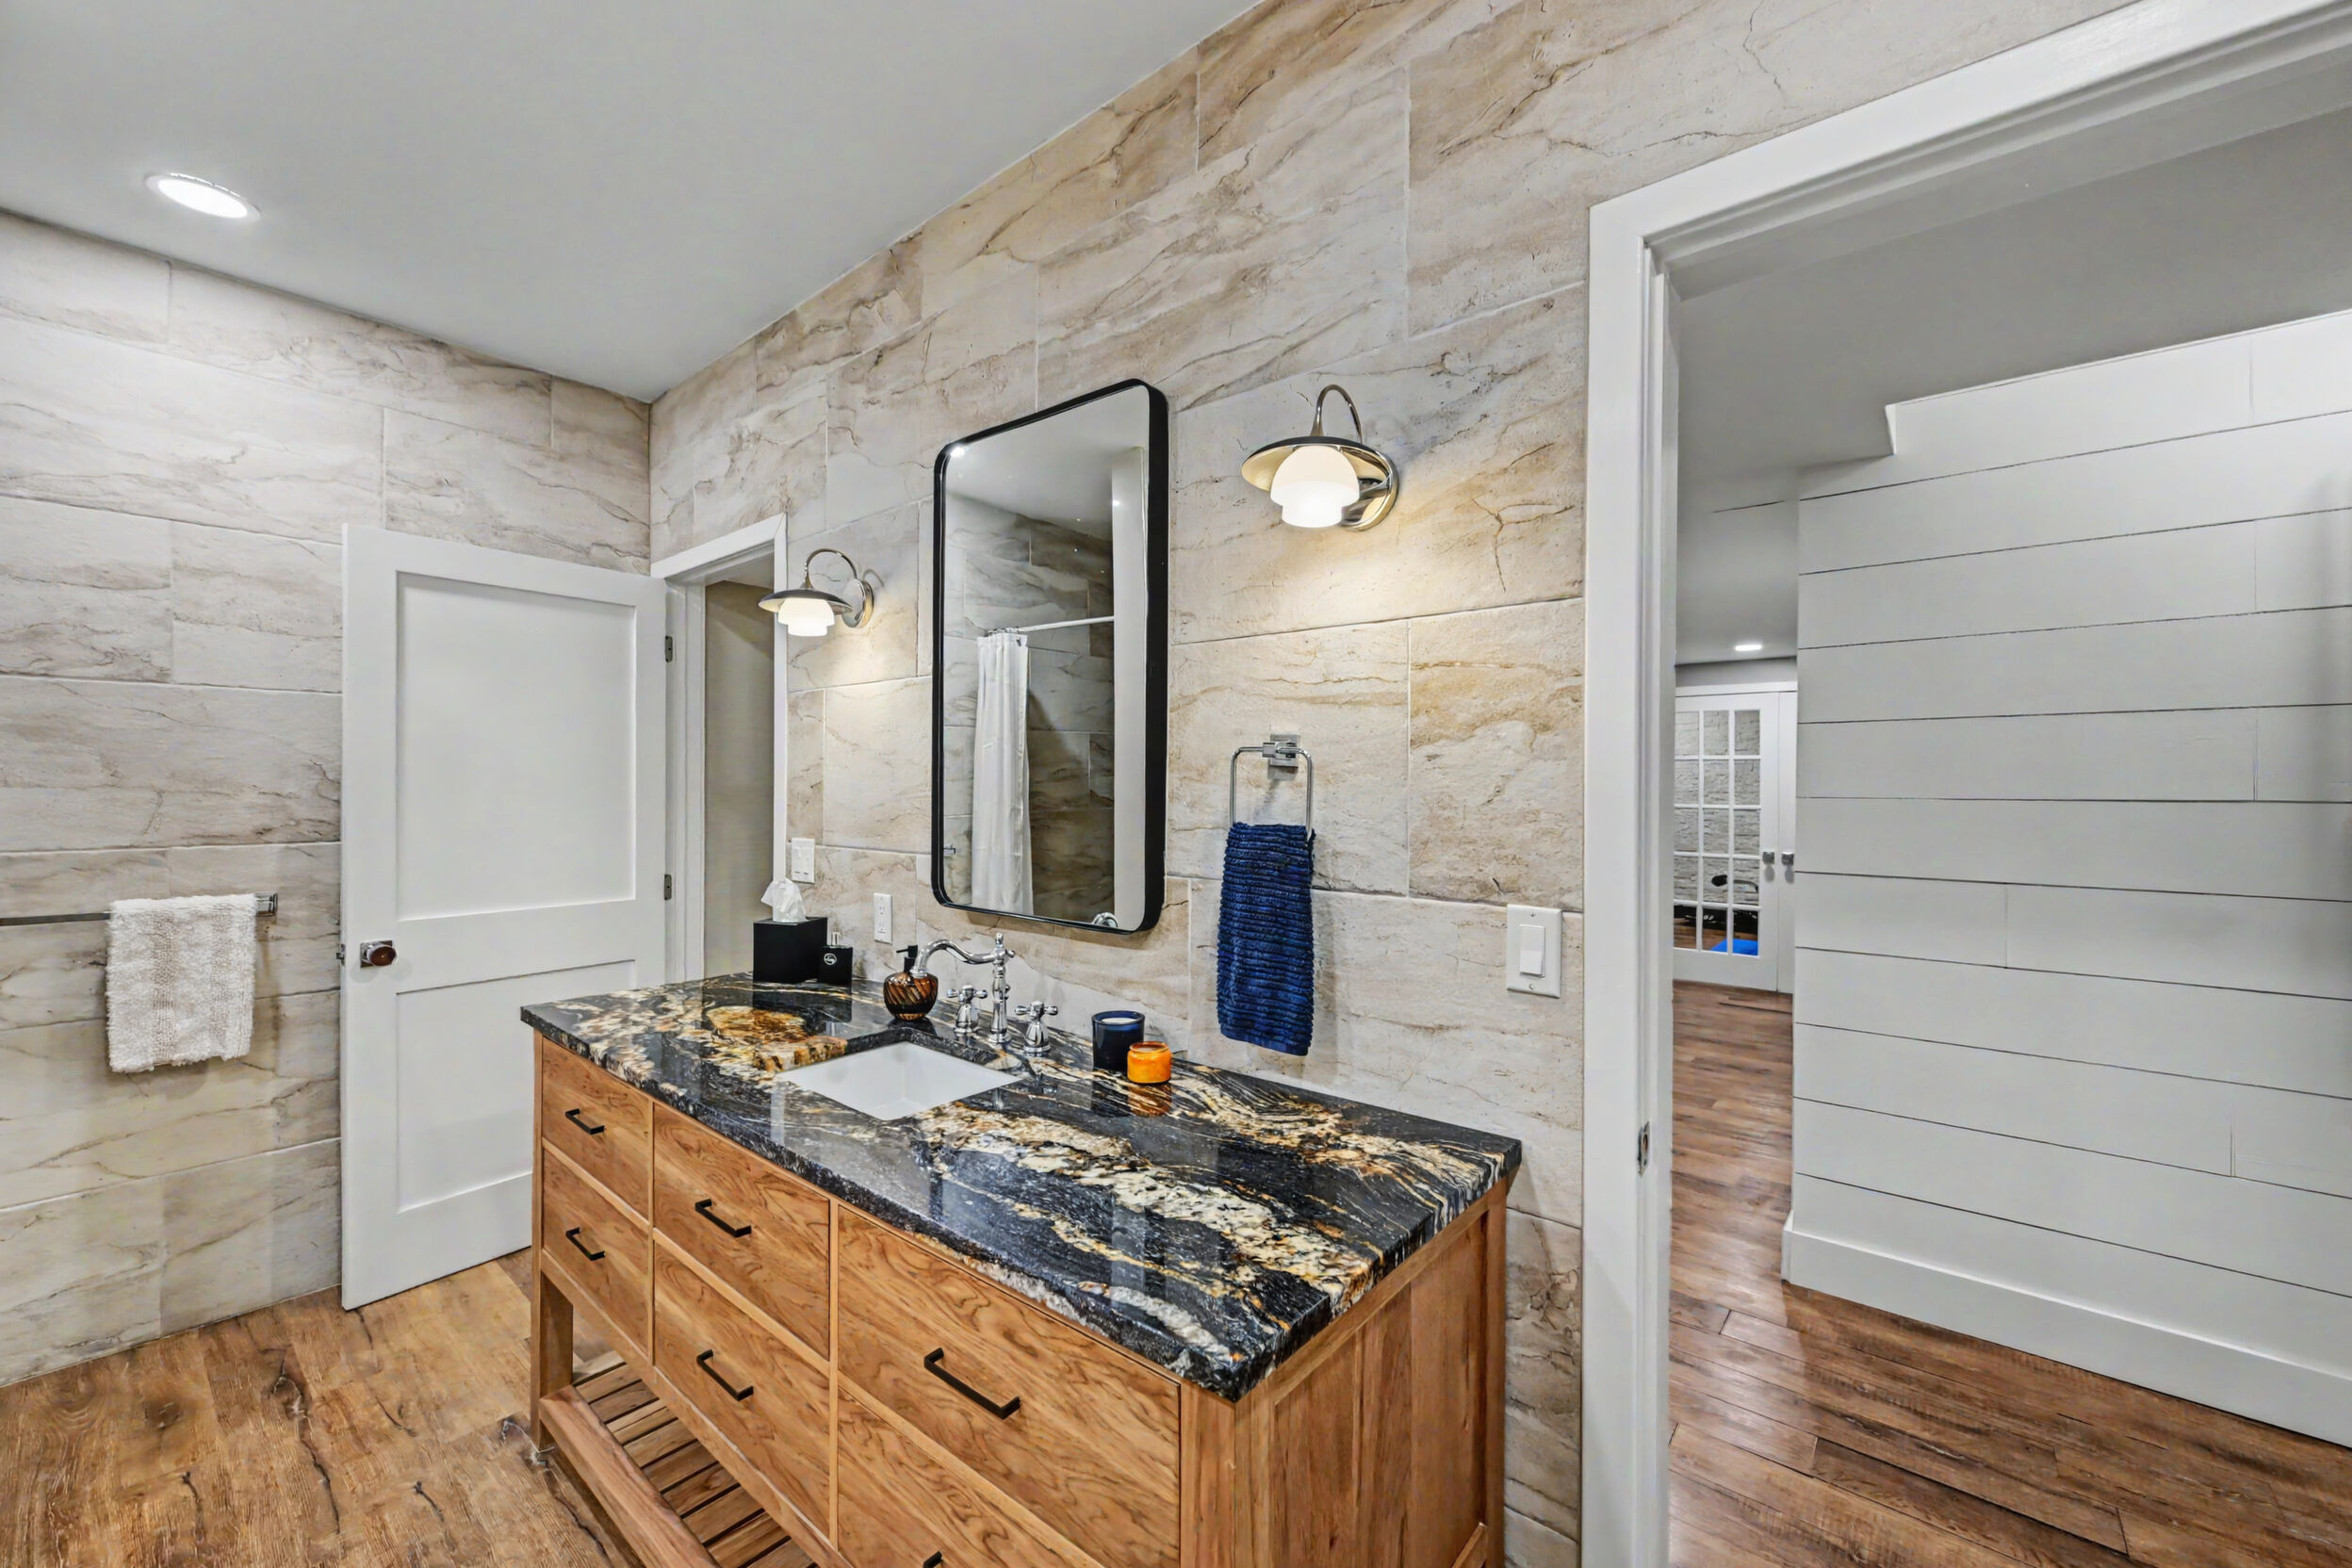
- Custom hickory vanity, veined black granite top
- Shelved cedar closet
- Utility room with water softener and GE filtration
Rooms & Storage
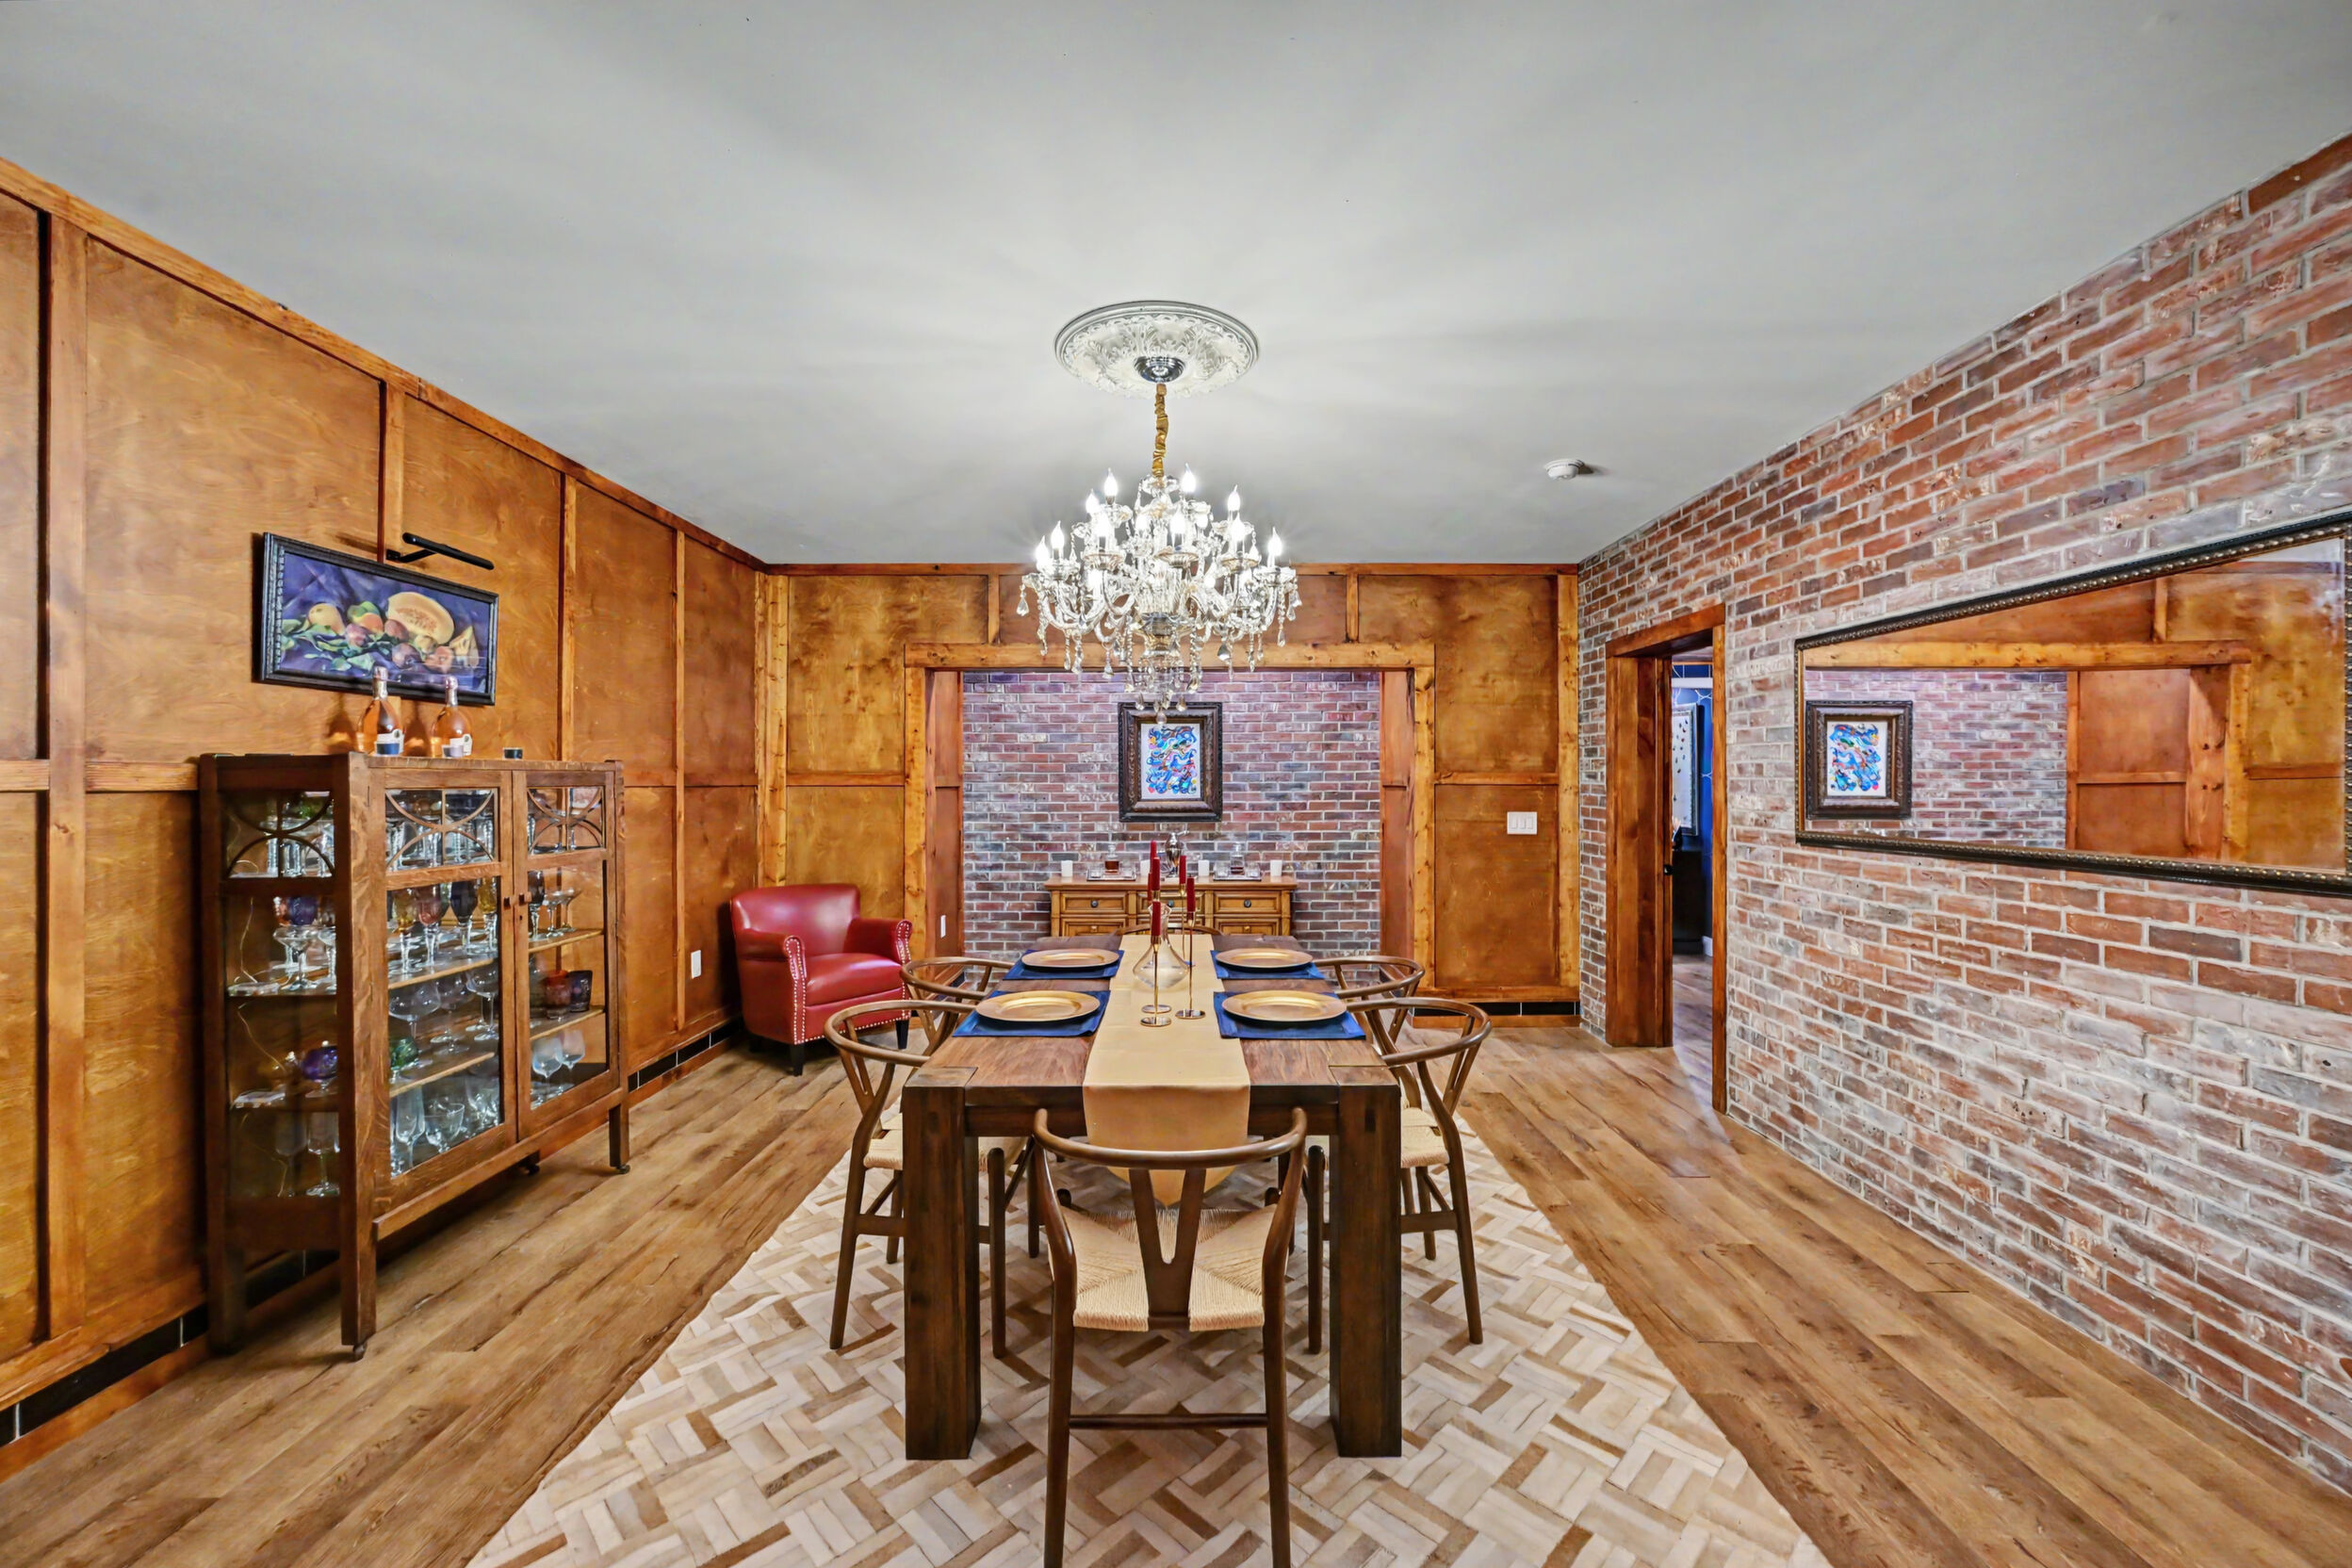
- Insulated concrete construction
- Interior brickwork
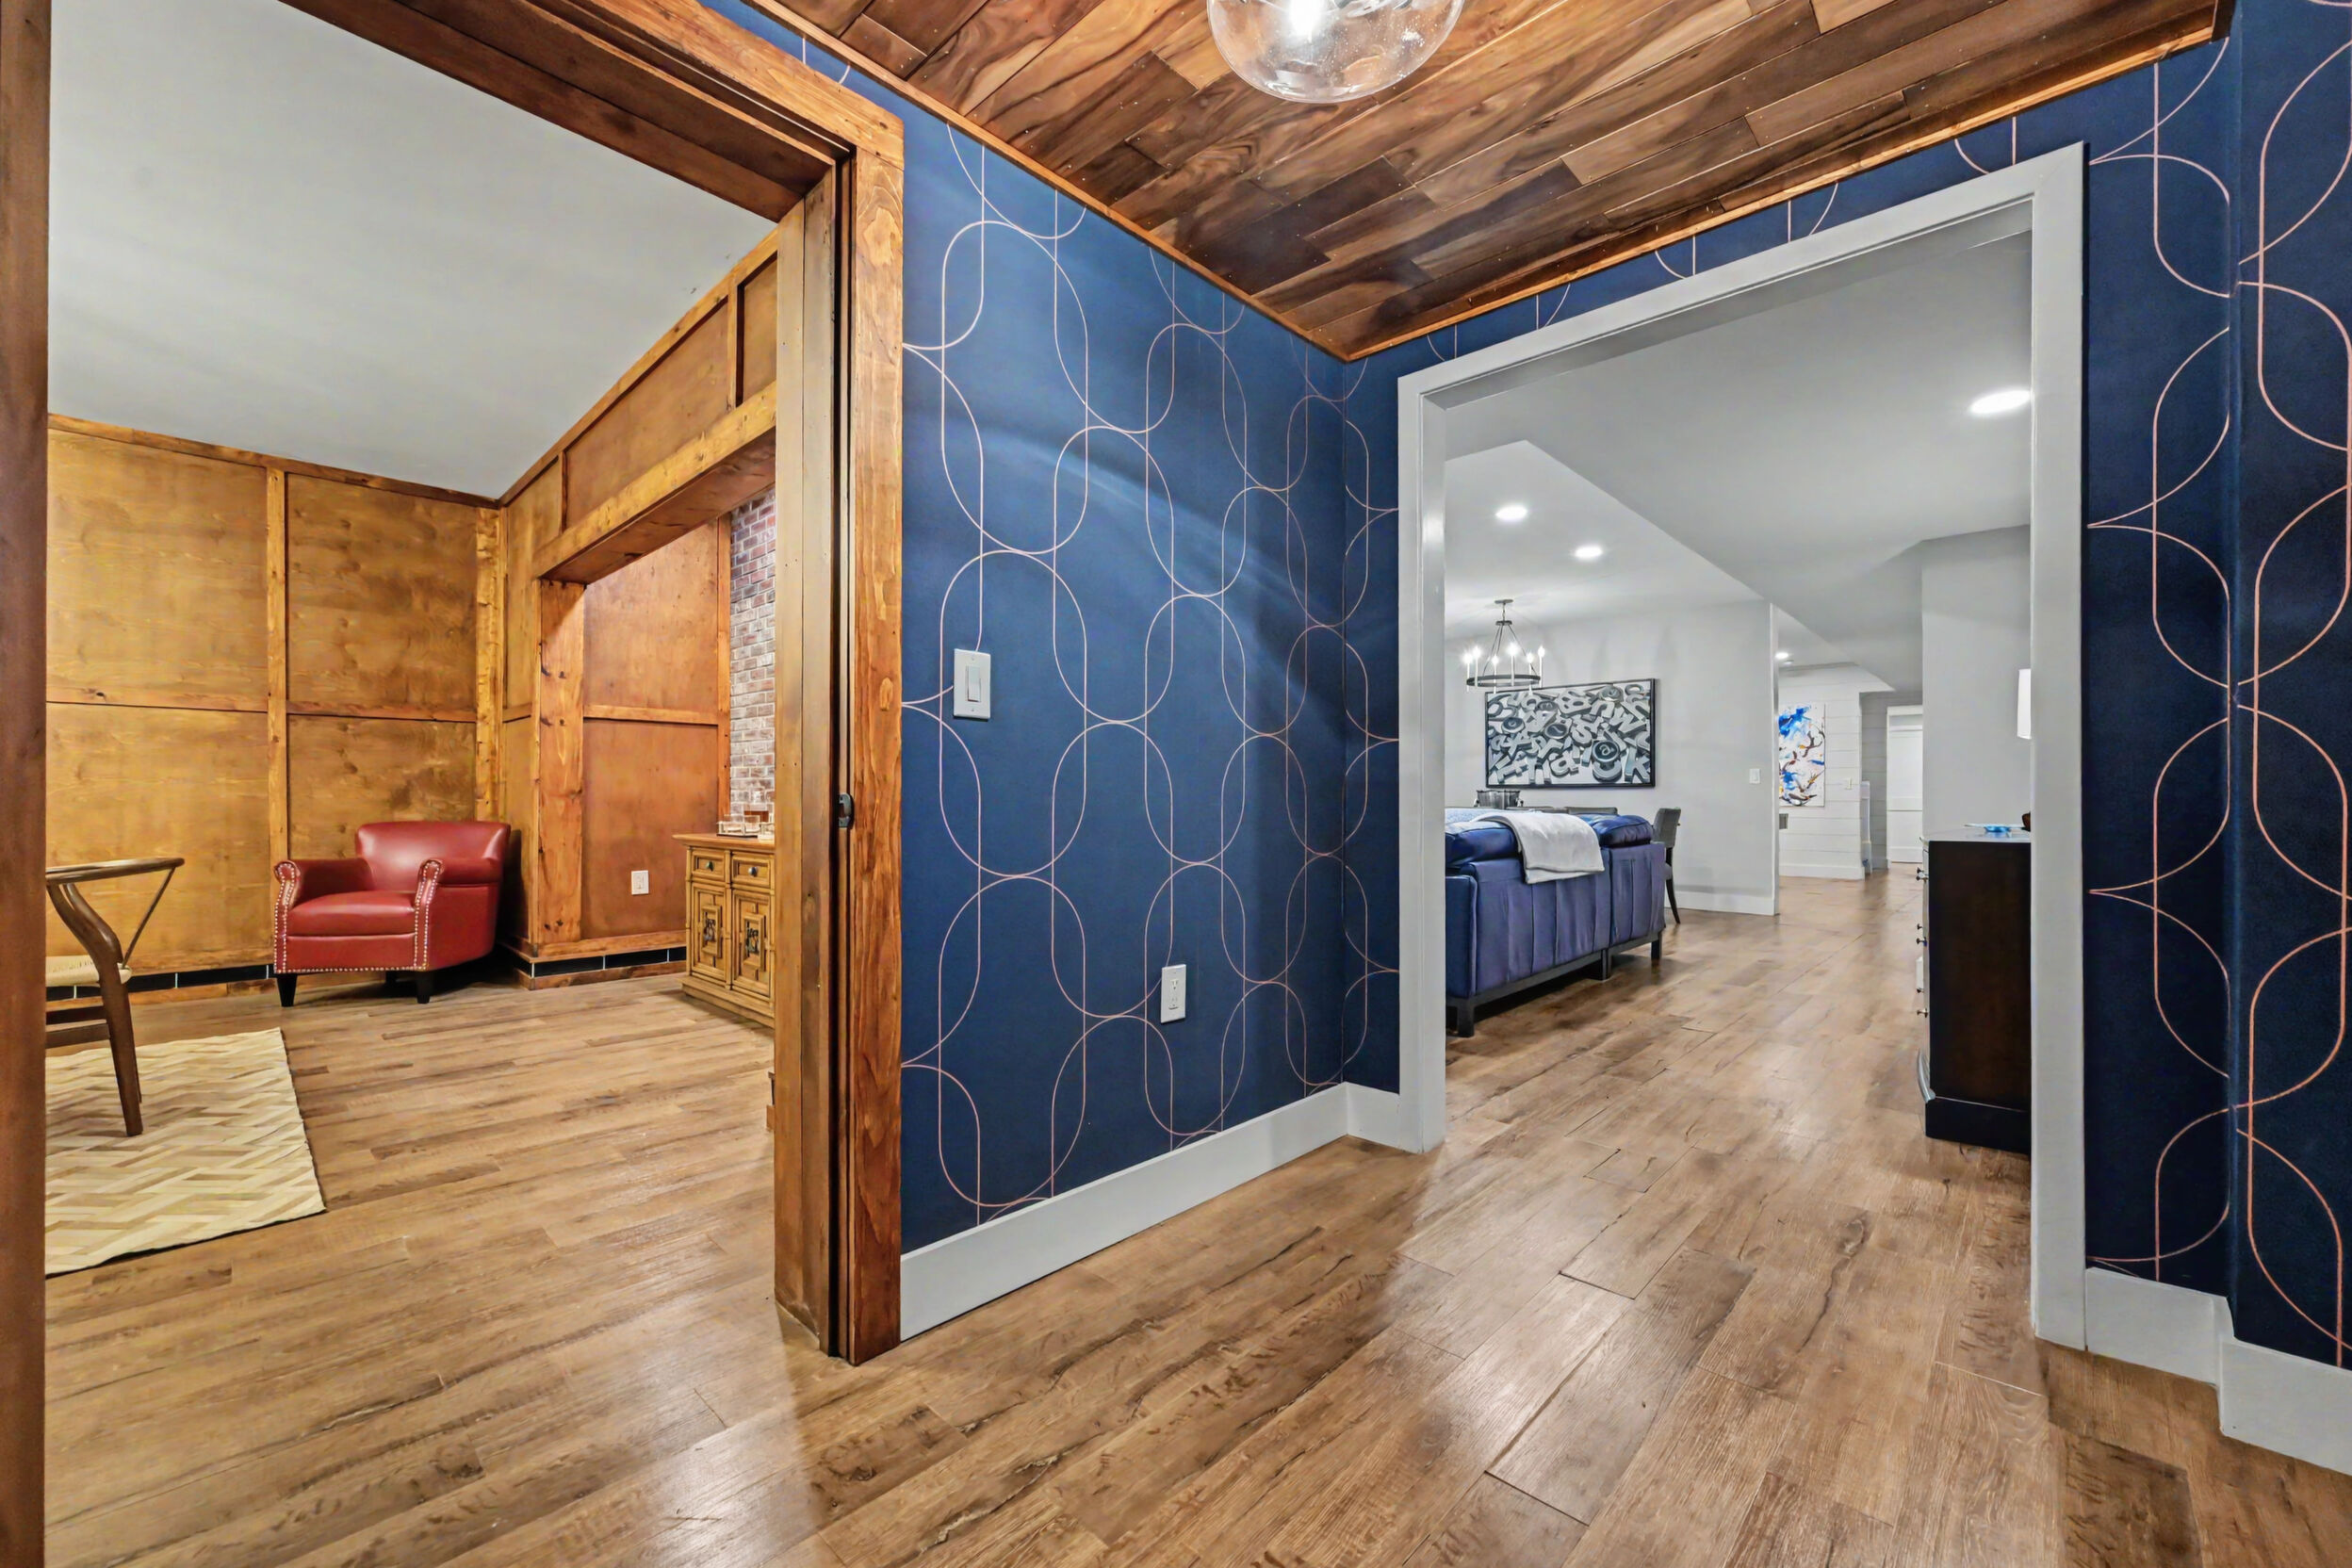
- Fully paneled interior
- Custom lighting and chandelier
- Tasting and entertaining space
- Adjacent to the billiard room and second kitchen
The Wine Cellar
Pool & Outdoor Living
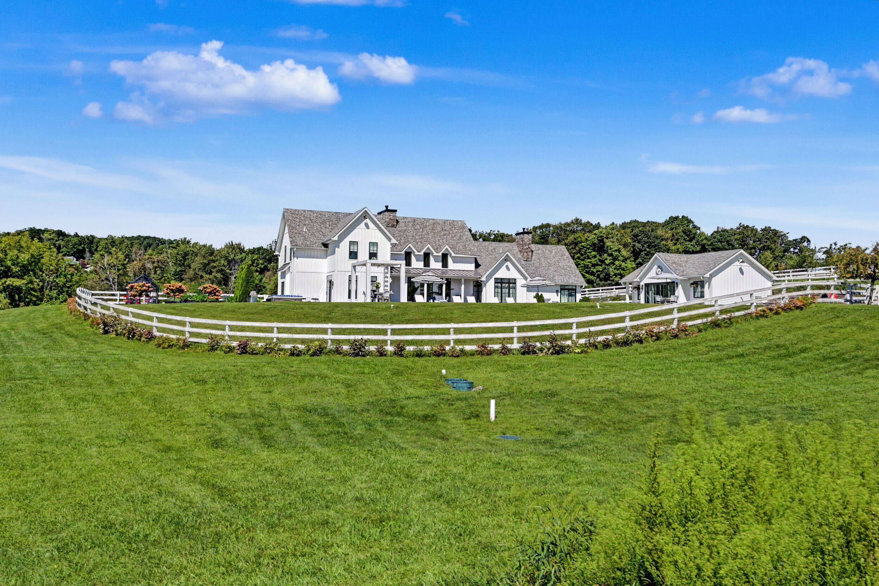
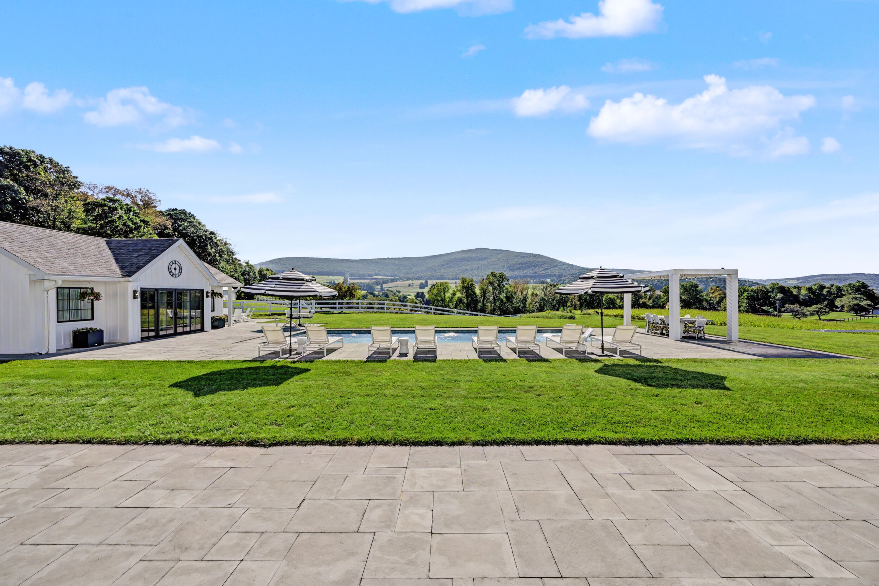
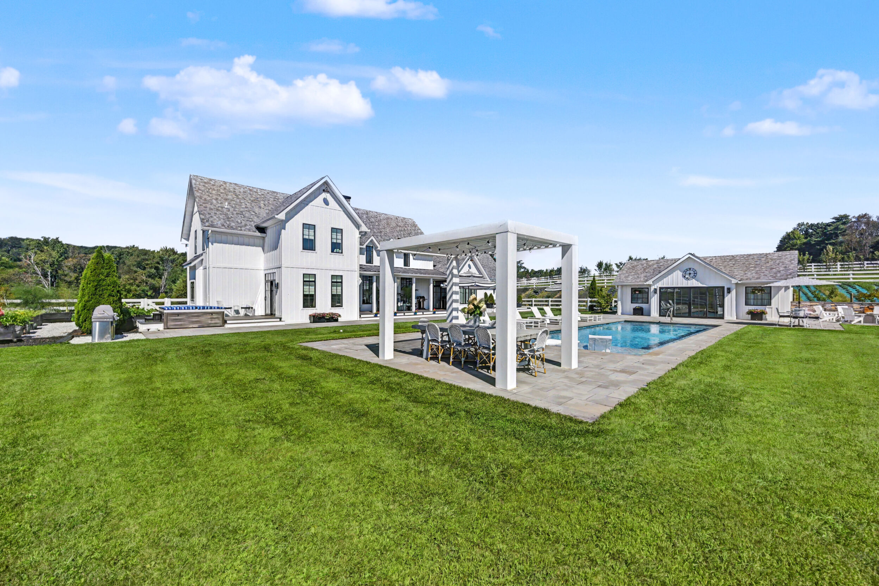
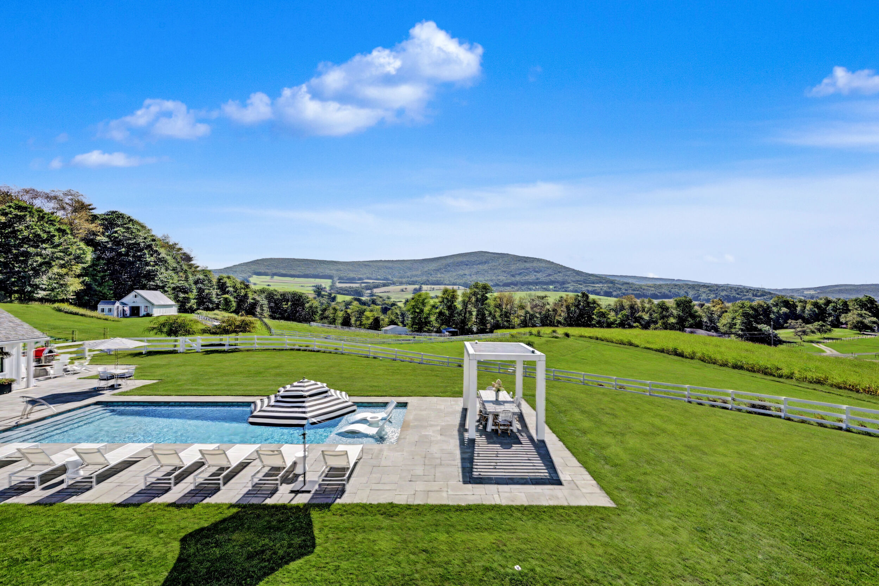
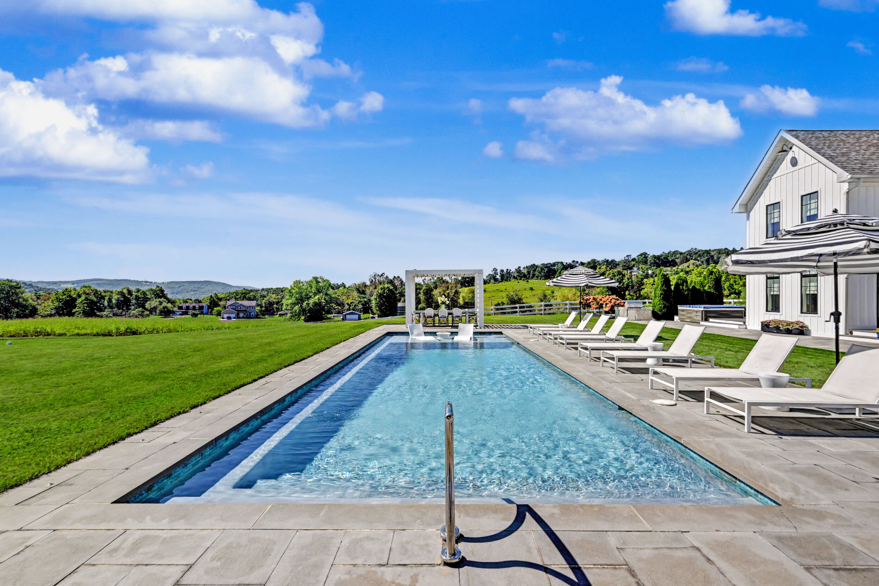
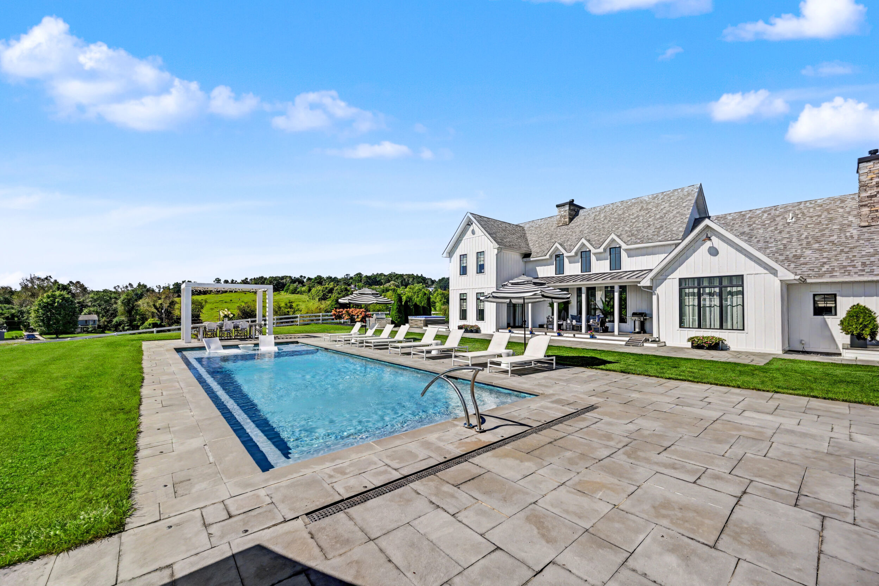
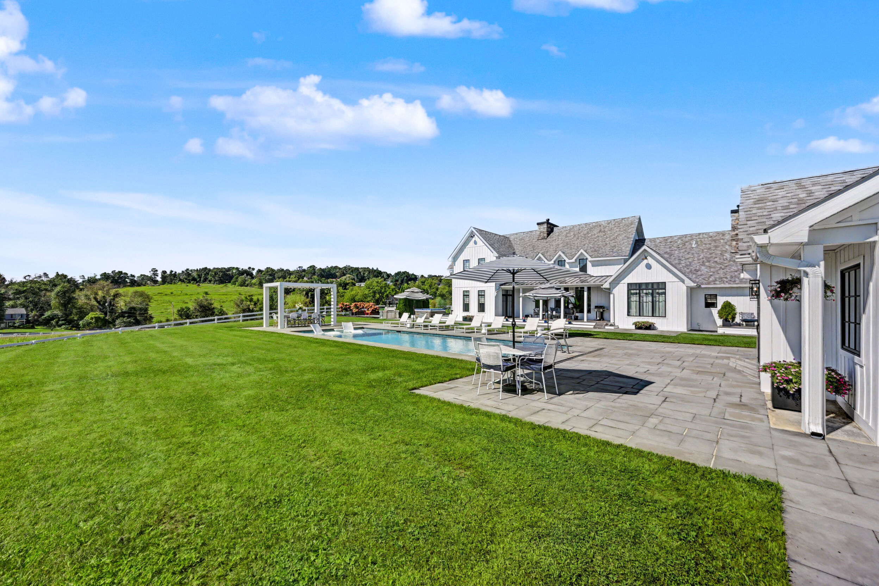
A private backyard resort, all of it in bluestone.
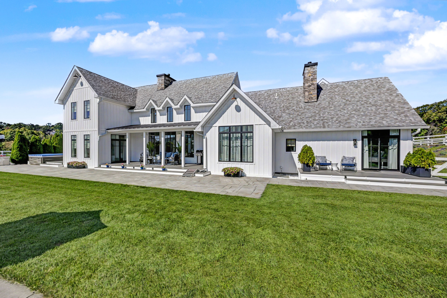
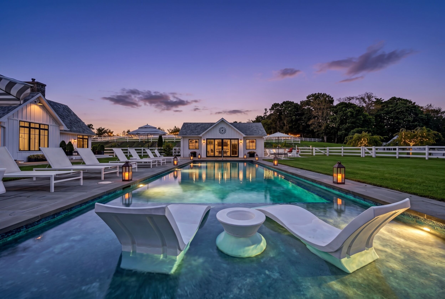
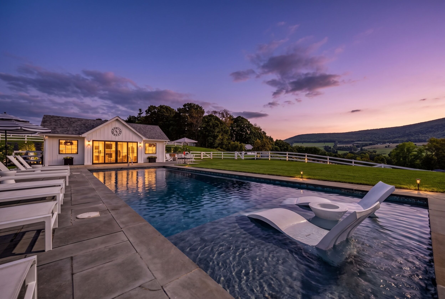
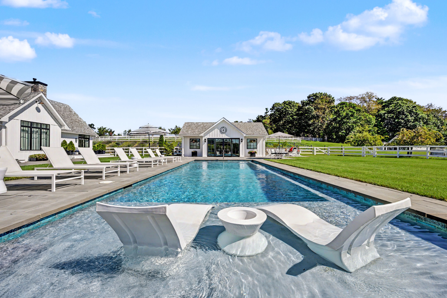
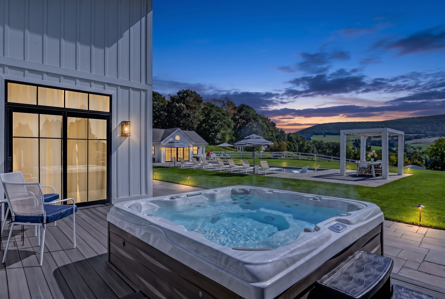
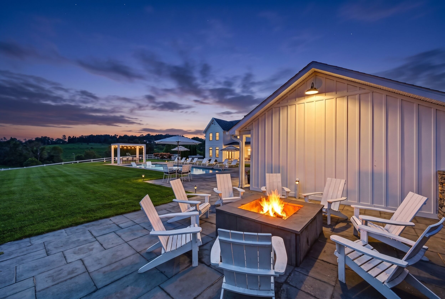
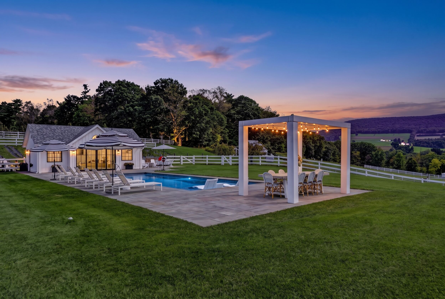
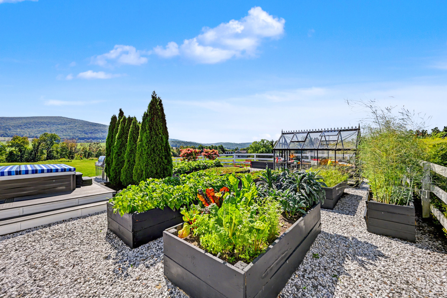
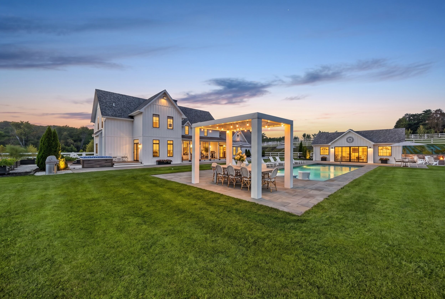
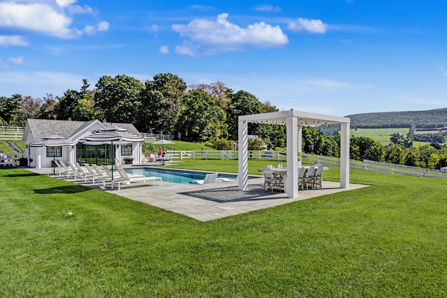
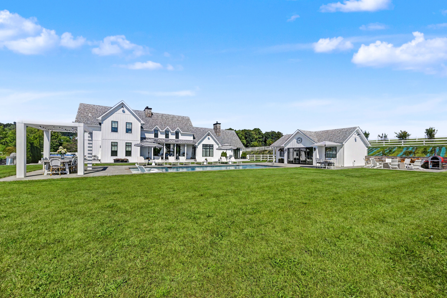
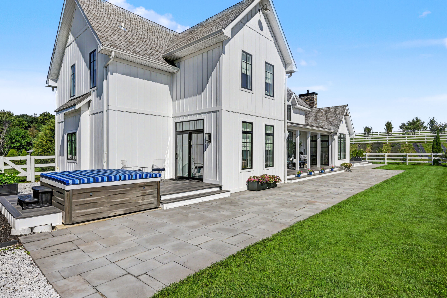
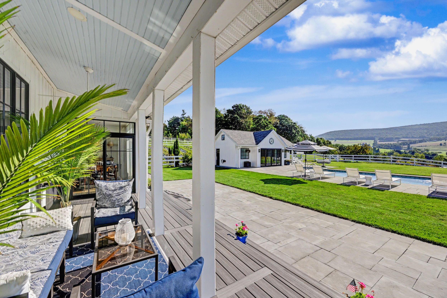
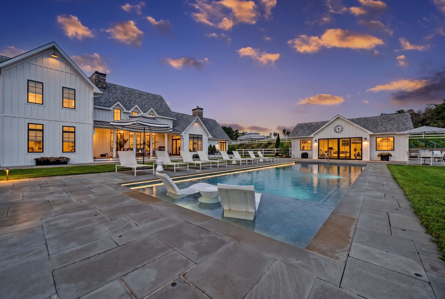
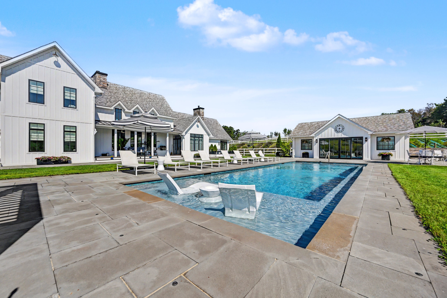
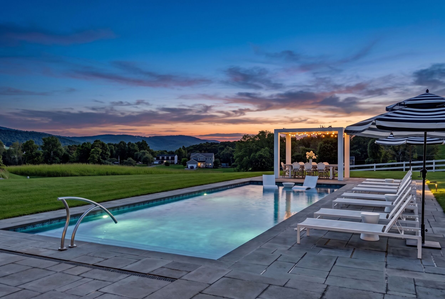
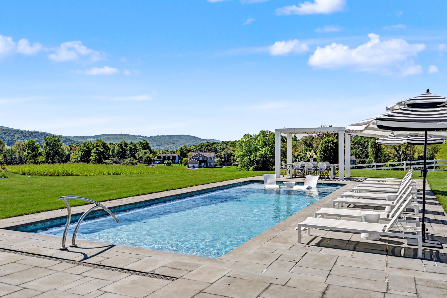
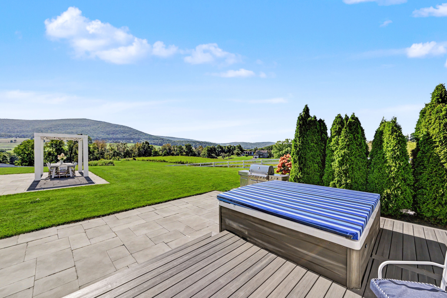
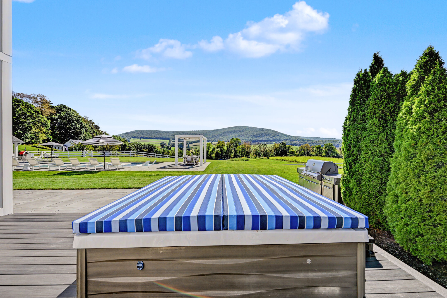
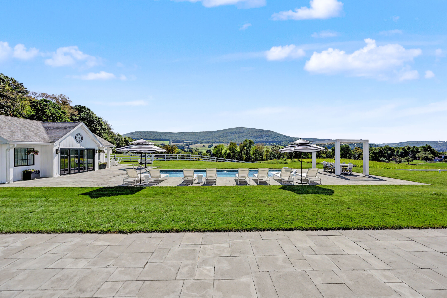
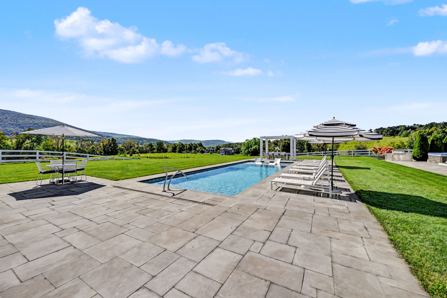
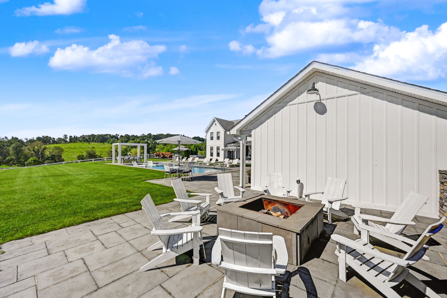
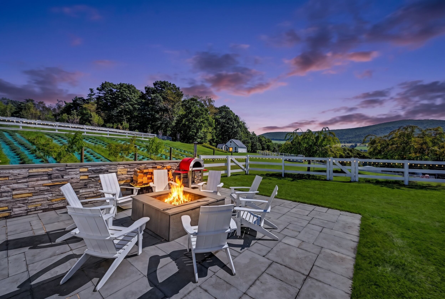
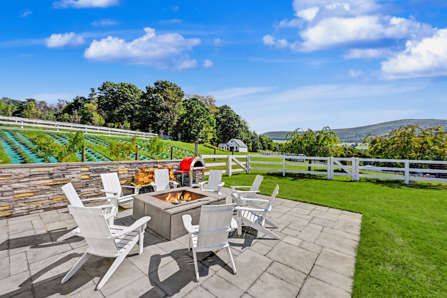
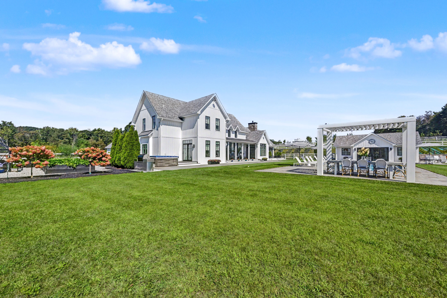
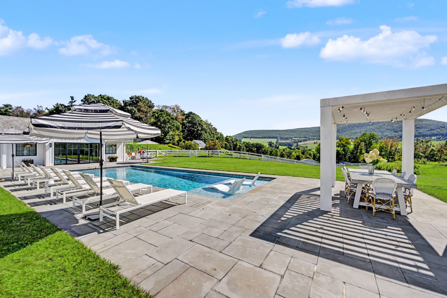
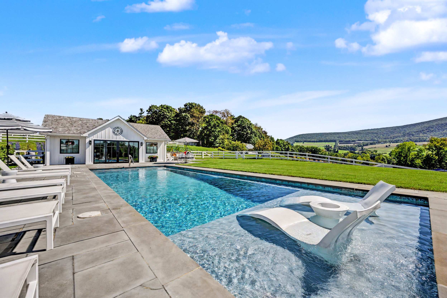
An Anthony & Sylvan heated saltwater pool with a tanning ledge, wrapped in bluestone and composite decking, with a six-person Sundance hot tub, a fire-pit terrace, privacy arborvitae, raised garden beds and a greenhouse. The measured plan documents more than 4,000 sq. ft. across the two principal patio areas alone.
4,269
Sq. Ft. Patio (Measured)610
Approx. Sq. Ft. Pool546
Sq. Ft. Composite Deck6
Person Sundance Hot Tub
Private Backyard Resort
- Anthony & Sylvan heated saltwater pool with tanning ledge
- Extensive bluestone pool surround and patios
- Composite decking
- Sundance six-person hot tub
- Fire-pit terrace with mountain views
- Modern pergola and pavilion
- Privacy landscaping and arborvitae
- Raised garden beds and marble-chip hardscaping
- Greenhouse
- Mature landscaping and perennial gardens
- Fenced pool enclosure
- Dusk-to-dawn coordinated exterior lighting
The feature list specifies a 44-foot pool; the measured plan records approximately 42' x 14'6" and 610 sq. ft. Please reconcile before publishing an exact length to the MLS.
The Pool House
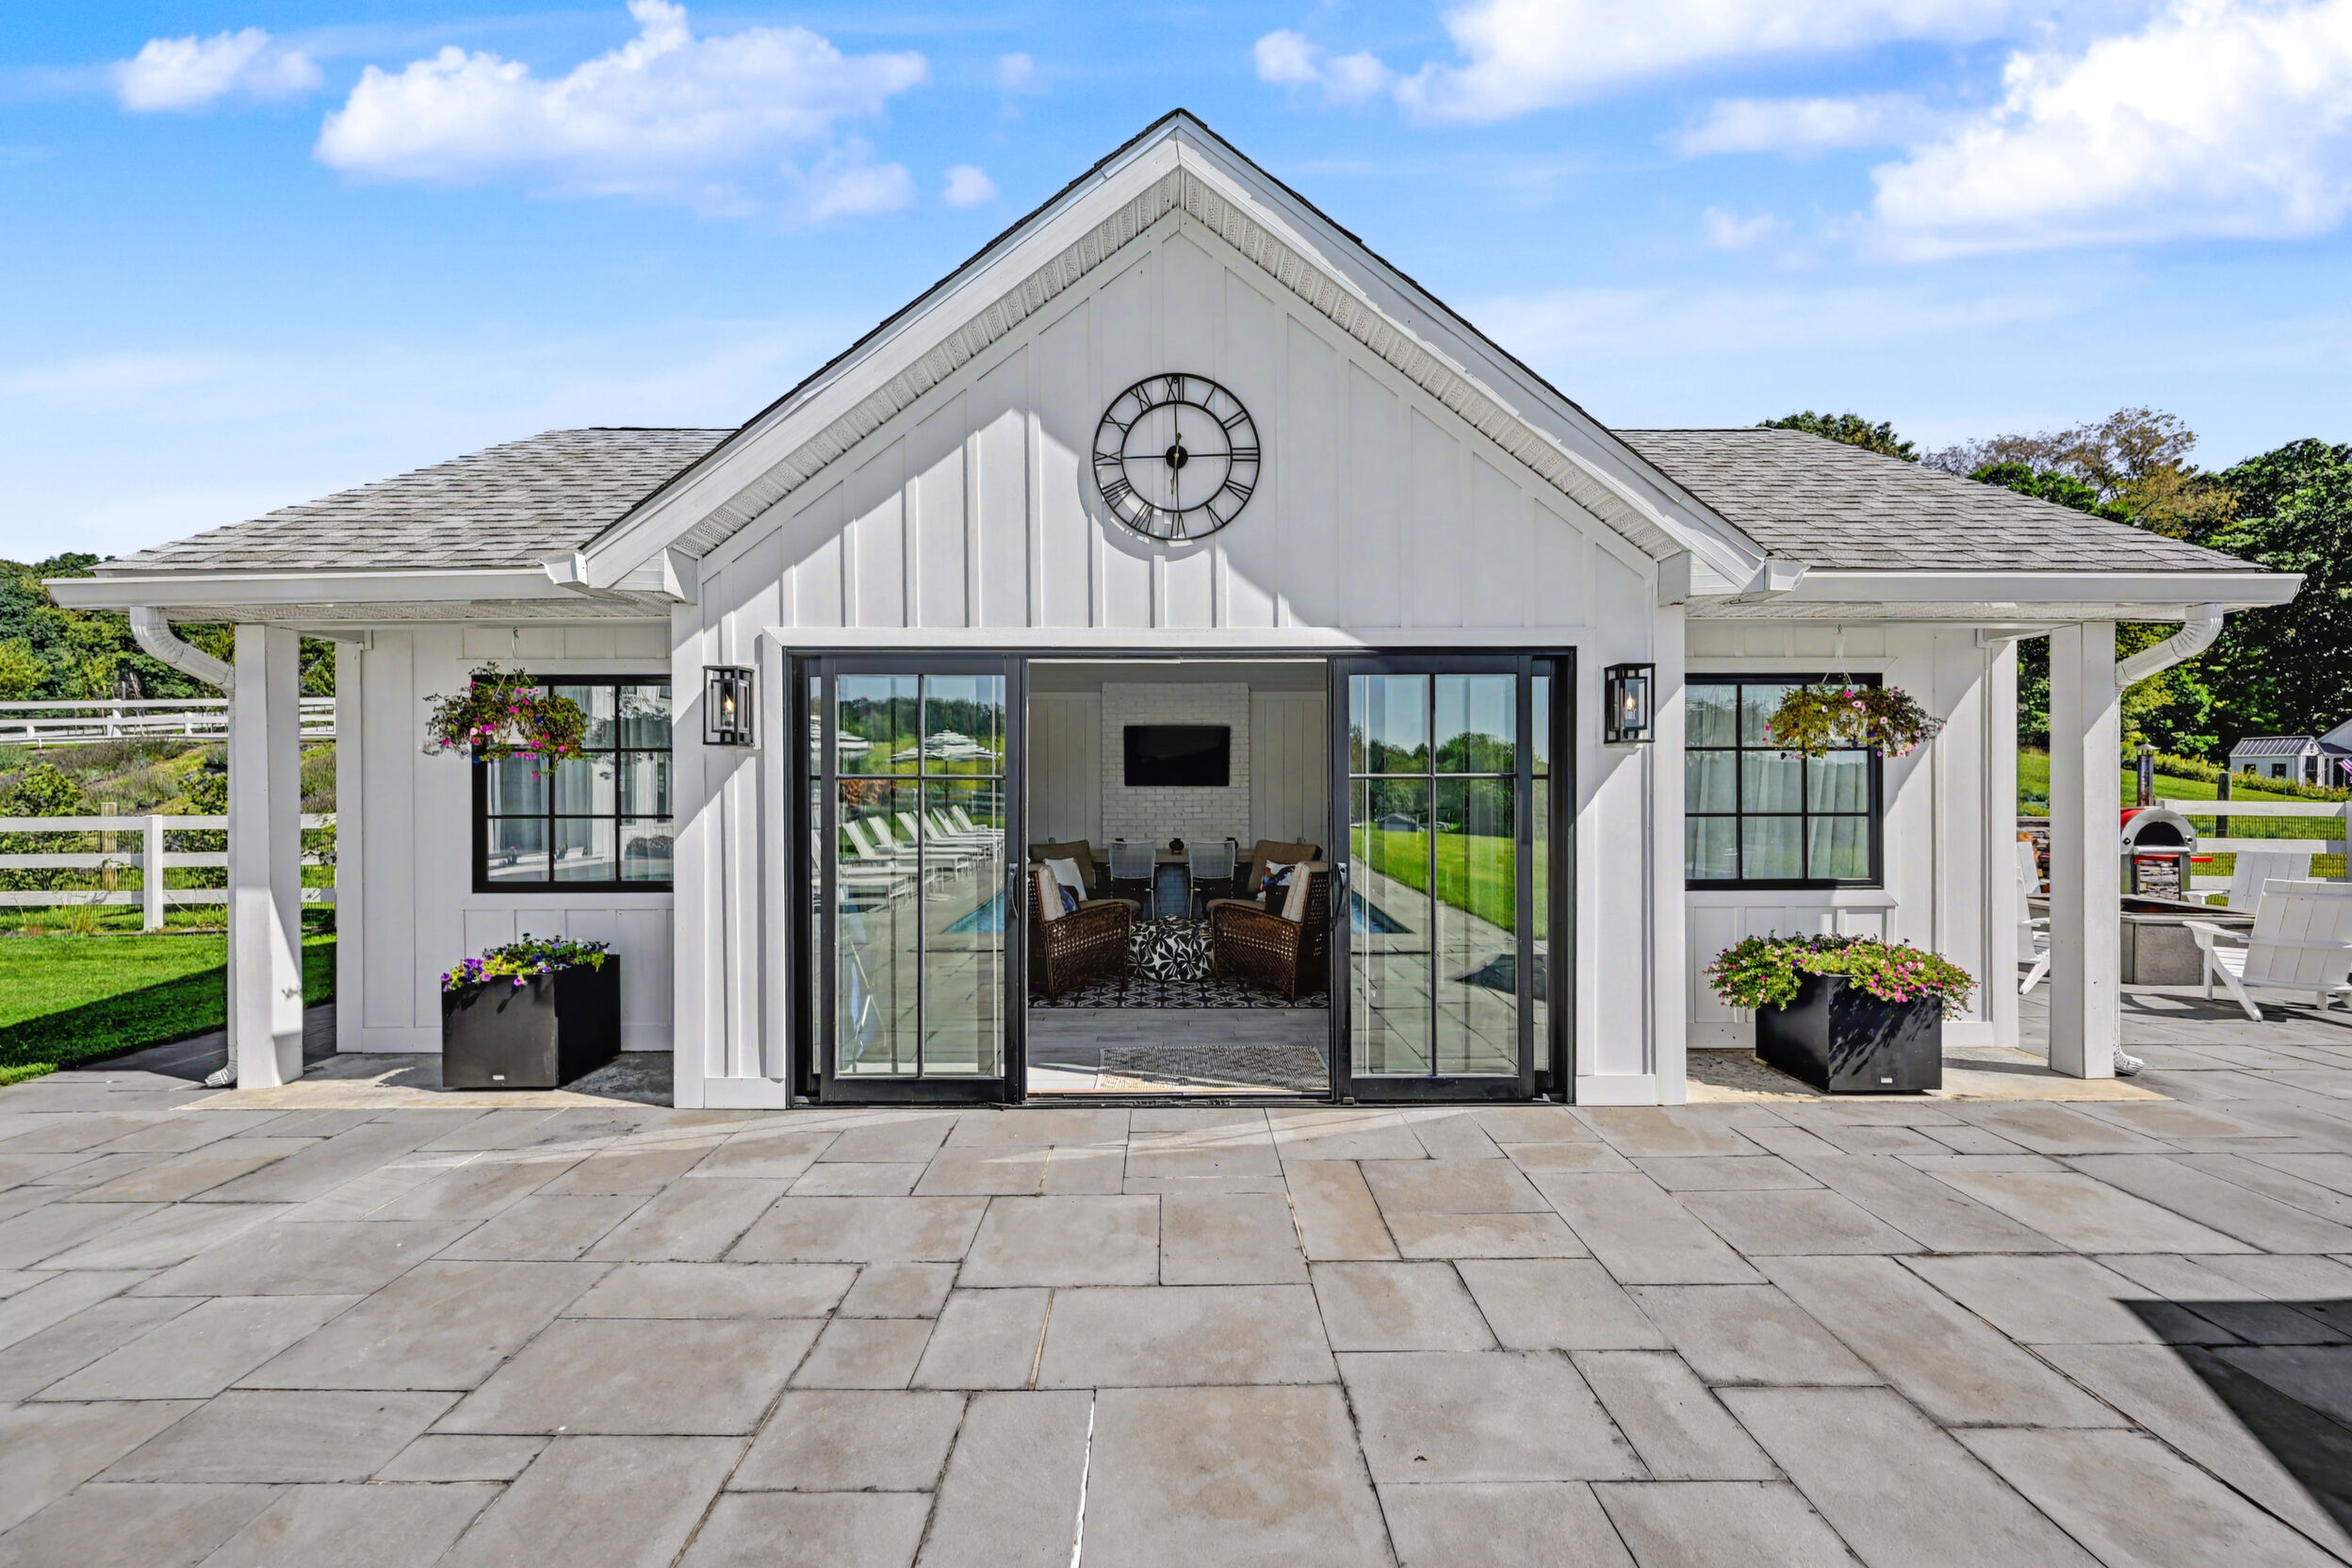
Twenty by thirty, and open all four seasons.
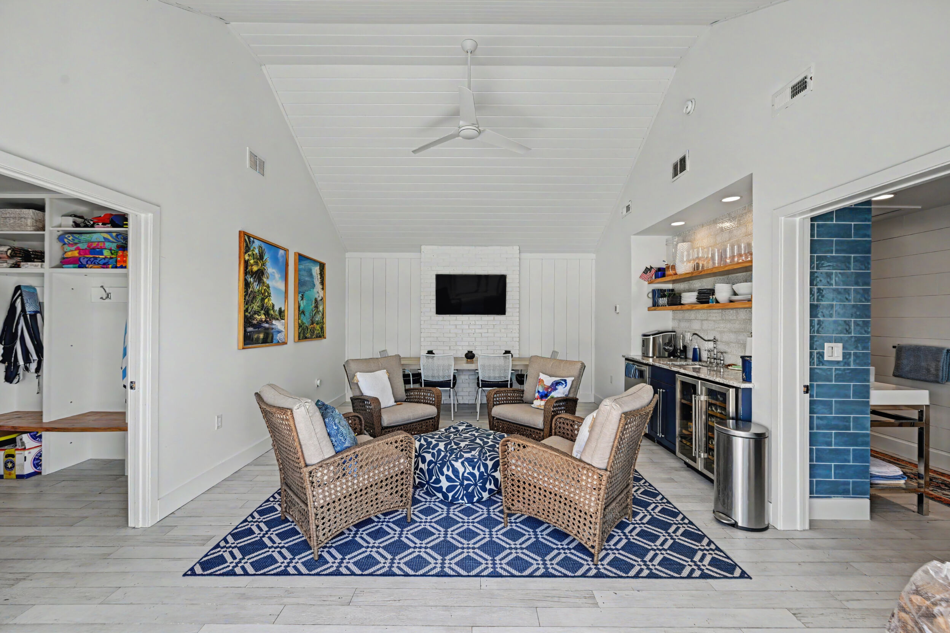
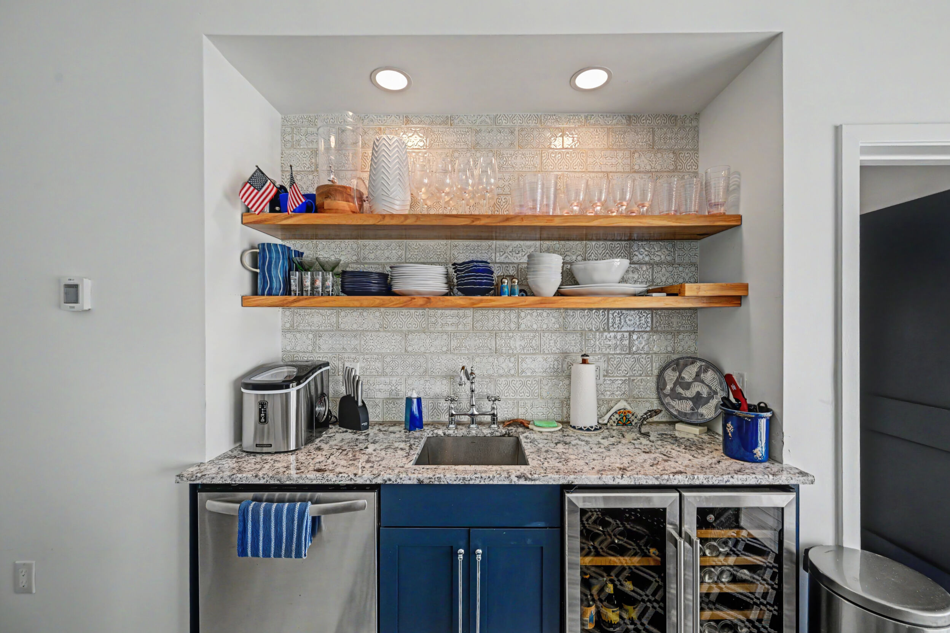
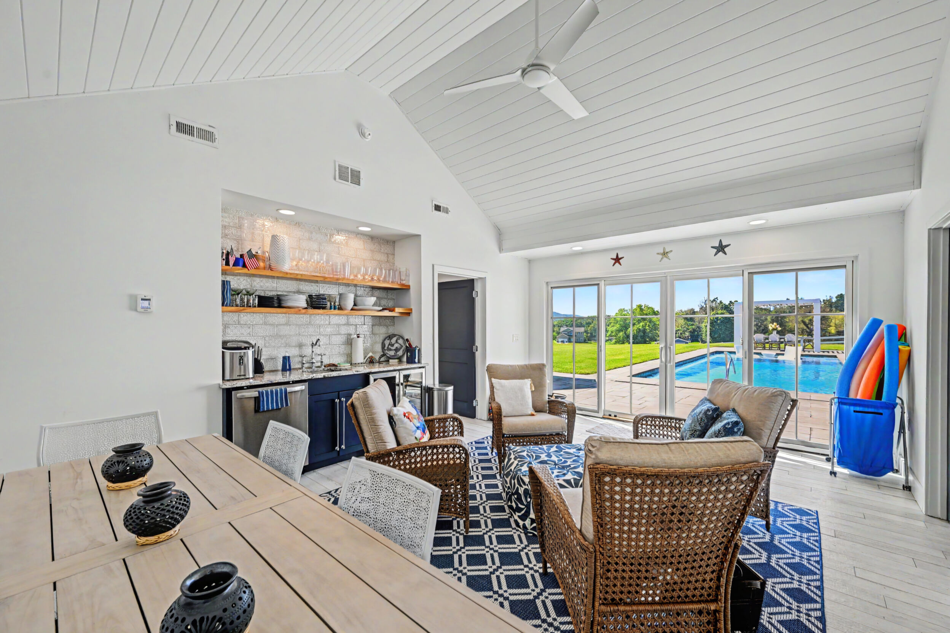
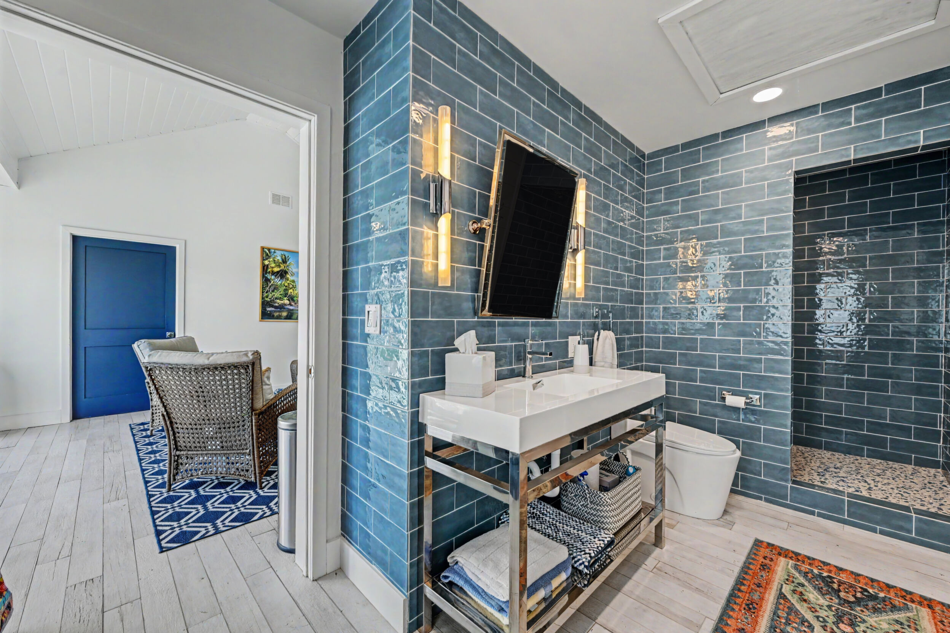
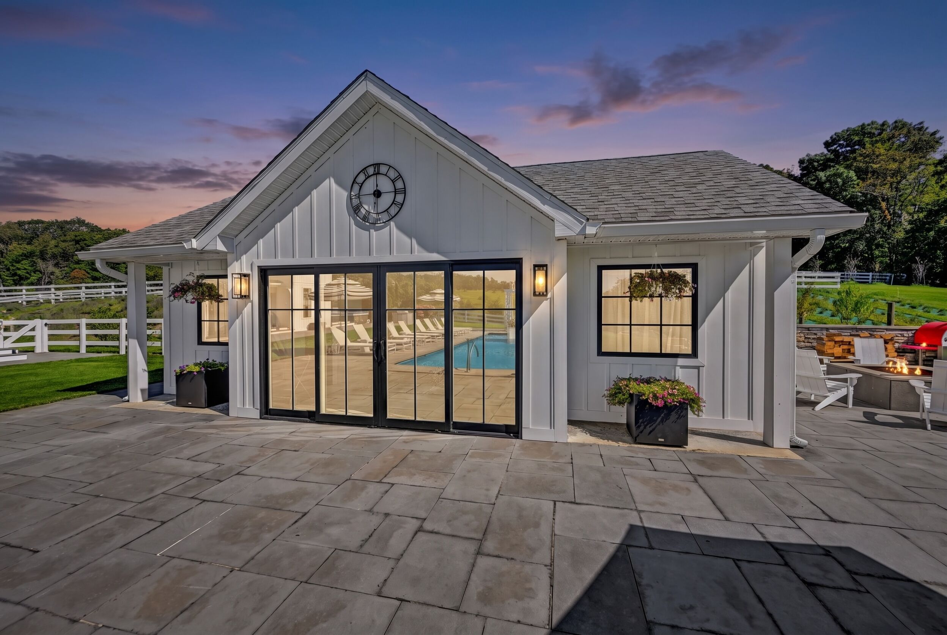
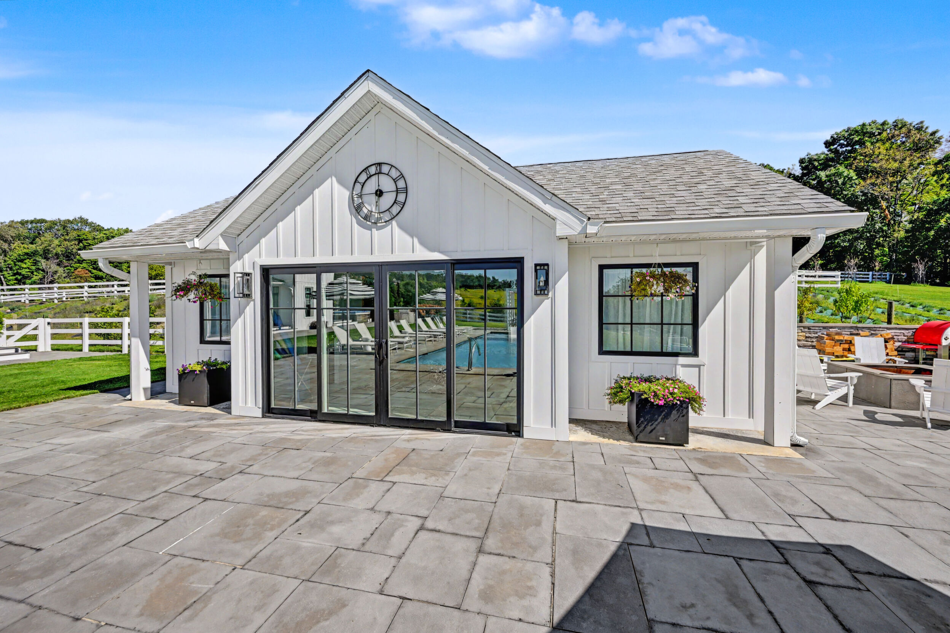
Heated, air-conditioned and fan-cooled, with a changing room in custom painted maple, an open seating area, a full kitchenette and a ceramic-tiled walk-in shower. The measured report recognises approximately 277 sq. ft. of finished pool-house area within its footprint.
- Approximately 20' x 30'
- Heat and air conditioning
- Ceiling fan
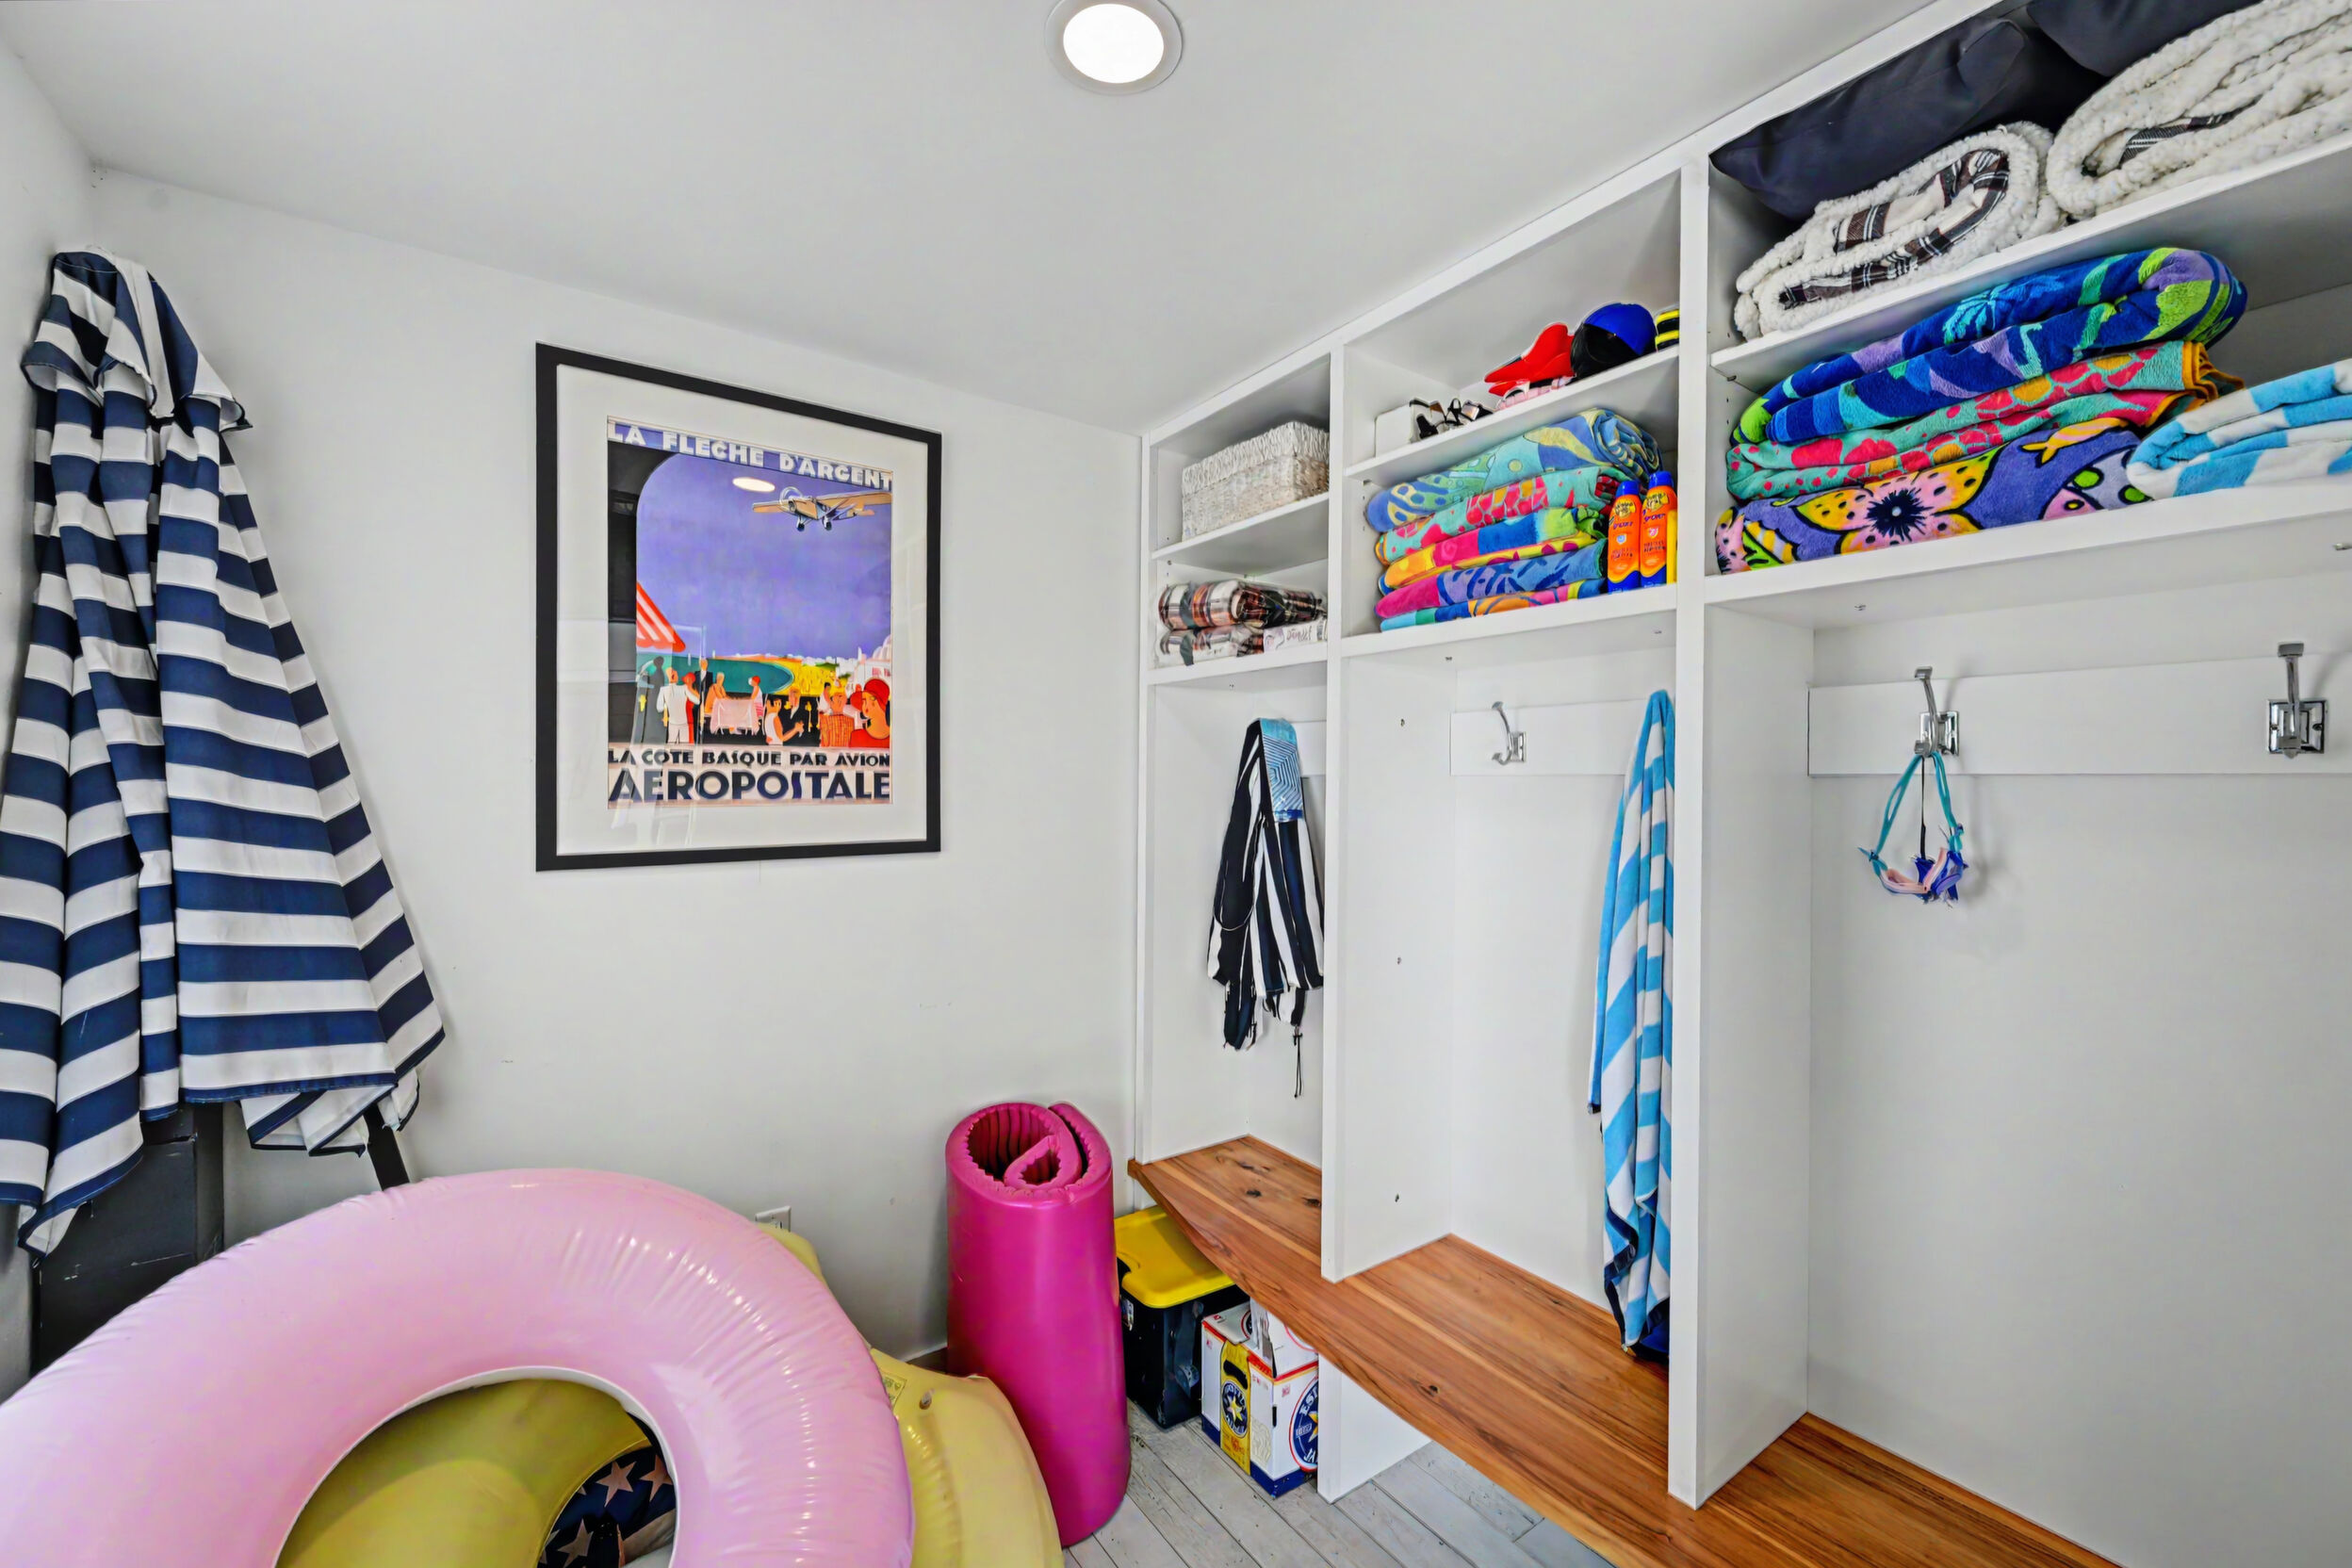
- Changing area with custom painted-maple cabinetry
- Open entertaining and seating area
- Kitchenette with open shelving
- Dishwasher
- Undercounter beverage center
- Kraus stainless sink
- Ceramic tile floor-to-ceiling walk-in shower
- Rain shower and handheld
- Thermostatic controls
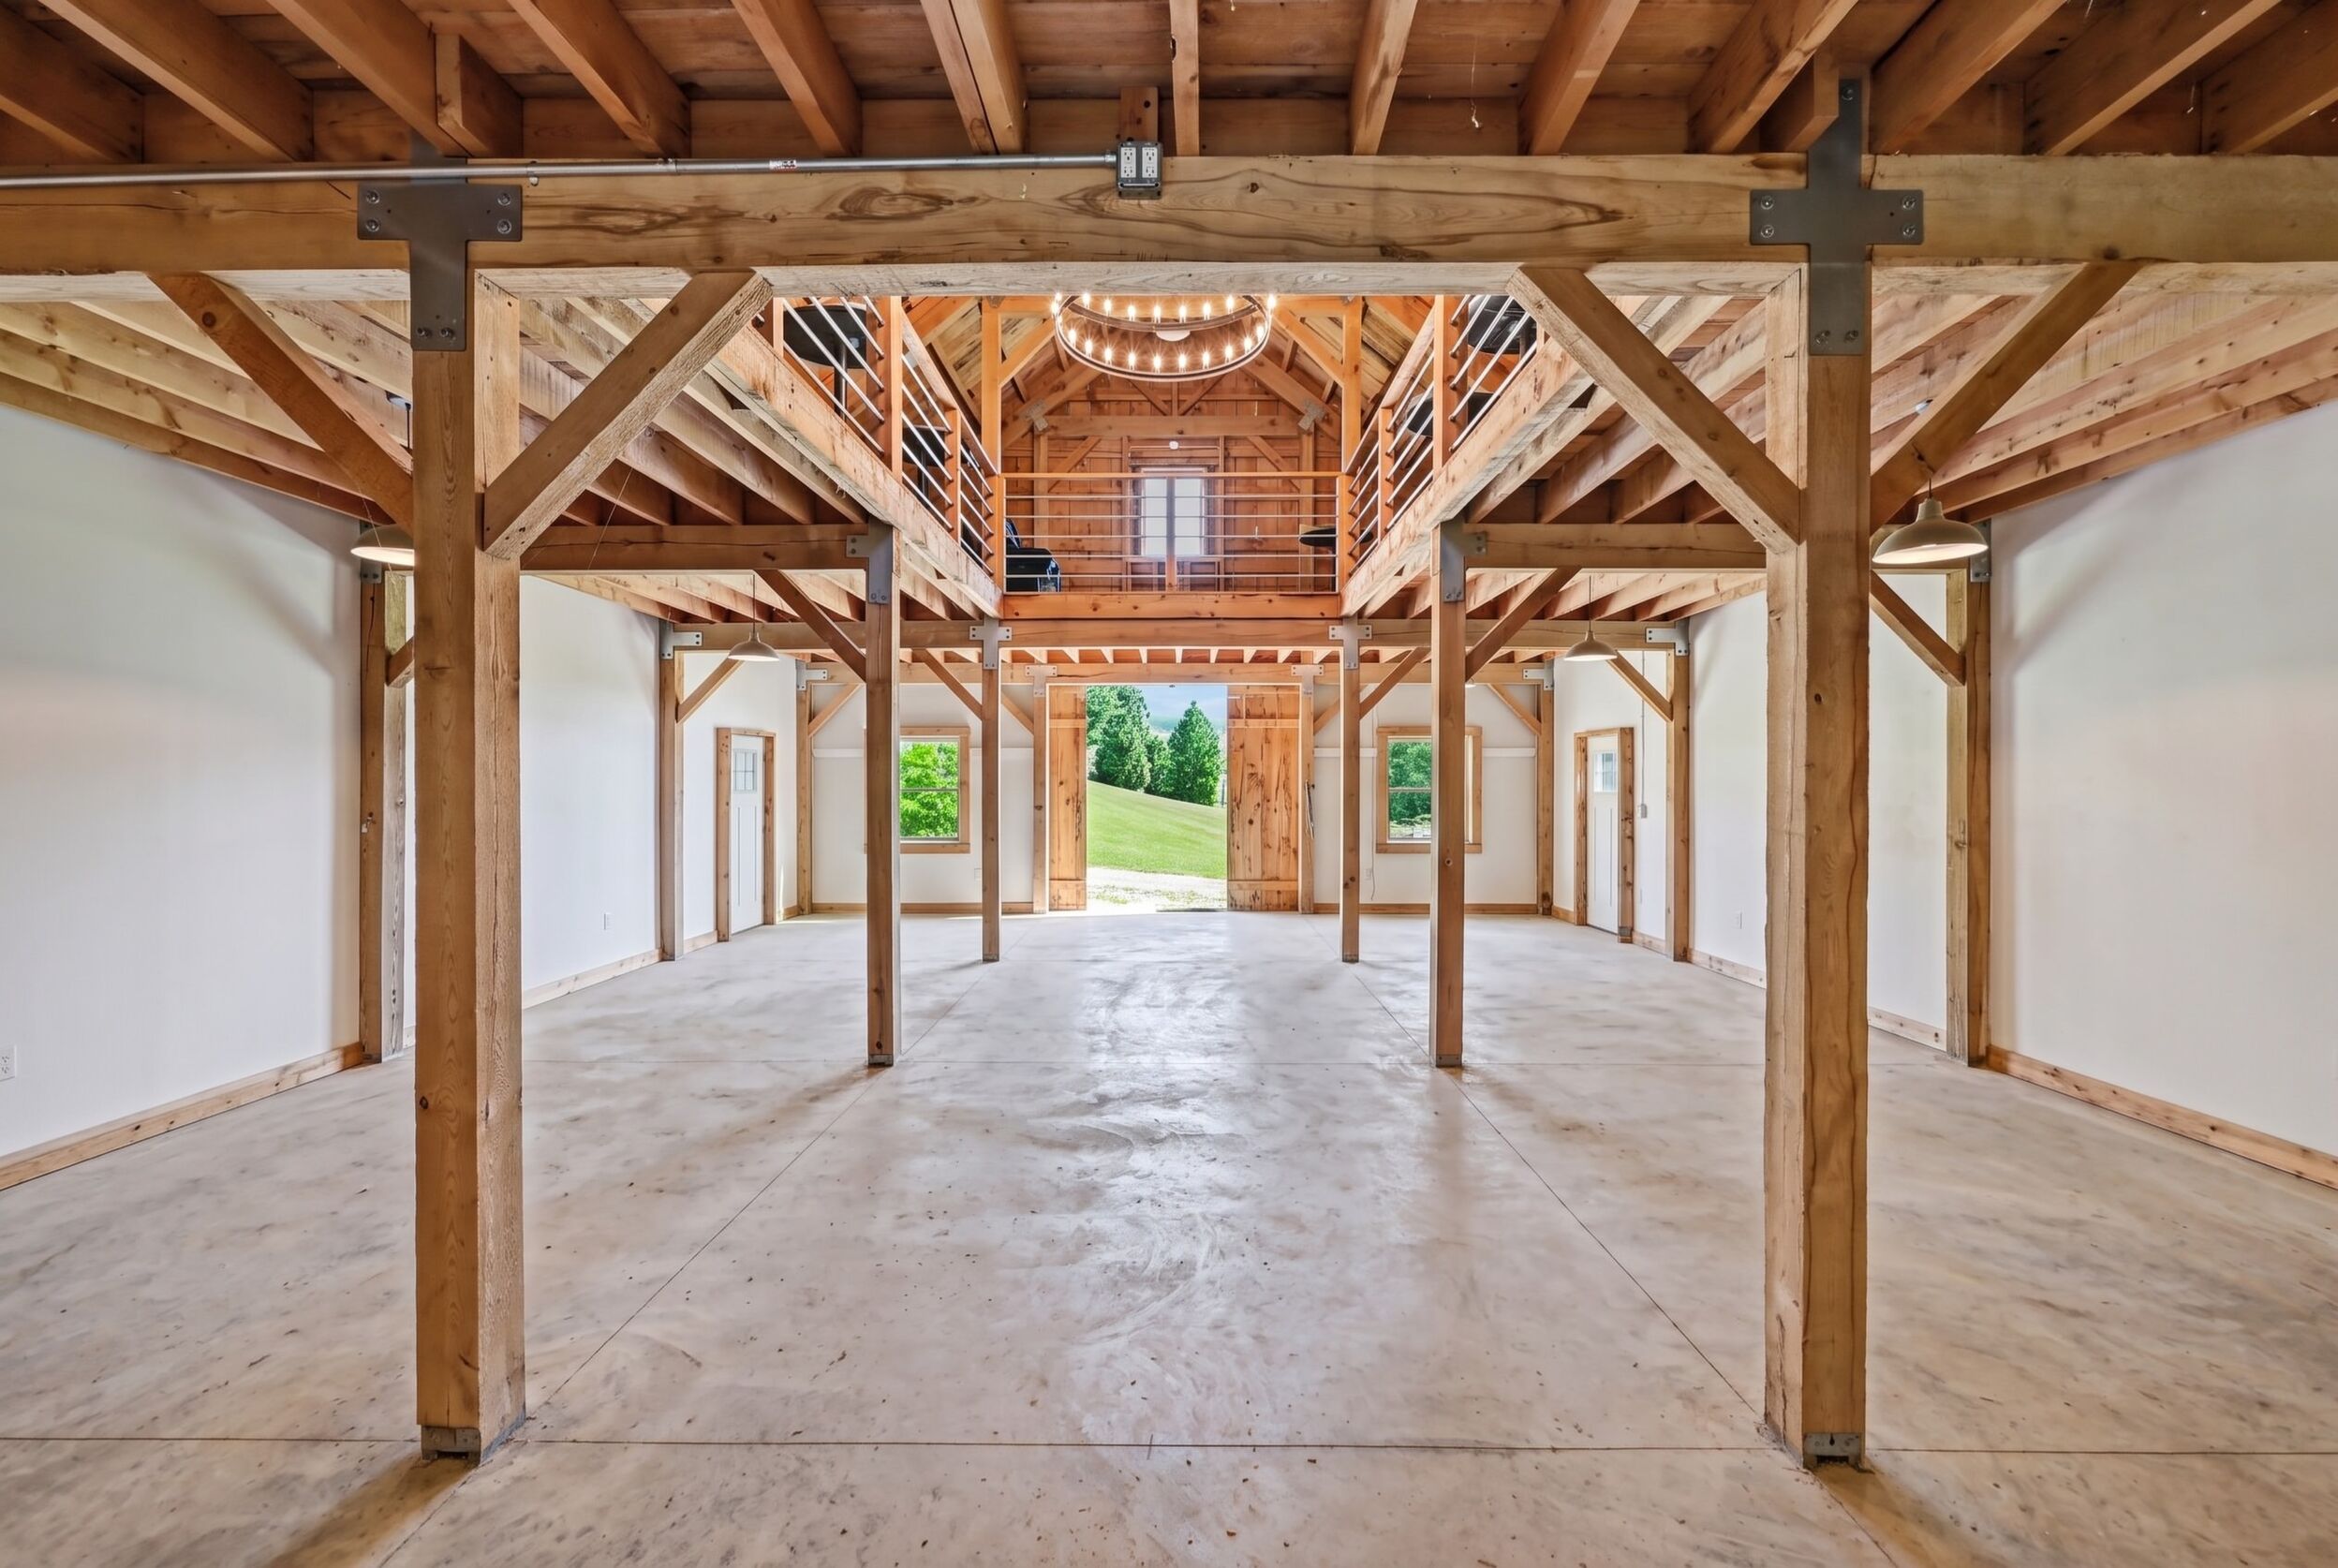
The Main Barn
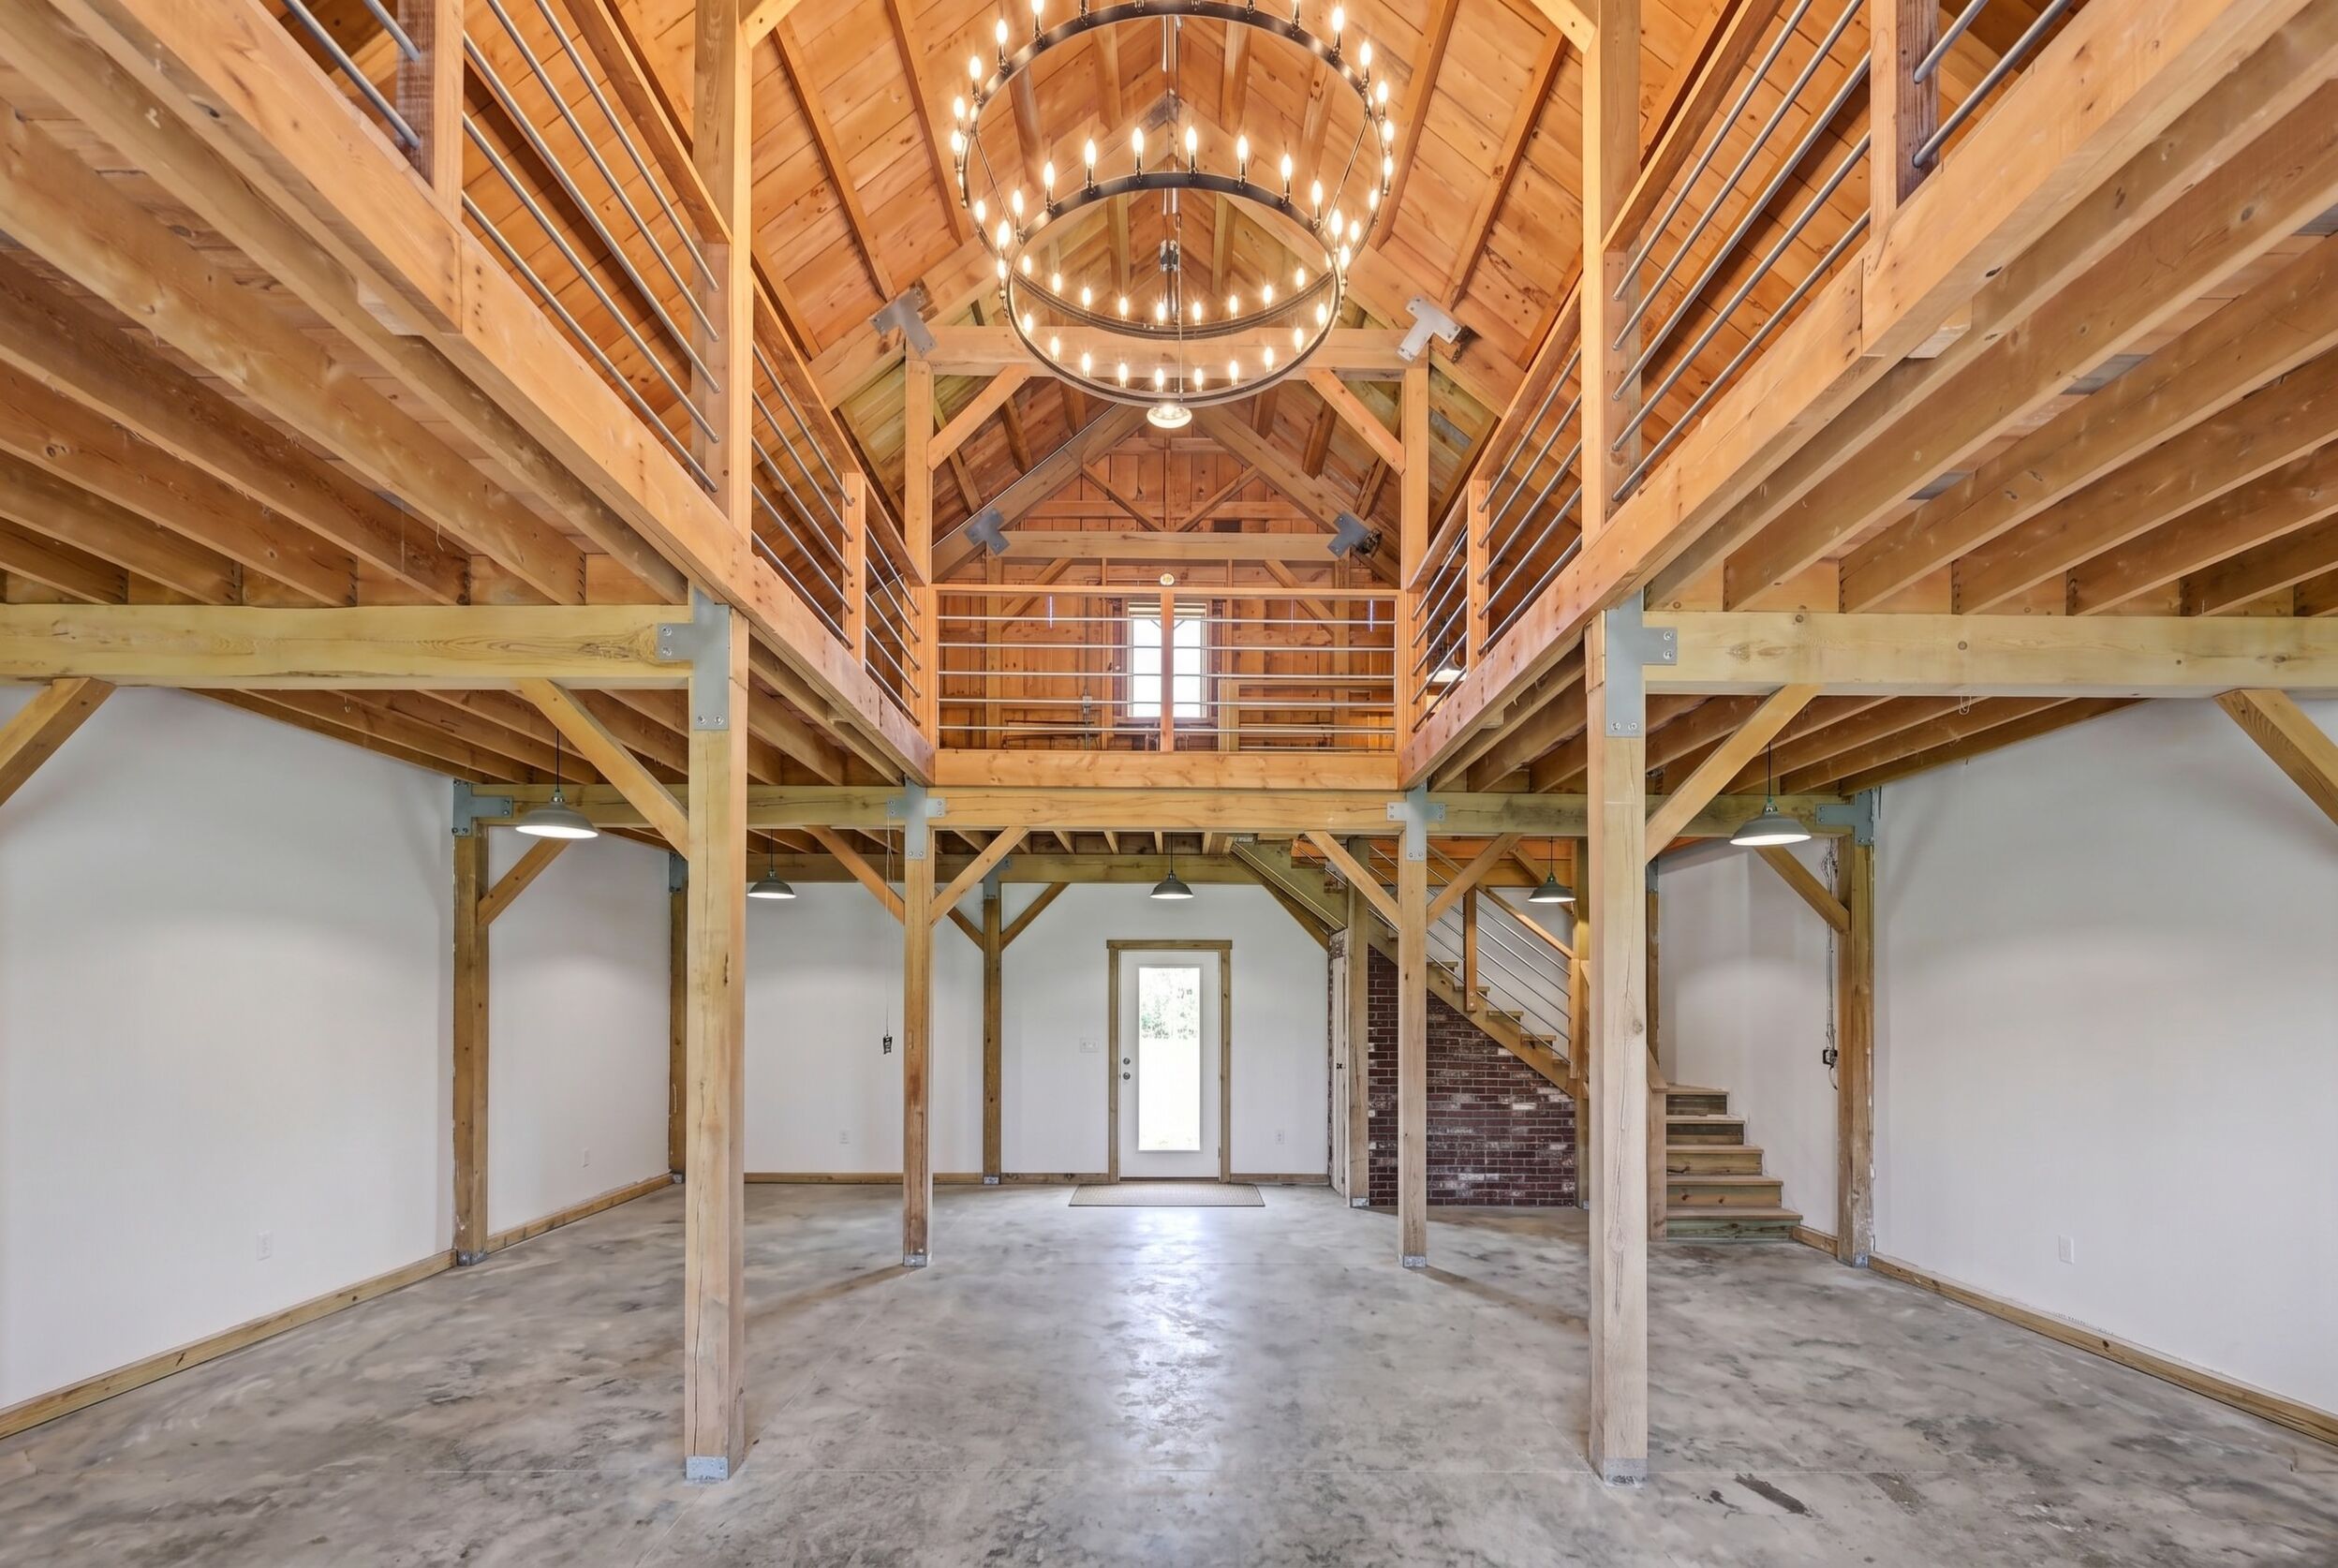
Thirty by forty feet of white-oak post-and-beam.
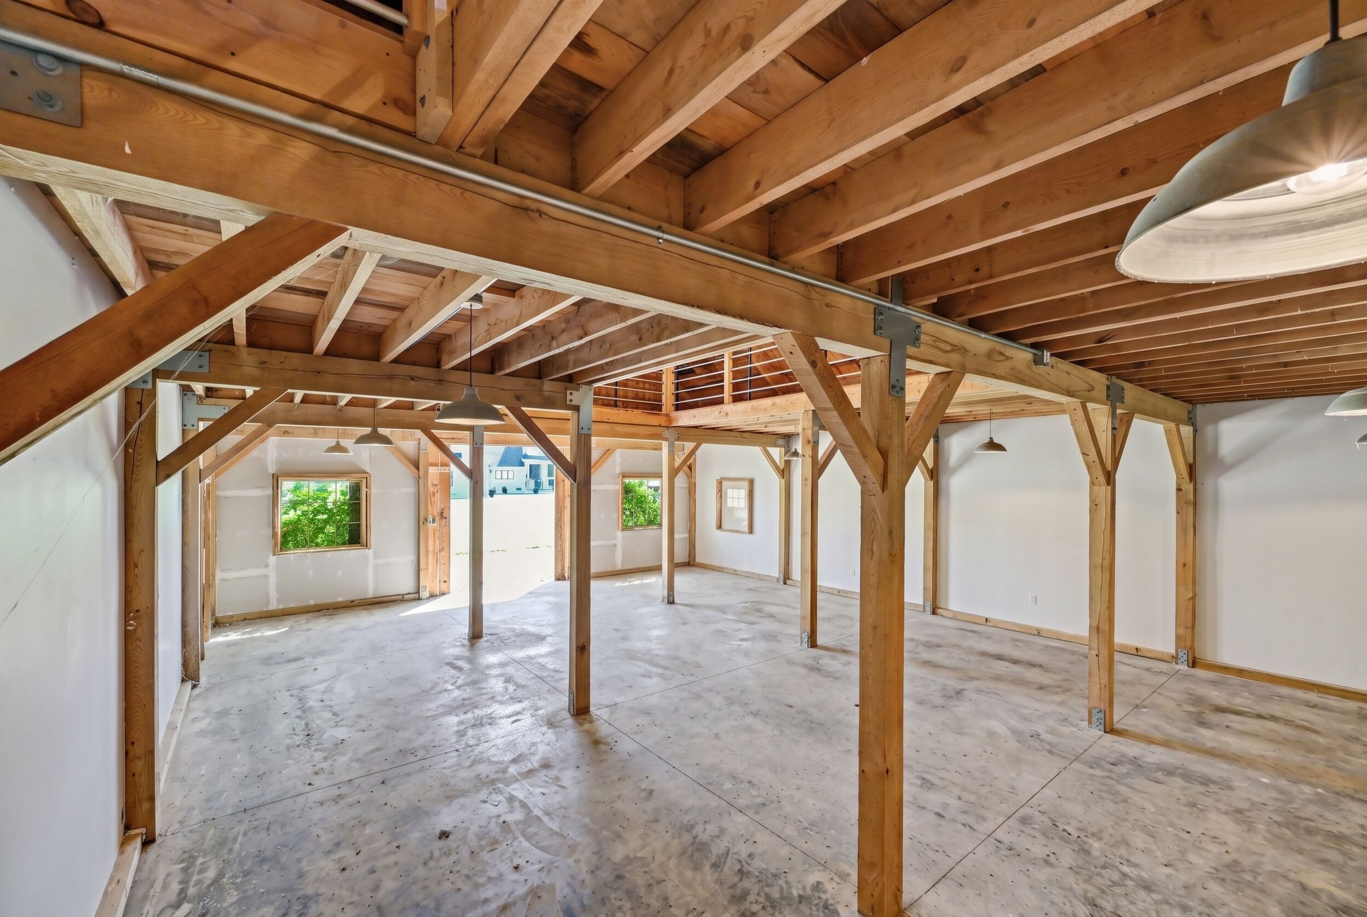
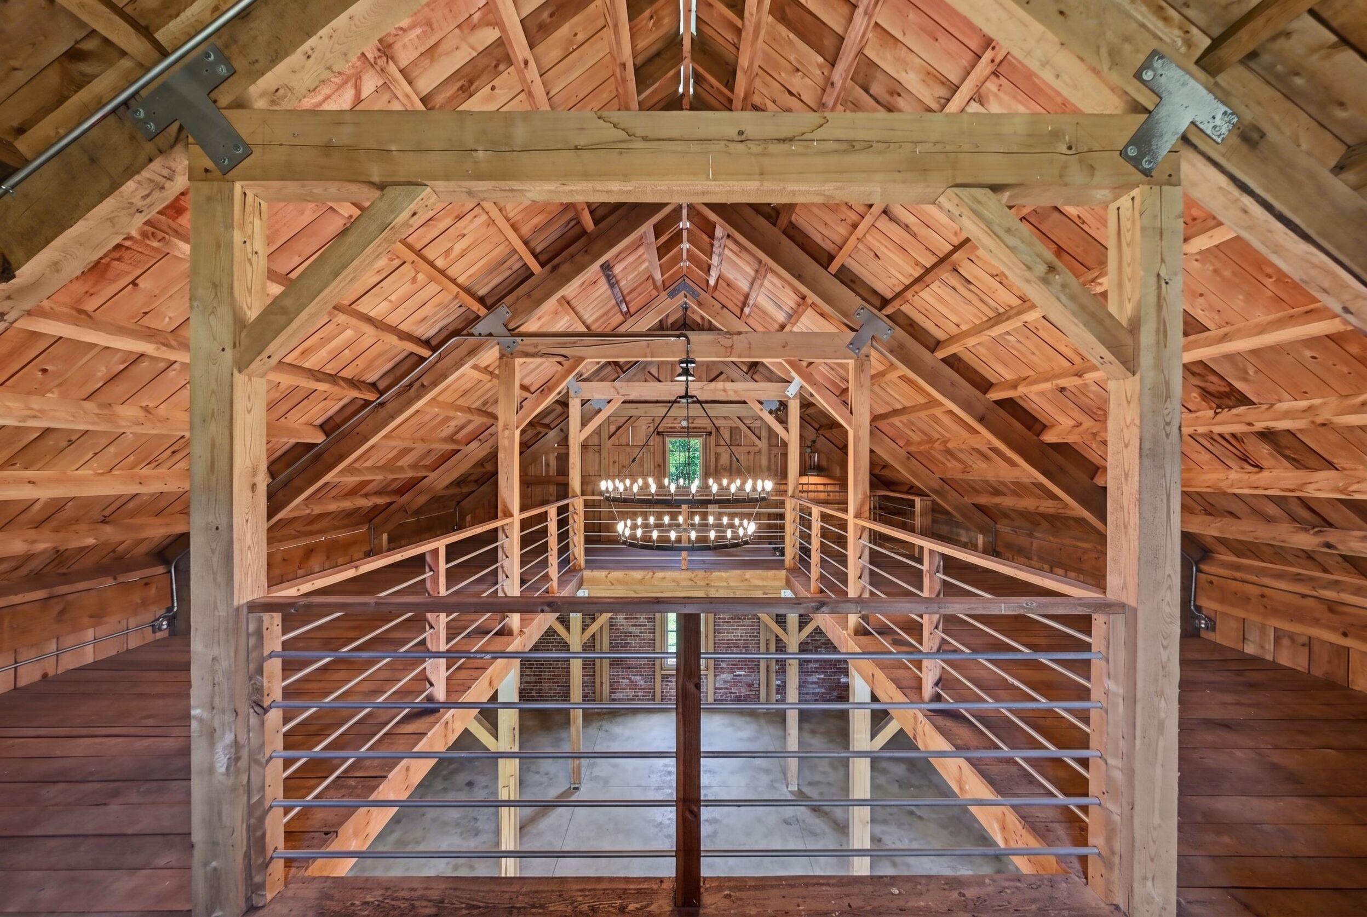
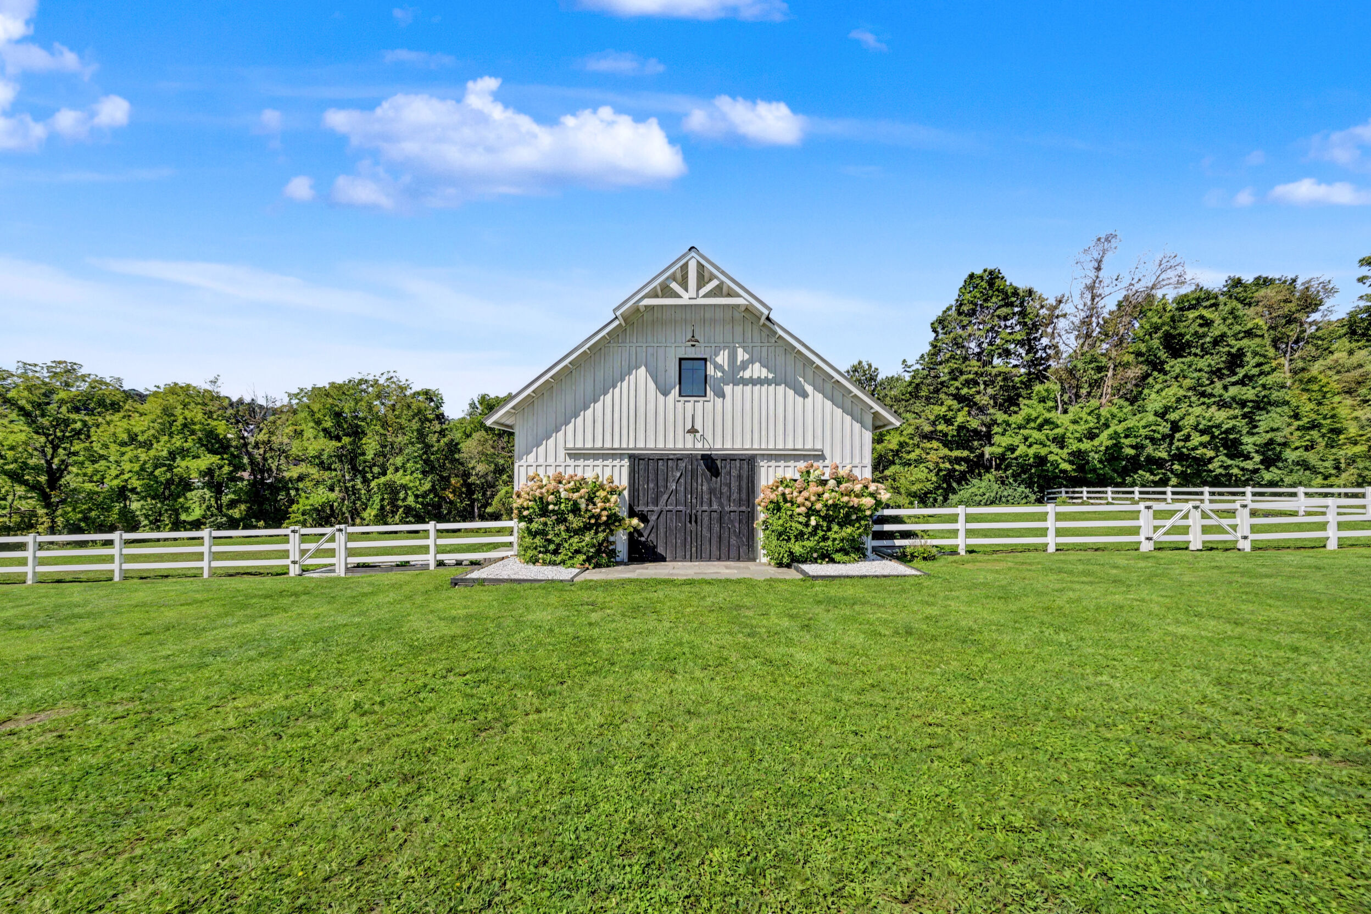
Built with white-oak timbers and hemlock siding, finished inside, insulated, wired and tied into the estate's backup generator — with a mezzanine level, a full staircase, a double wagon-wheel chandelier, Pella windows and its own bluestone patio. A spectacular setting for private entertaining, celebrations and gatherings.
Post & Beam
Conceived as a party barn. It outgrew the name.
The barn floor measures approximately 1,265 sq. ft., with roughly 770 sq. ft. of finished loft above it on two levels, open to the timber frame below.
- White-oak timber post-and-beam construction
- Hemlock siding
- Approximately 30' x 40'
- Finished interior
- Mezzanine level with full staircase
- Double wagon-wheel chandelier
- Hanging barn lighting throughout
- Pella windows
- Metal roof
- Millenium gooseneck exterior barn lights
- 2-inch rigid insulation, sheetrocked lower level
- Connected to the main-house backup generator
- Adjoining bluestone patio
Any commercial or public event use would be subject to municipal zoning, permitting and approval.
The Pavilion
An outdoor kitchen built for large-format cooking.
The measured plan shows approximately 225 sq. ft. of covered outdoor-kitchen area beside the main barn — a genuine second kitchen with a barbecue and roasting pit, a smoker, a cooktop, a sink, a dishwasher, propane service and wood storage.
- BBQ and roasting pit
- Smoker
- Cooktop
- Sink
- Dishwasher
- Propane access
- Wood storage
- Large-format cooking capability
- Approximately 225 sq. ft. under cover
- Adjacent to the main barn and bluestone patio
Specialty Barns
Two more buildings that most estates simply do not have.
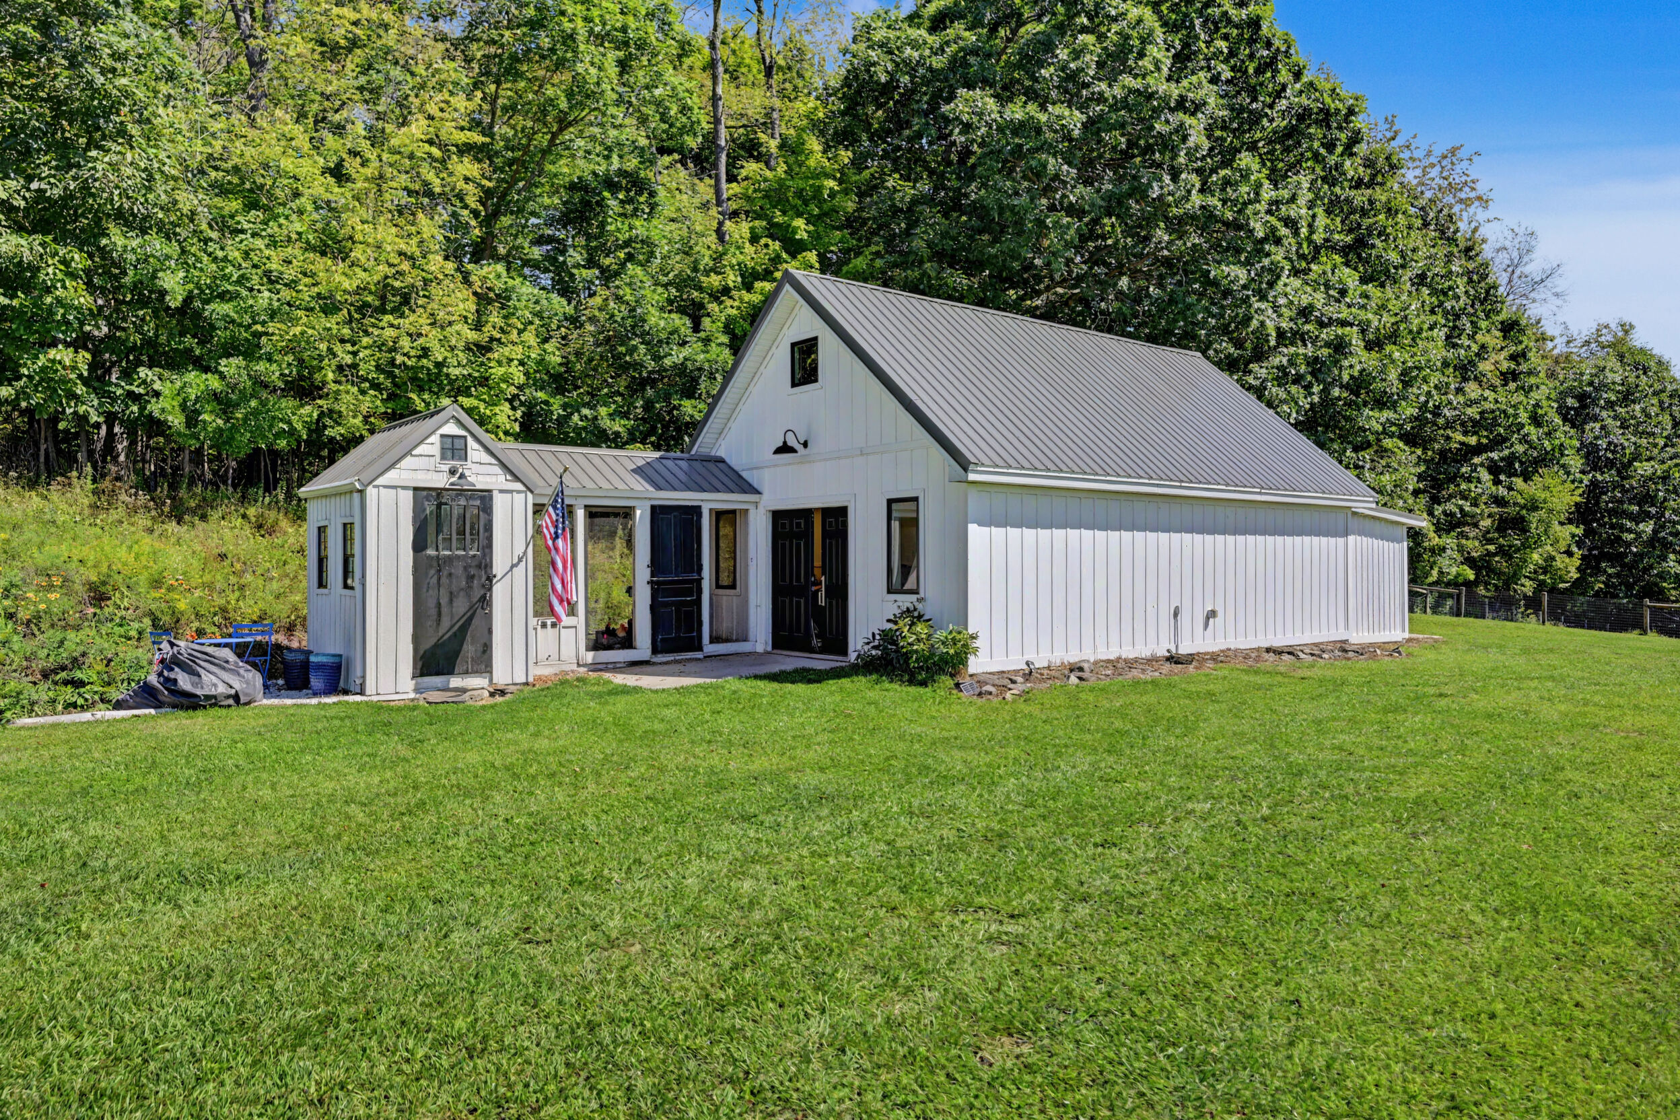
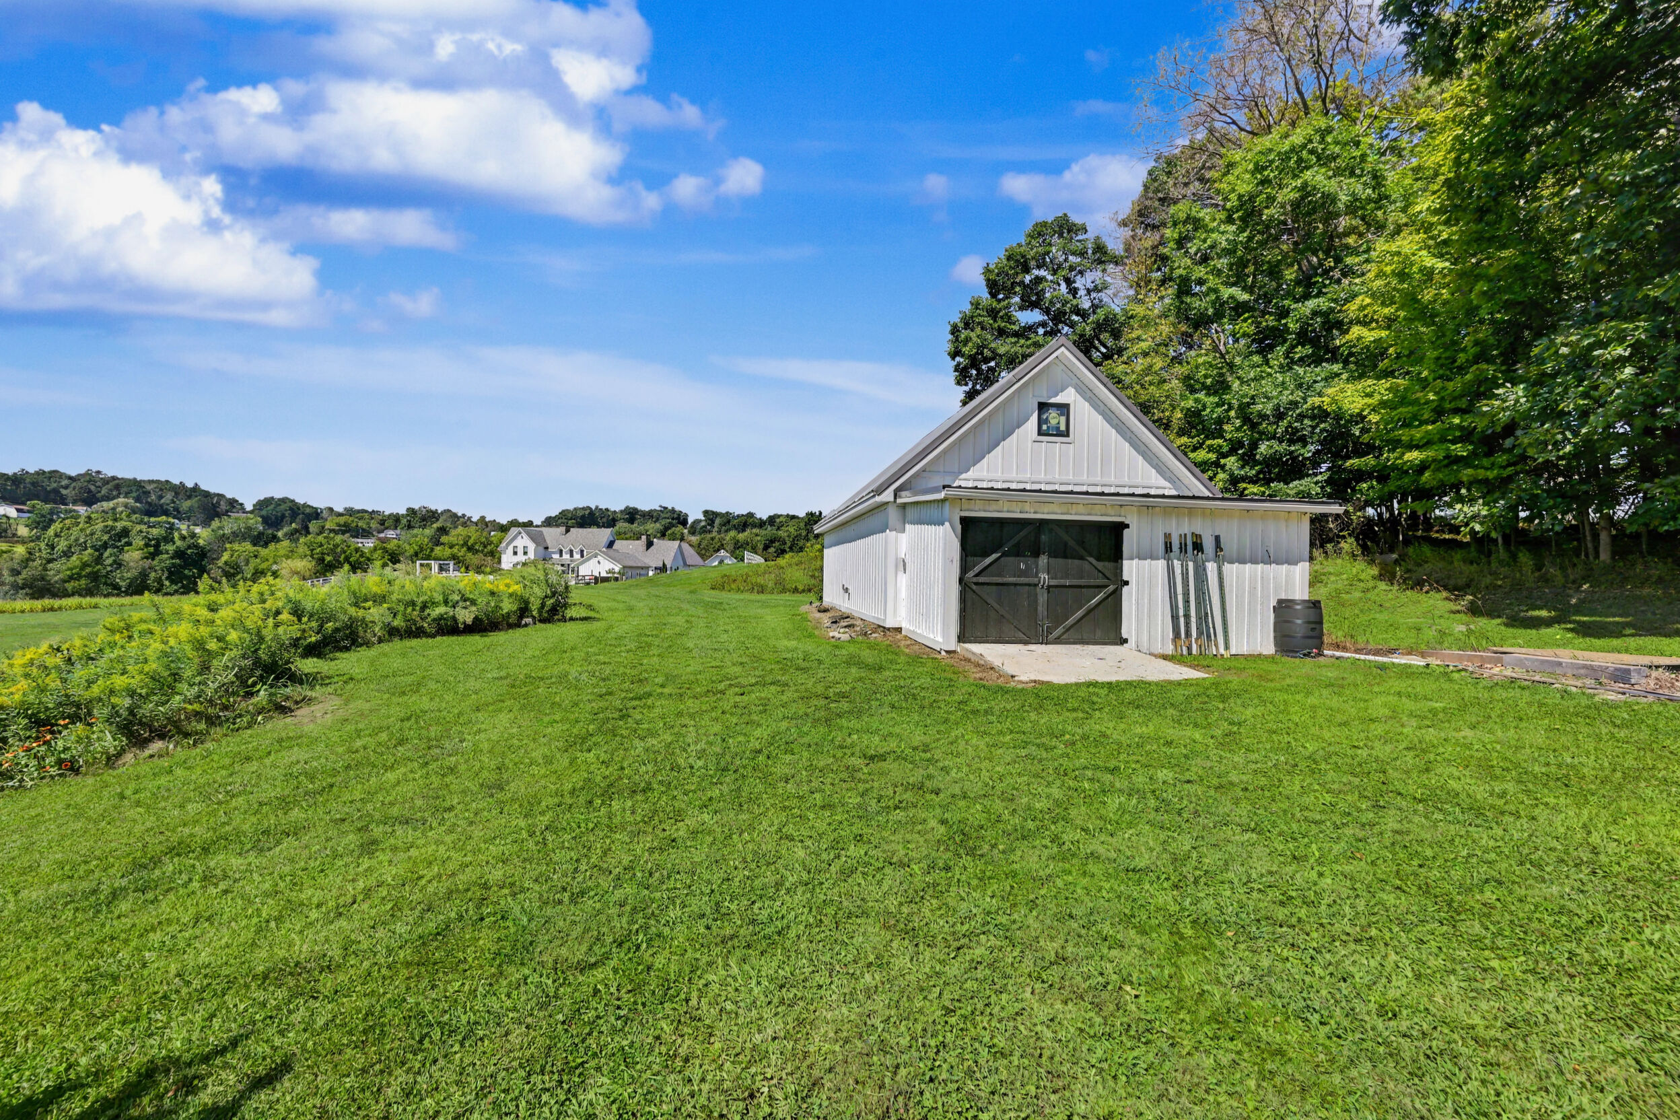
Beyond the main barn sit two purpose-built 20' x 30' structures — one a working culinary and production space, the other the most memorable room on the property.
The Cider Barn
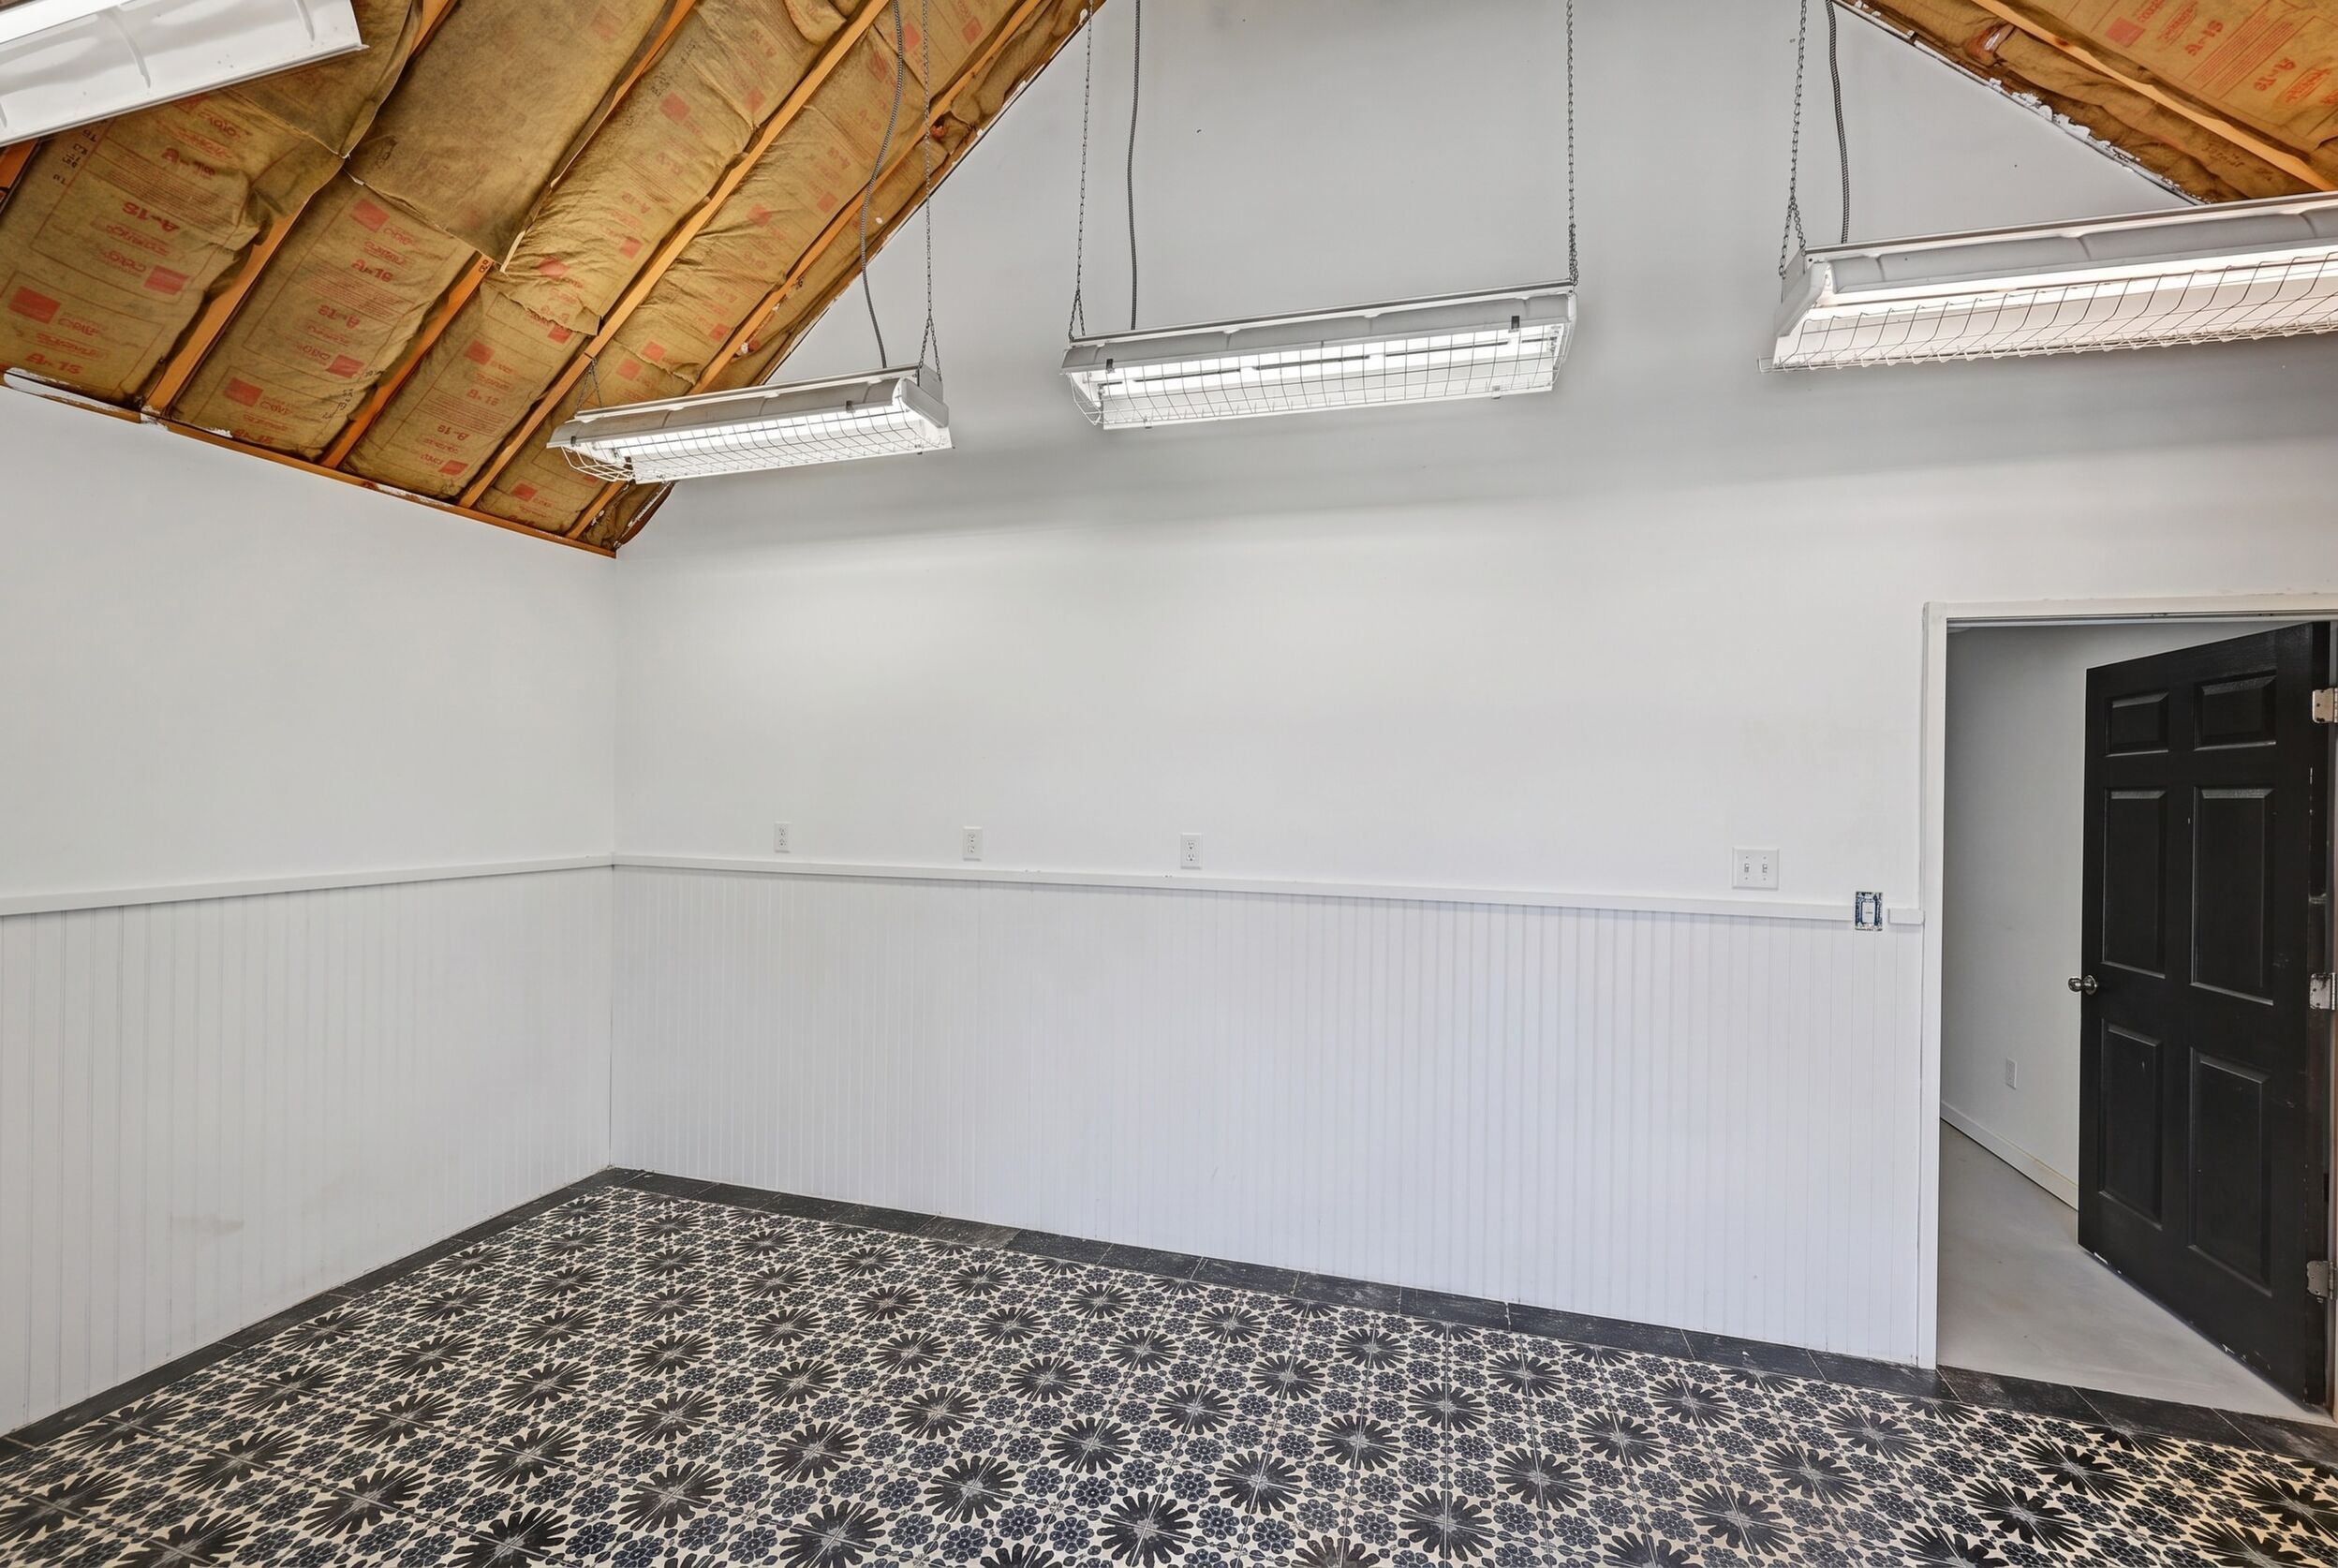
Approximately 20' x 30', fitted out as a working production and entertaining space. Even for an owner who never presses a single apple, it reads as a serious culinary, hobby and hosting building.
- Industrial kitchen prep sink
- Dedicated handwashing sink
- Dishwasher
- Refrigerated room
- Bar
- Air conditioning
- Tiled flooring
- Vinyl plank flooring
- Approximately 20' x 30'
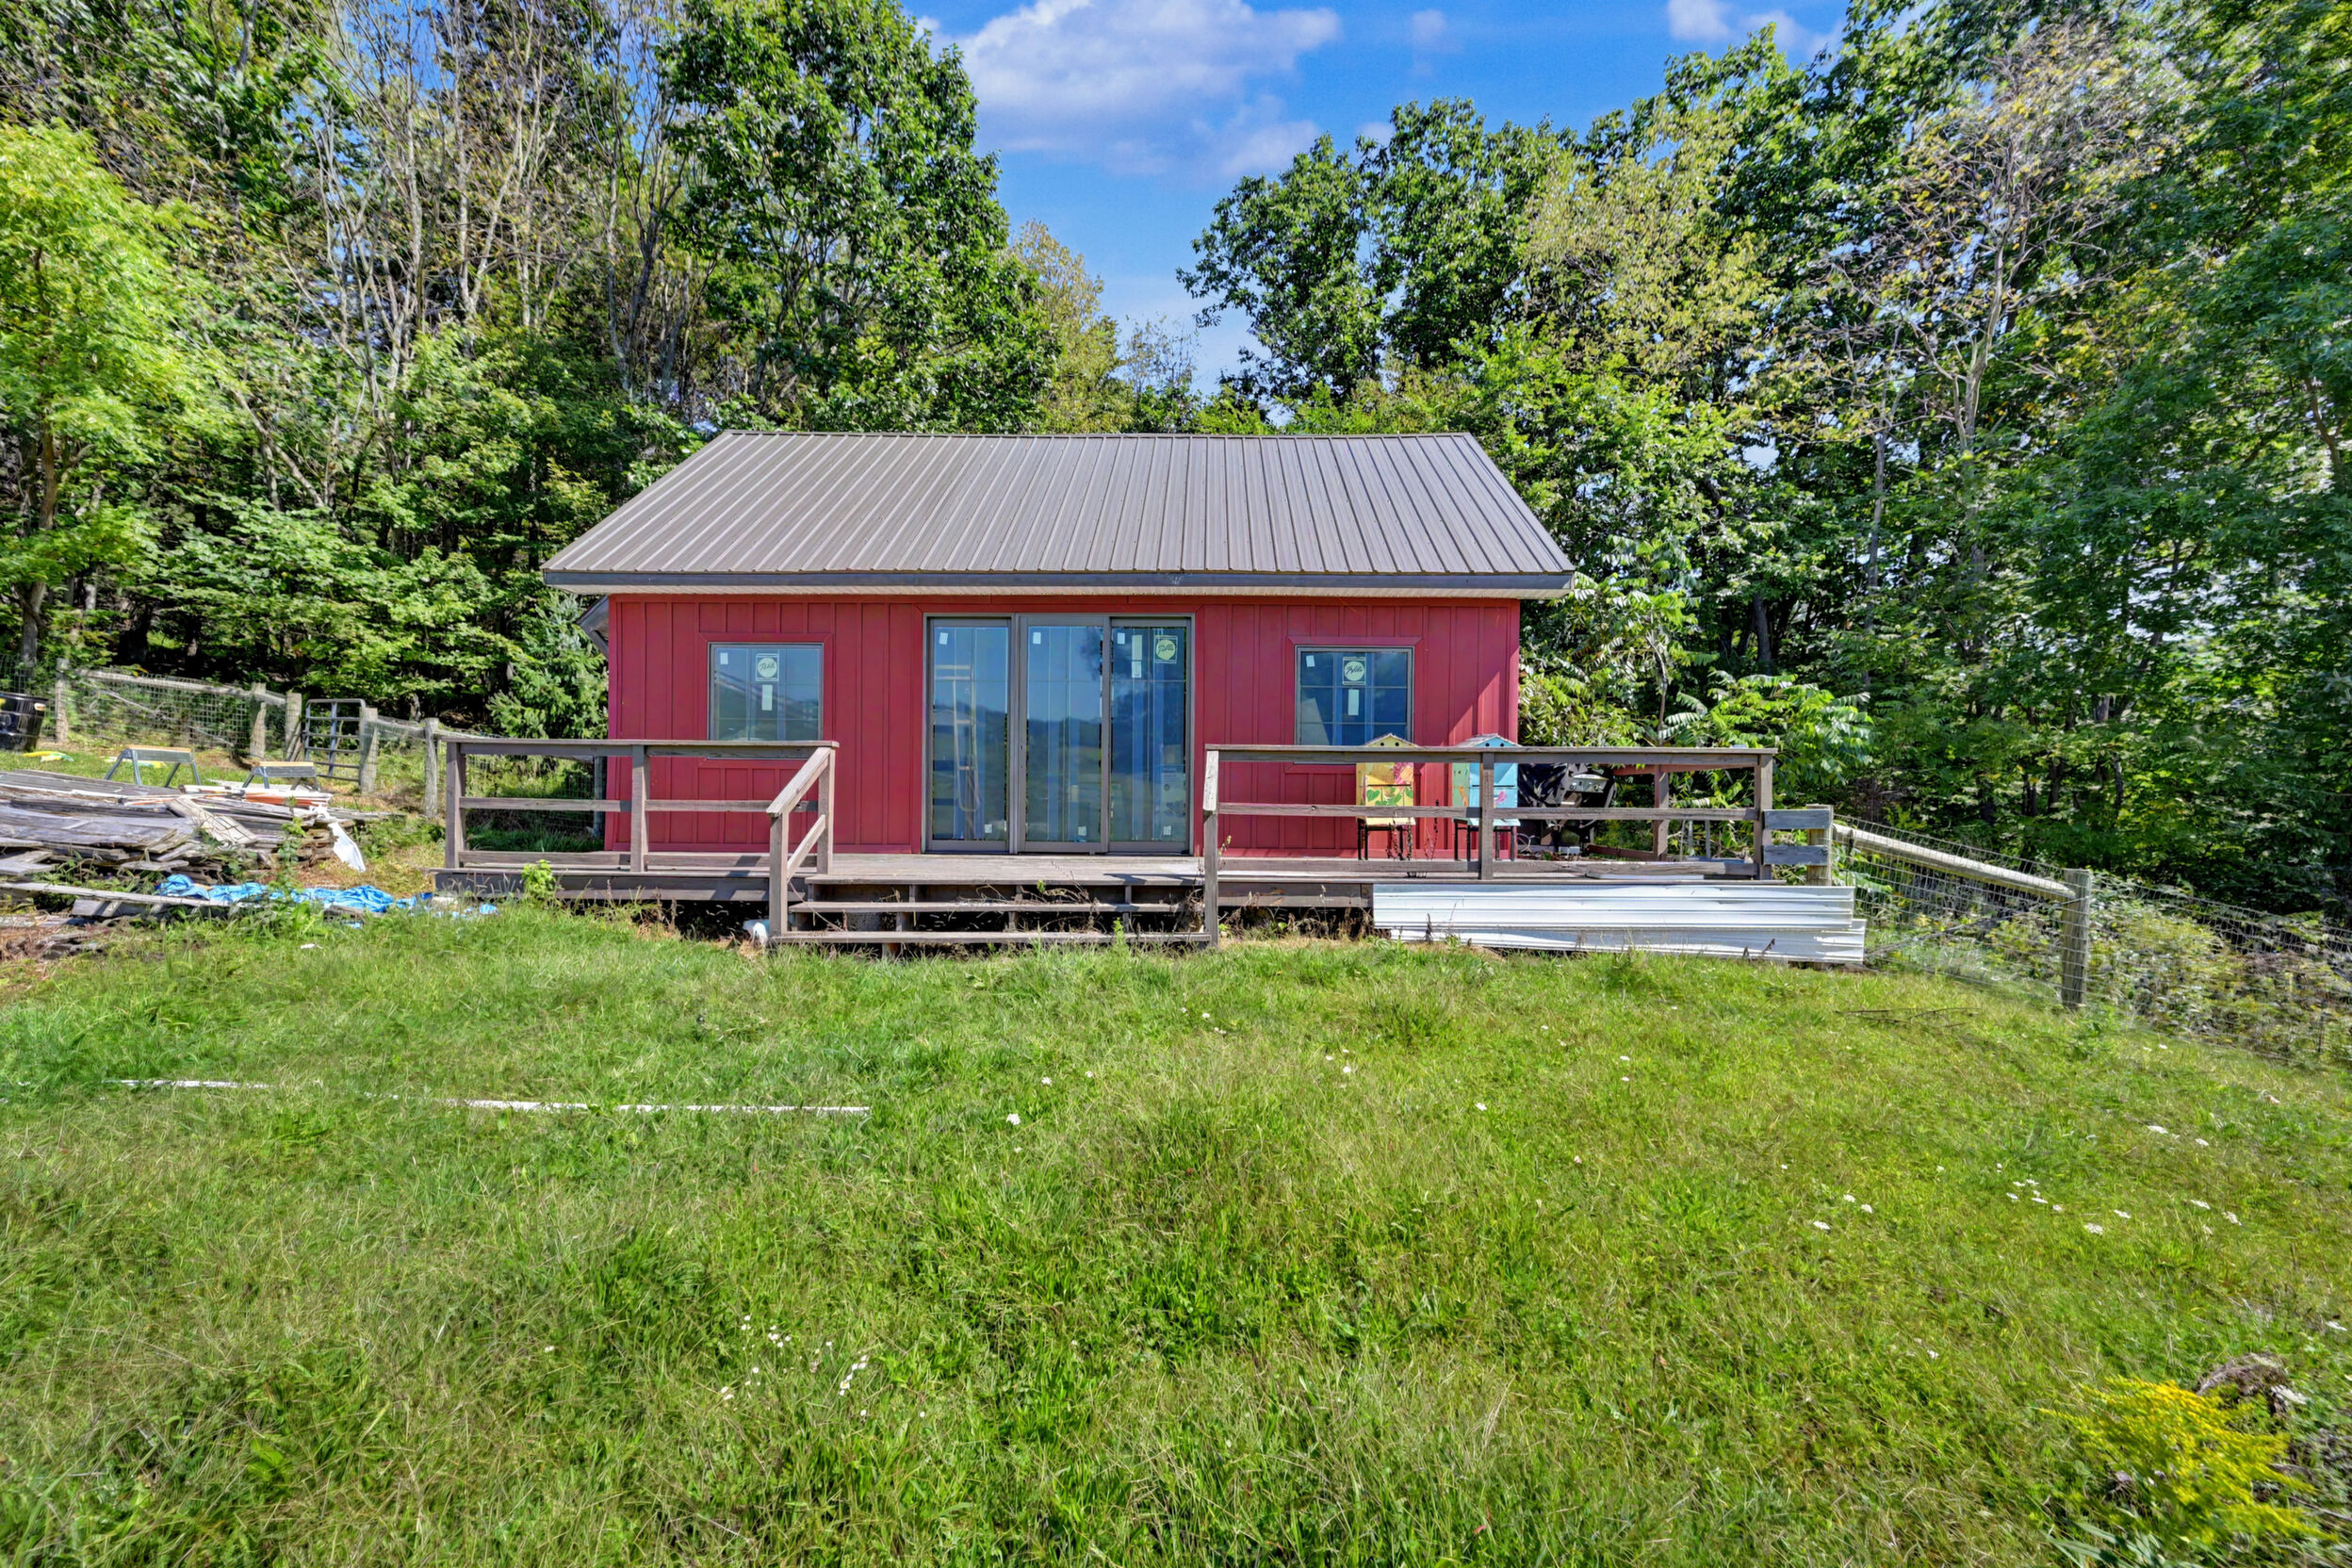
The Hot Chocolate Barn
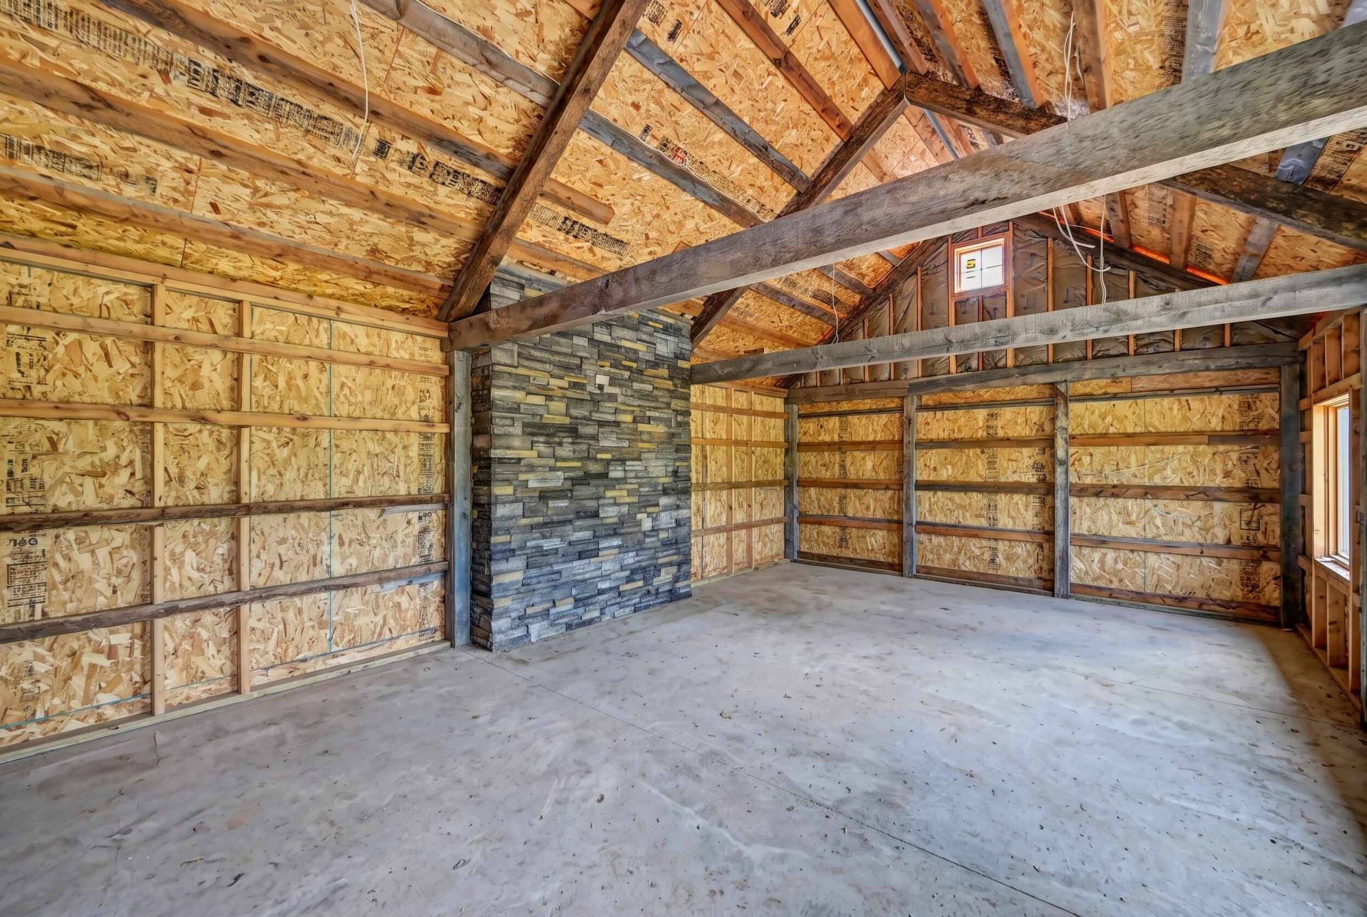
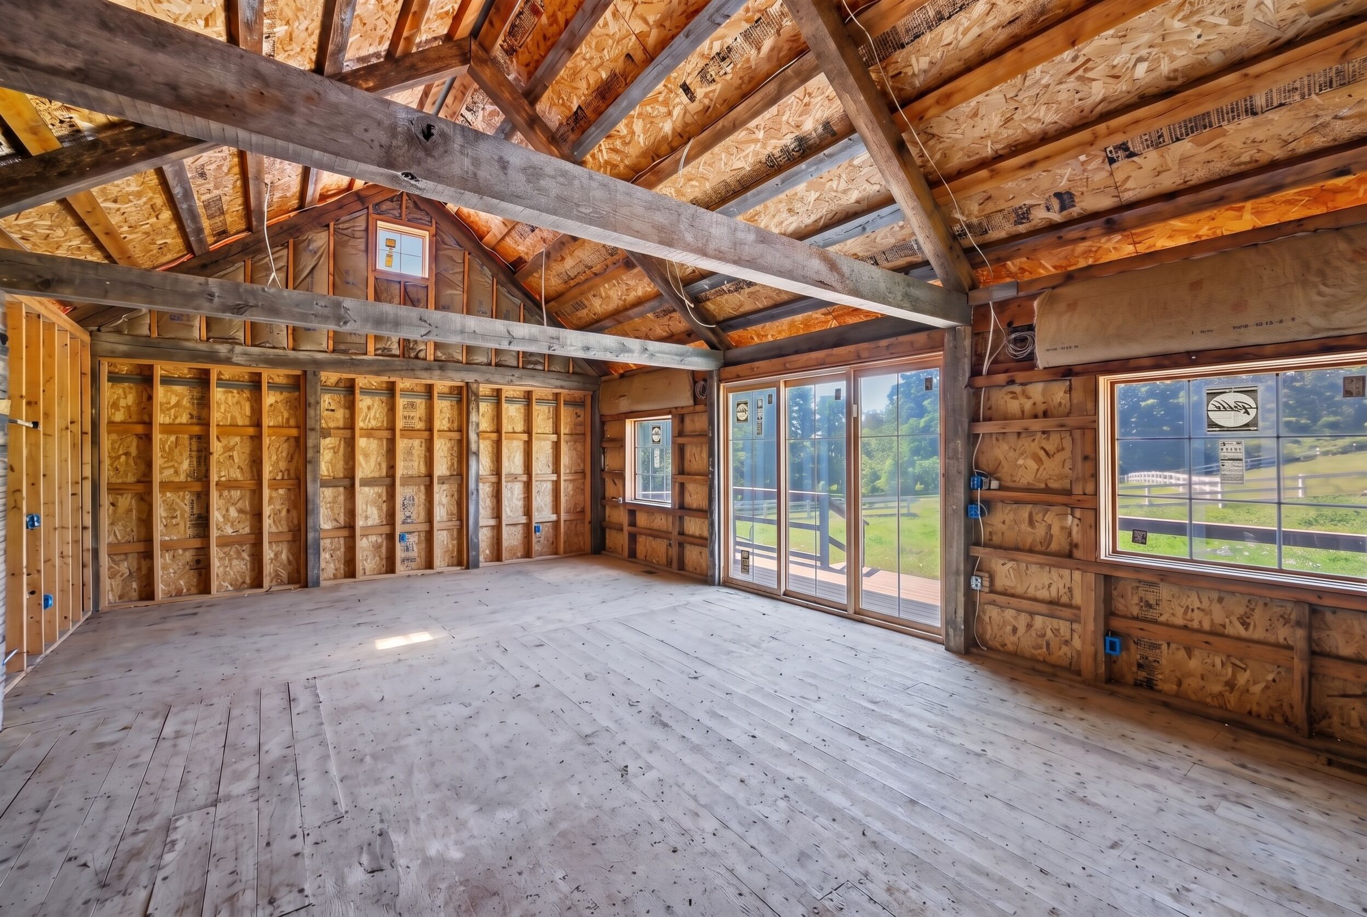
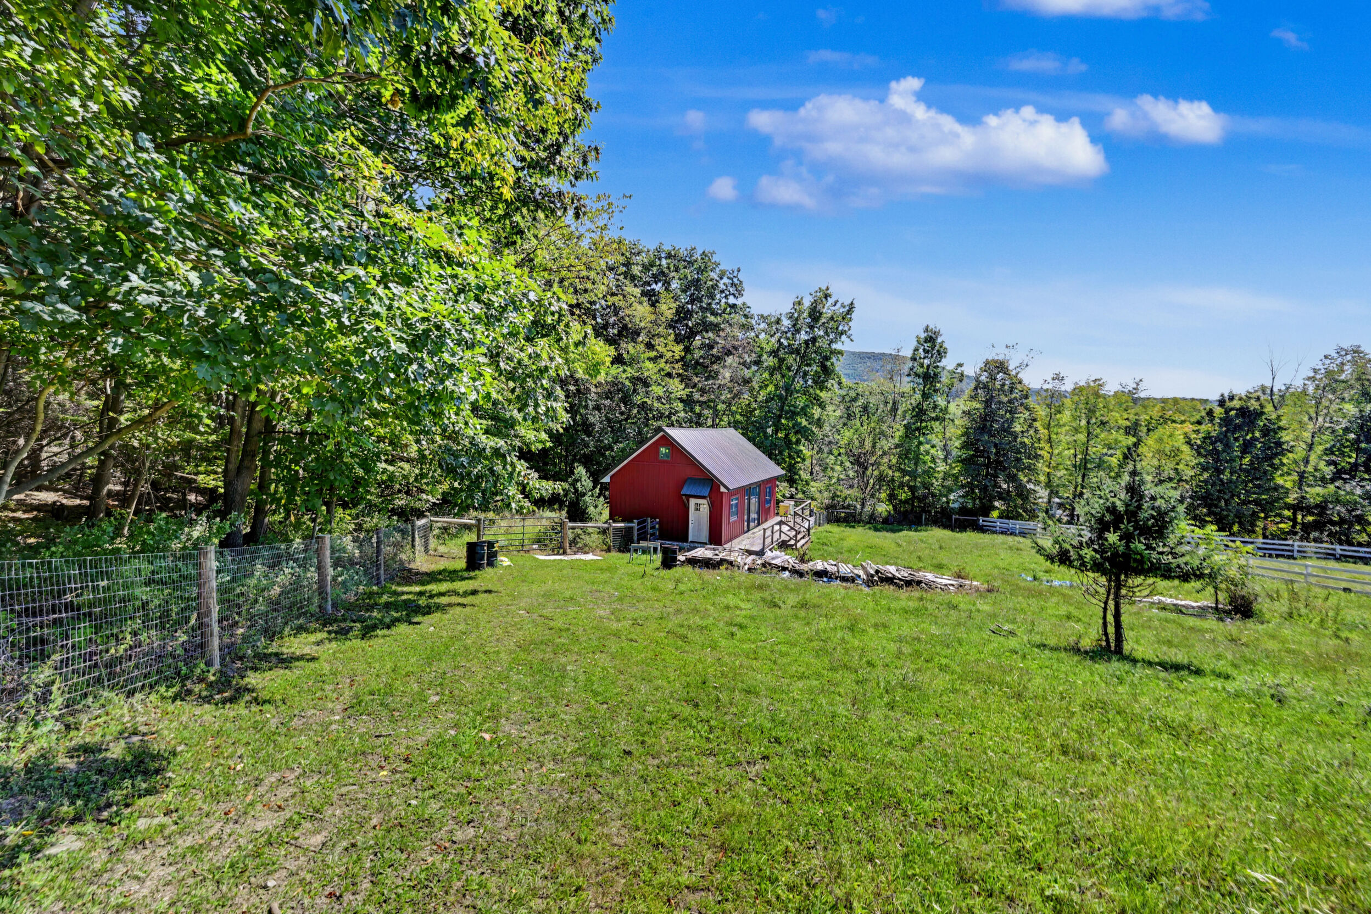
At the bottom of the sledding hill sits the estate's own Hot Chocolate Barn.
Approximately 20' x 30', solar-powered, with an outdoor deck, a live-edge countertop looking straight up the hill, a wood-burning stove, a kitchen island, tiled flooring and architectural barn lighting. It is the detail people remember after touring ten luxury properties.
Garage & Game Room
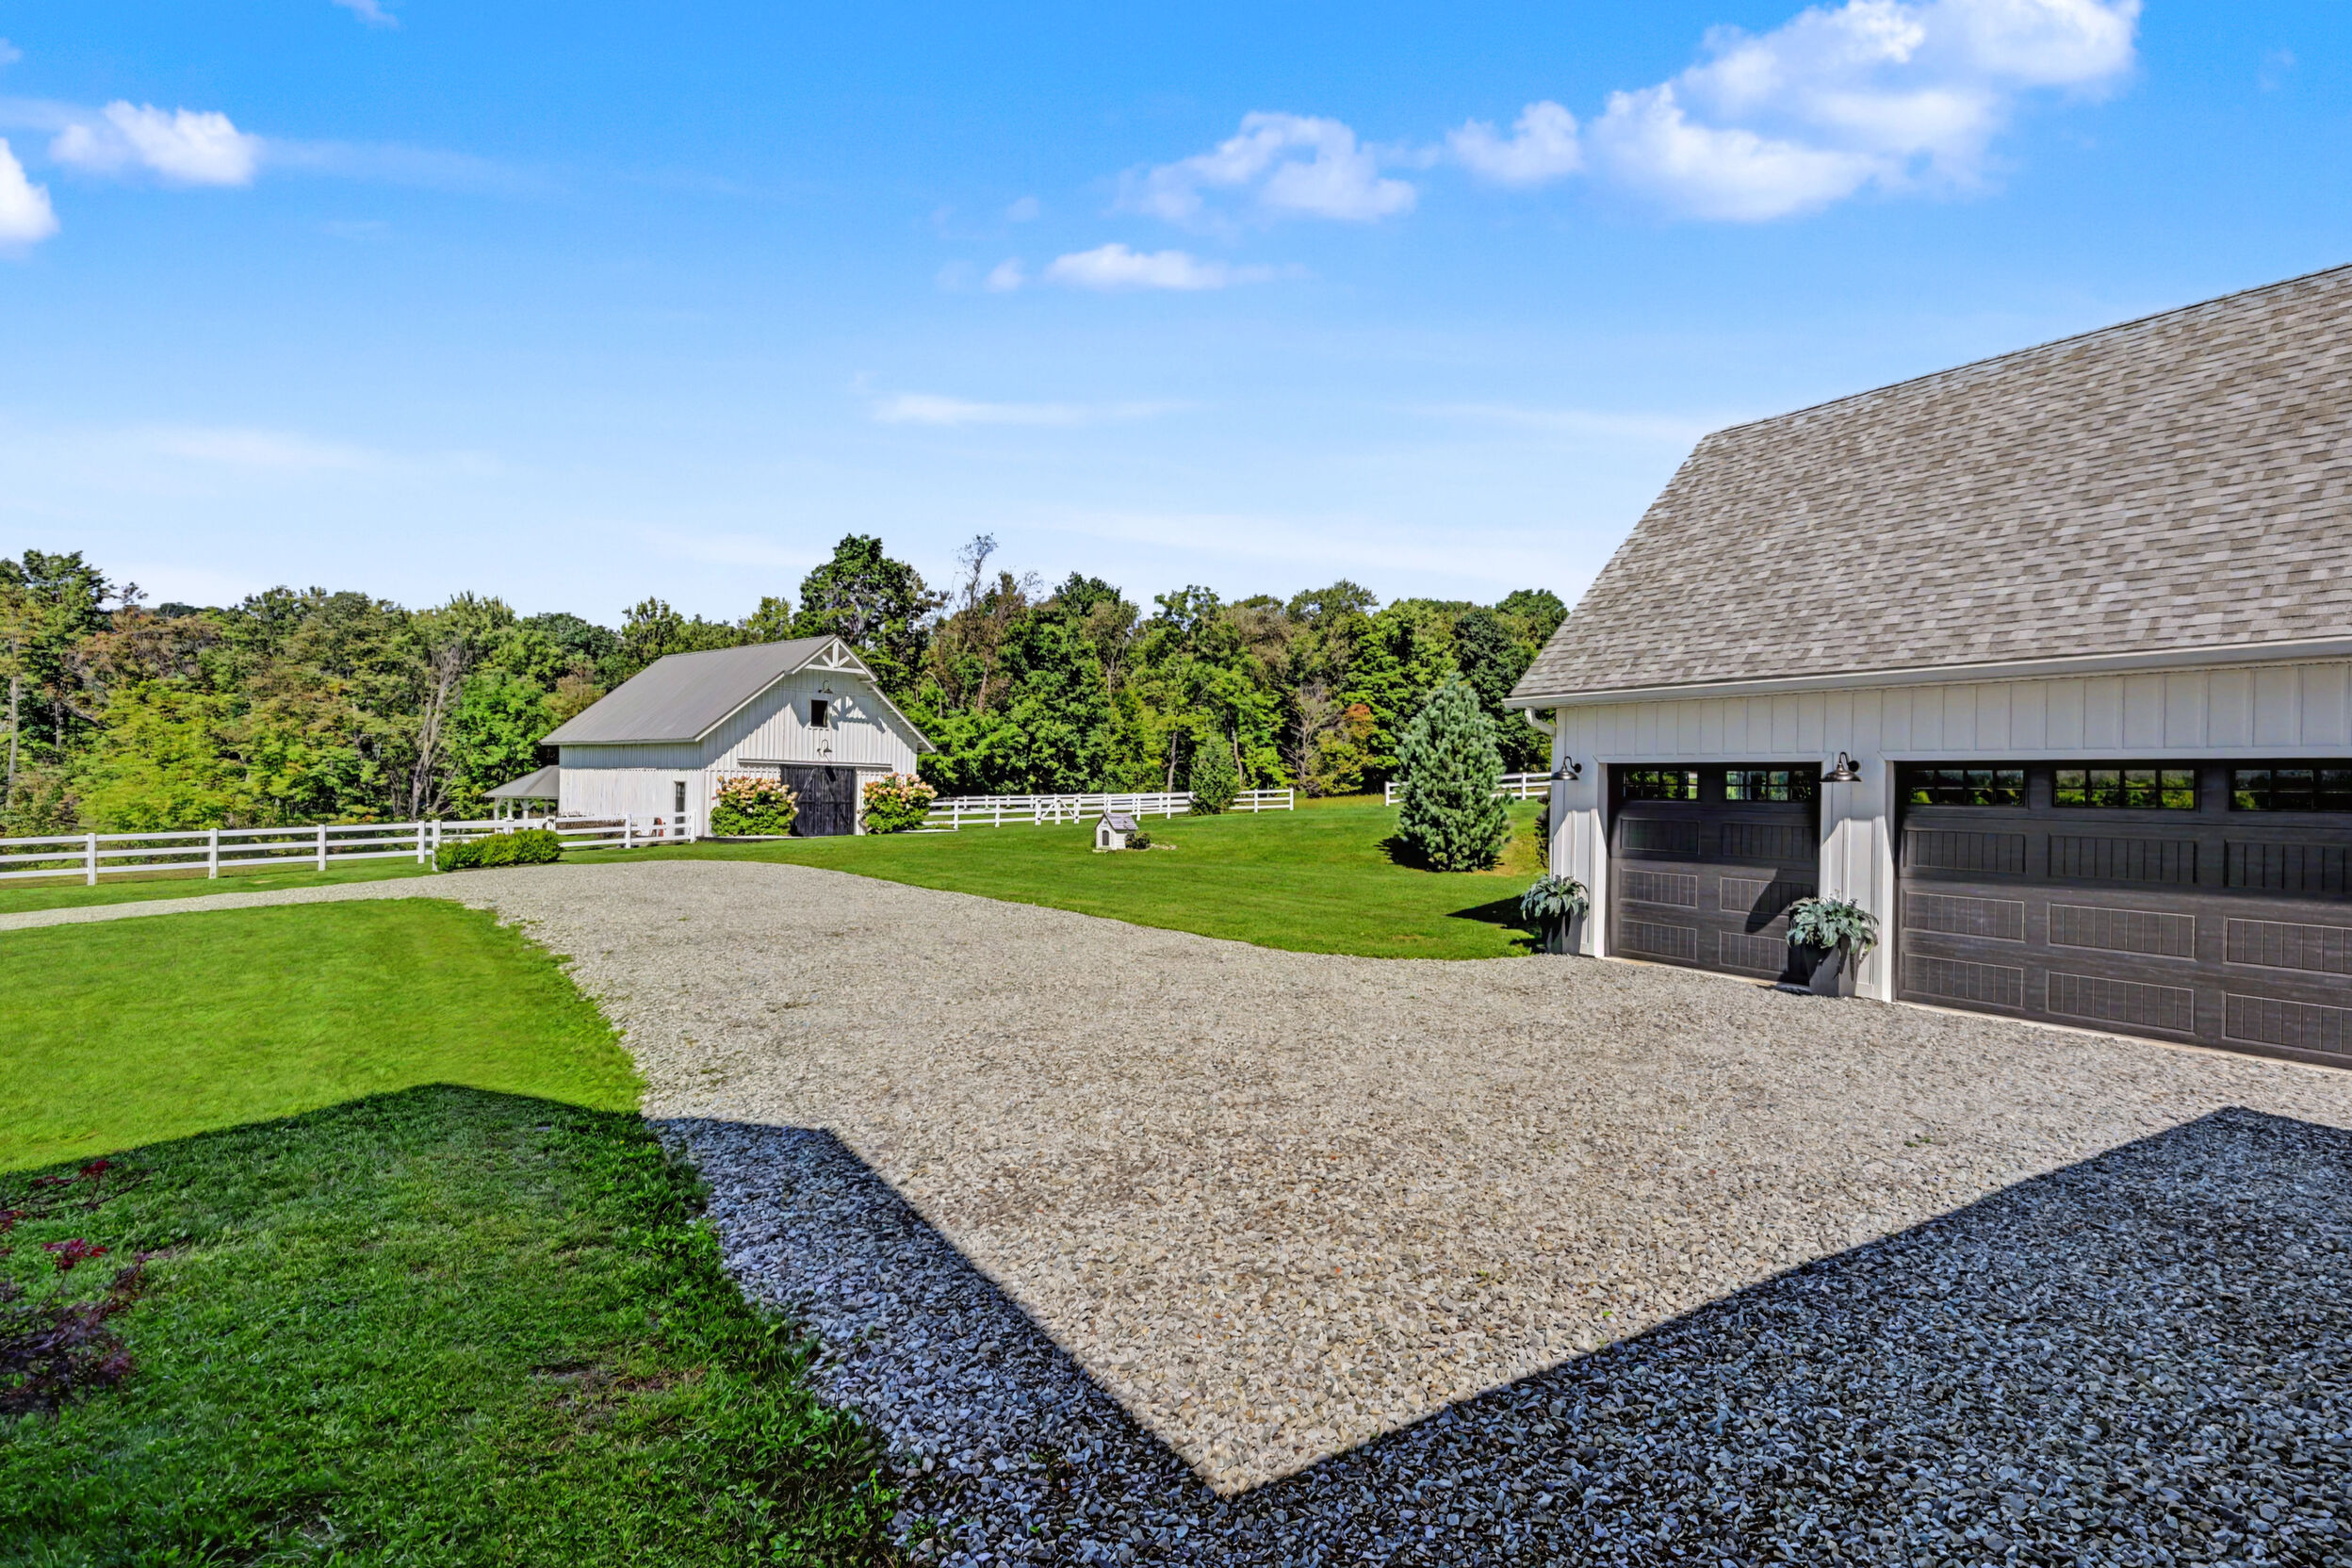
Three insulated bays, and a recreation room above them.
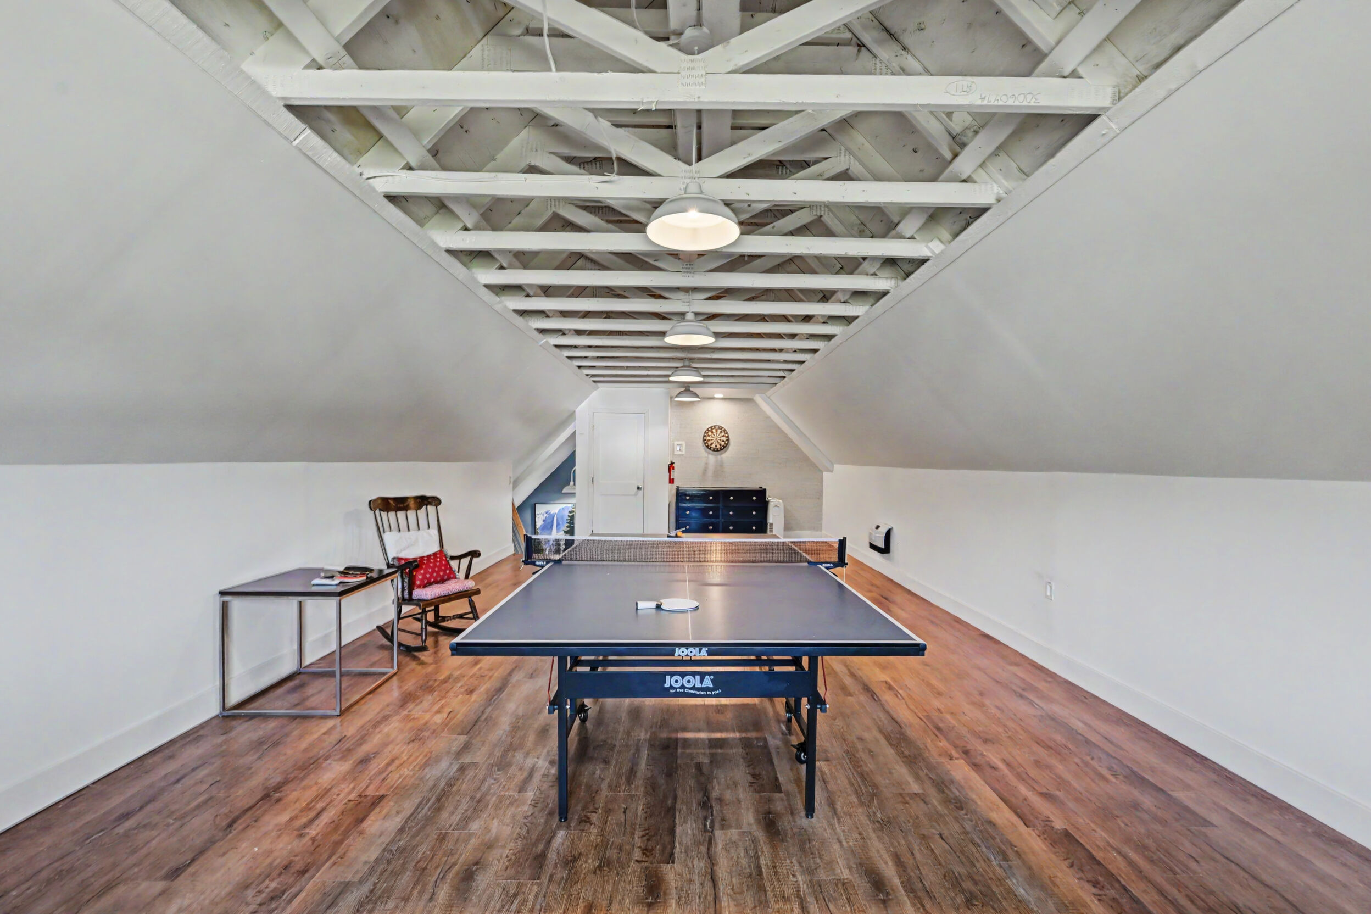
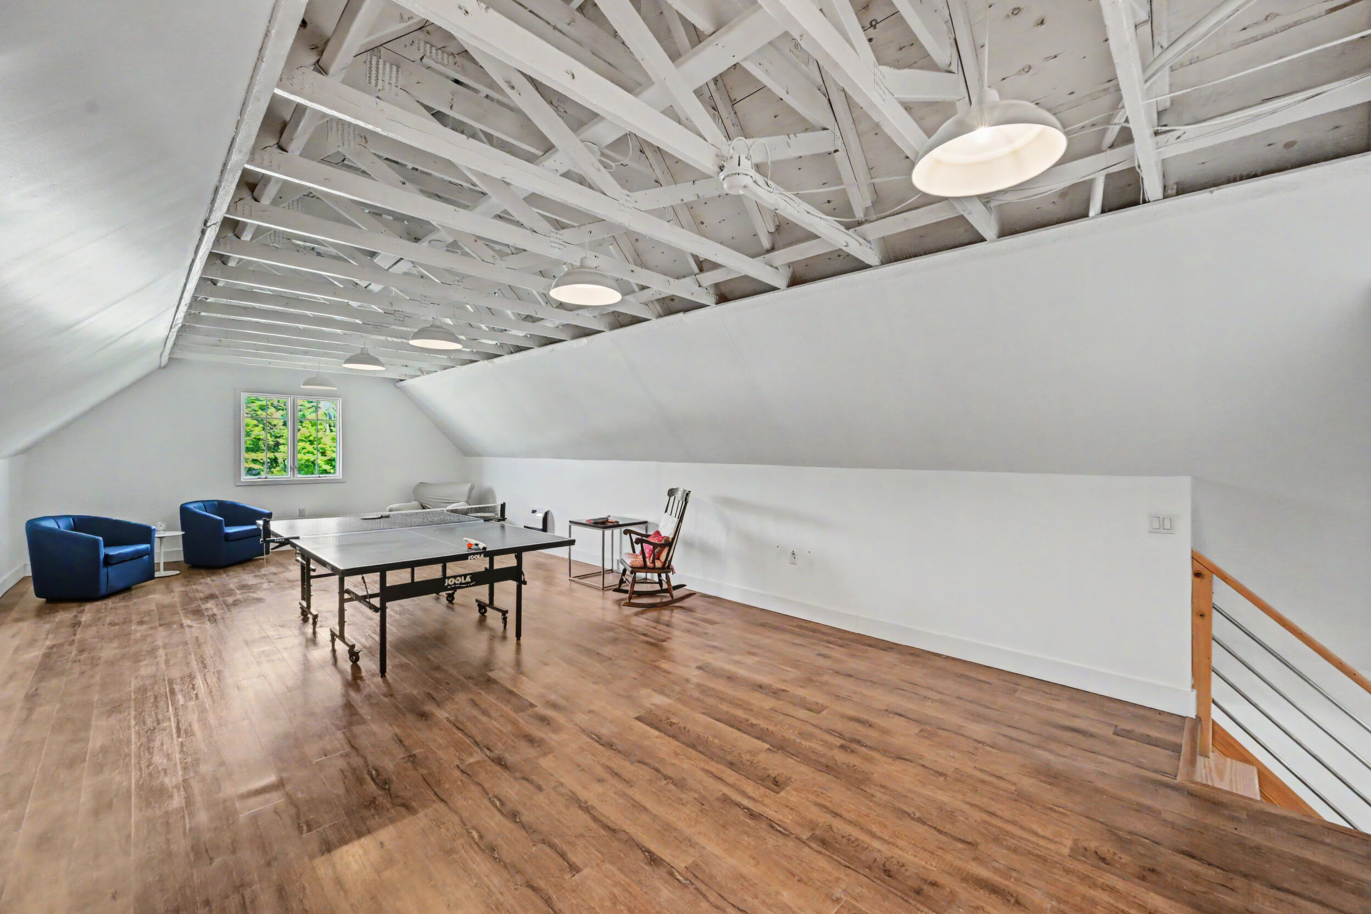
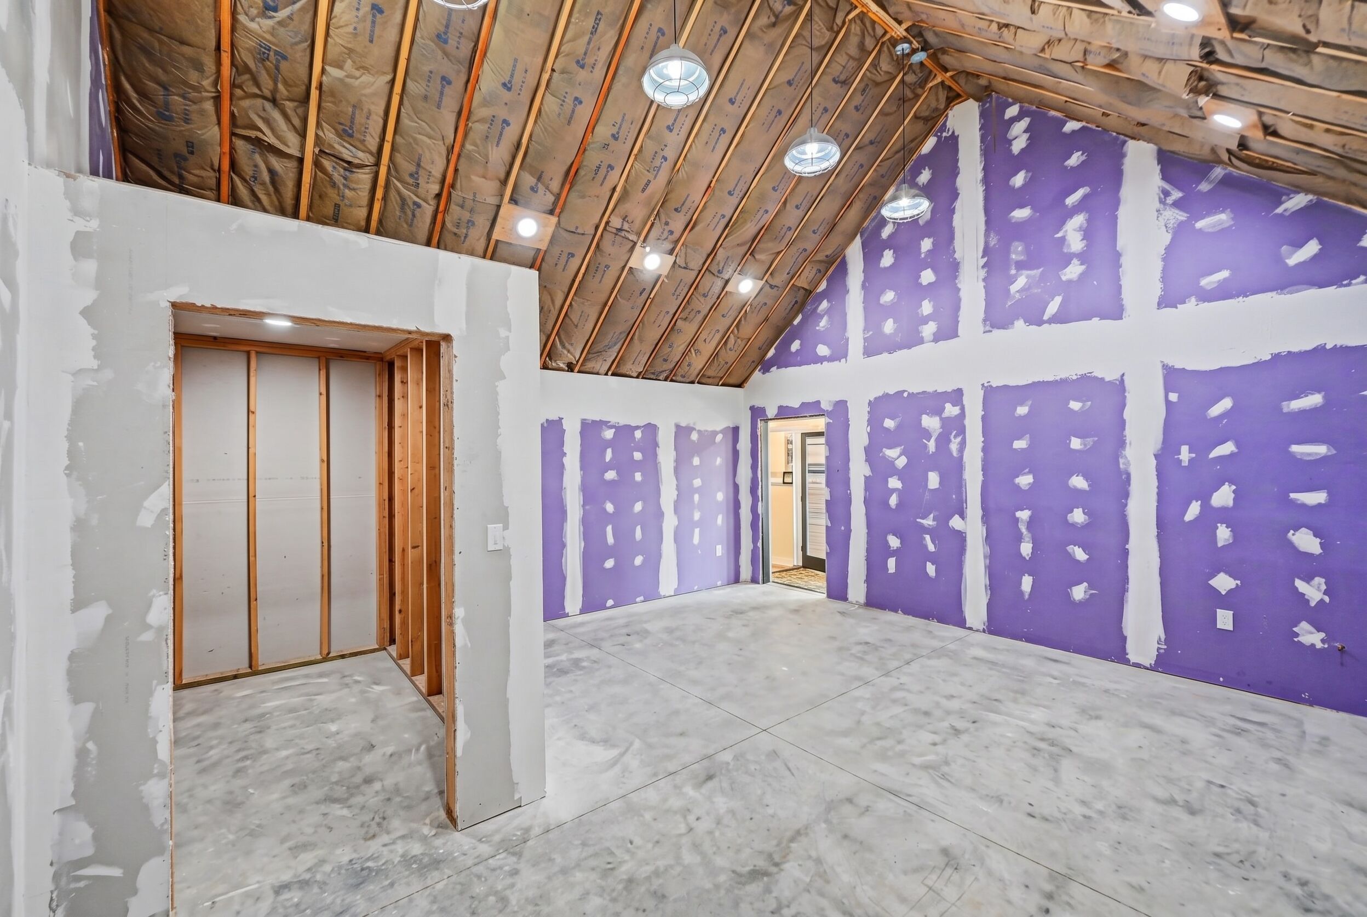
The measured garage is approximately 827 sq. ft. with insulated doors, automatic openers, a workbench area and built-in shelving, keyed to the front door with direct access to the main house. Above it, an interior staircase leads to a finished bonus room of approximately 582 sq. ft. — a substantial recreation space, not storage.
- Insulated garage doors
- Automatic openers
- Workbench area
- Built-in shelving and storage
- Direct, keyed access to the house
- Large 36 sq. ft. window
- Approximately 827 sq. ft.
Three-Car Garage
- Finished recreation space
- Ping-pong table
- Darts and flexible recreation use
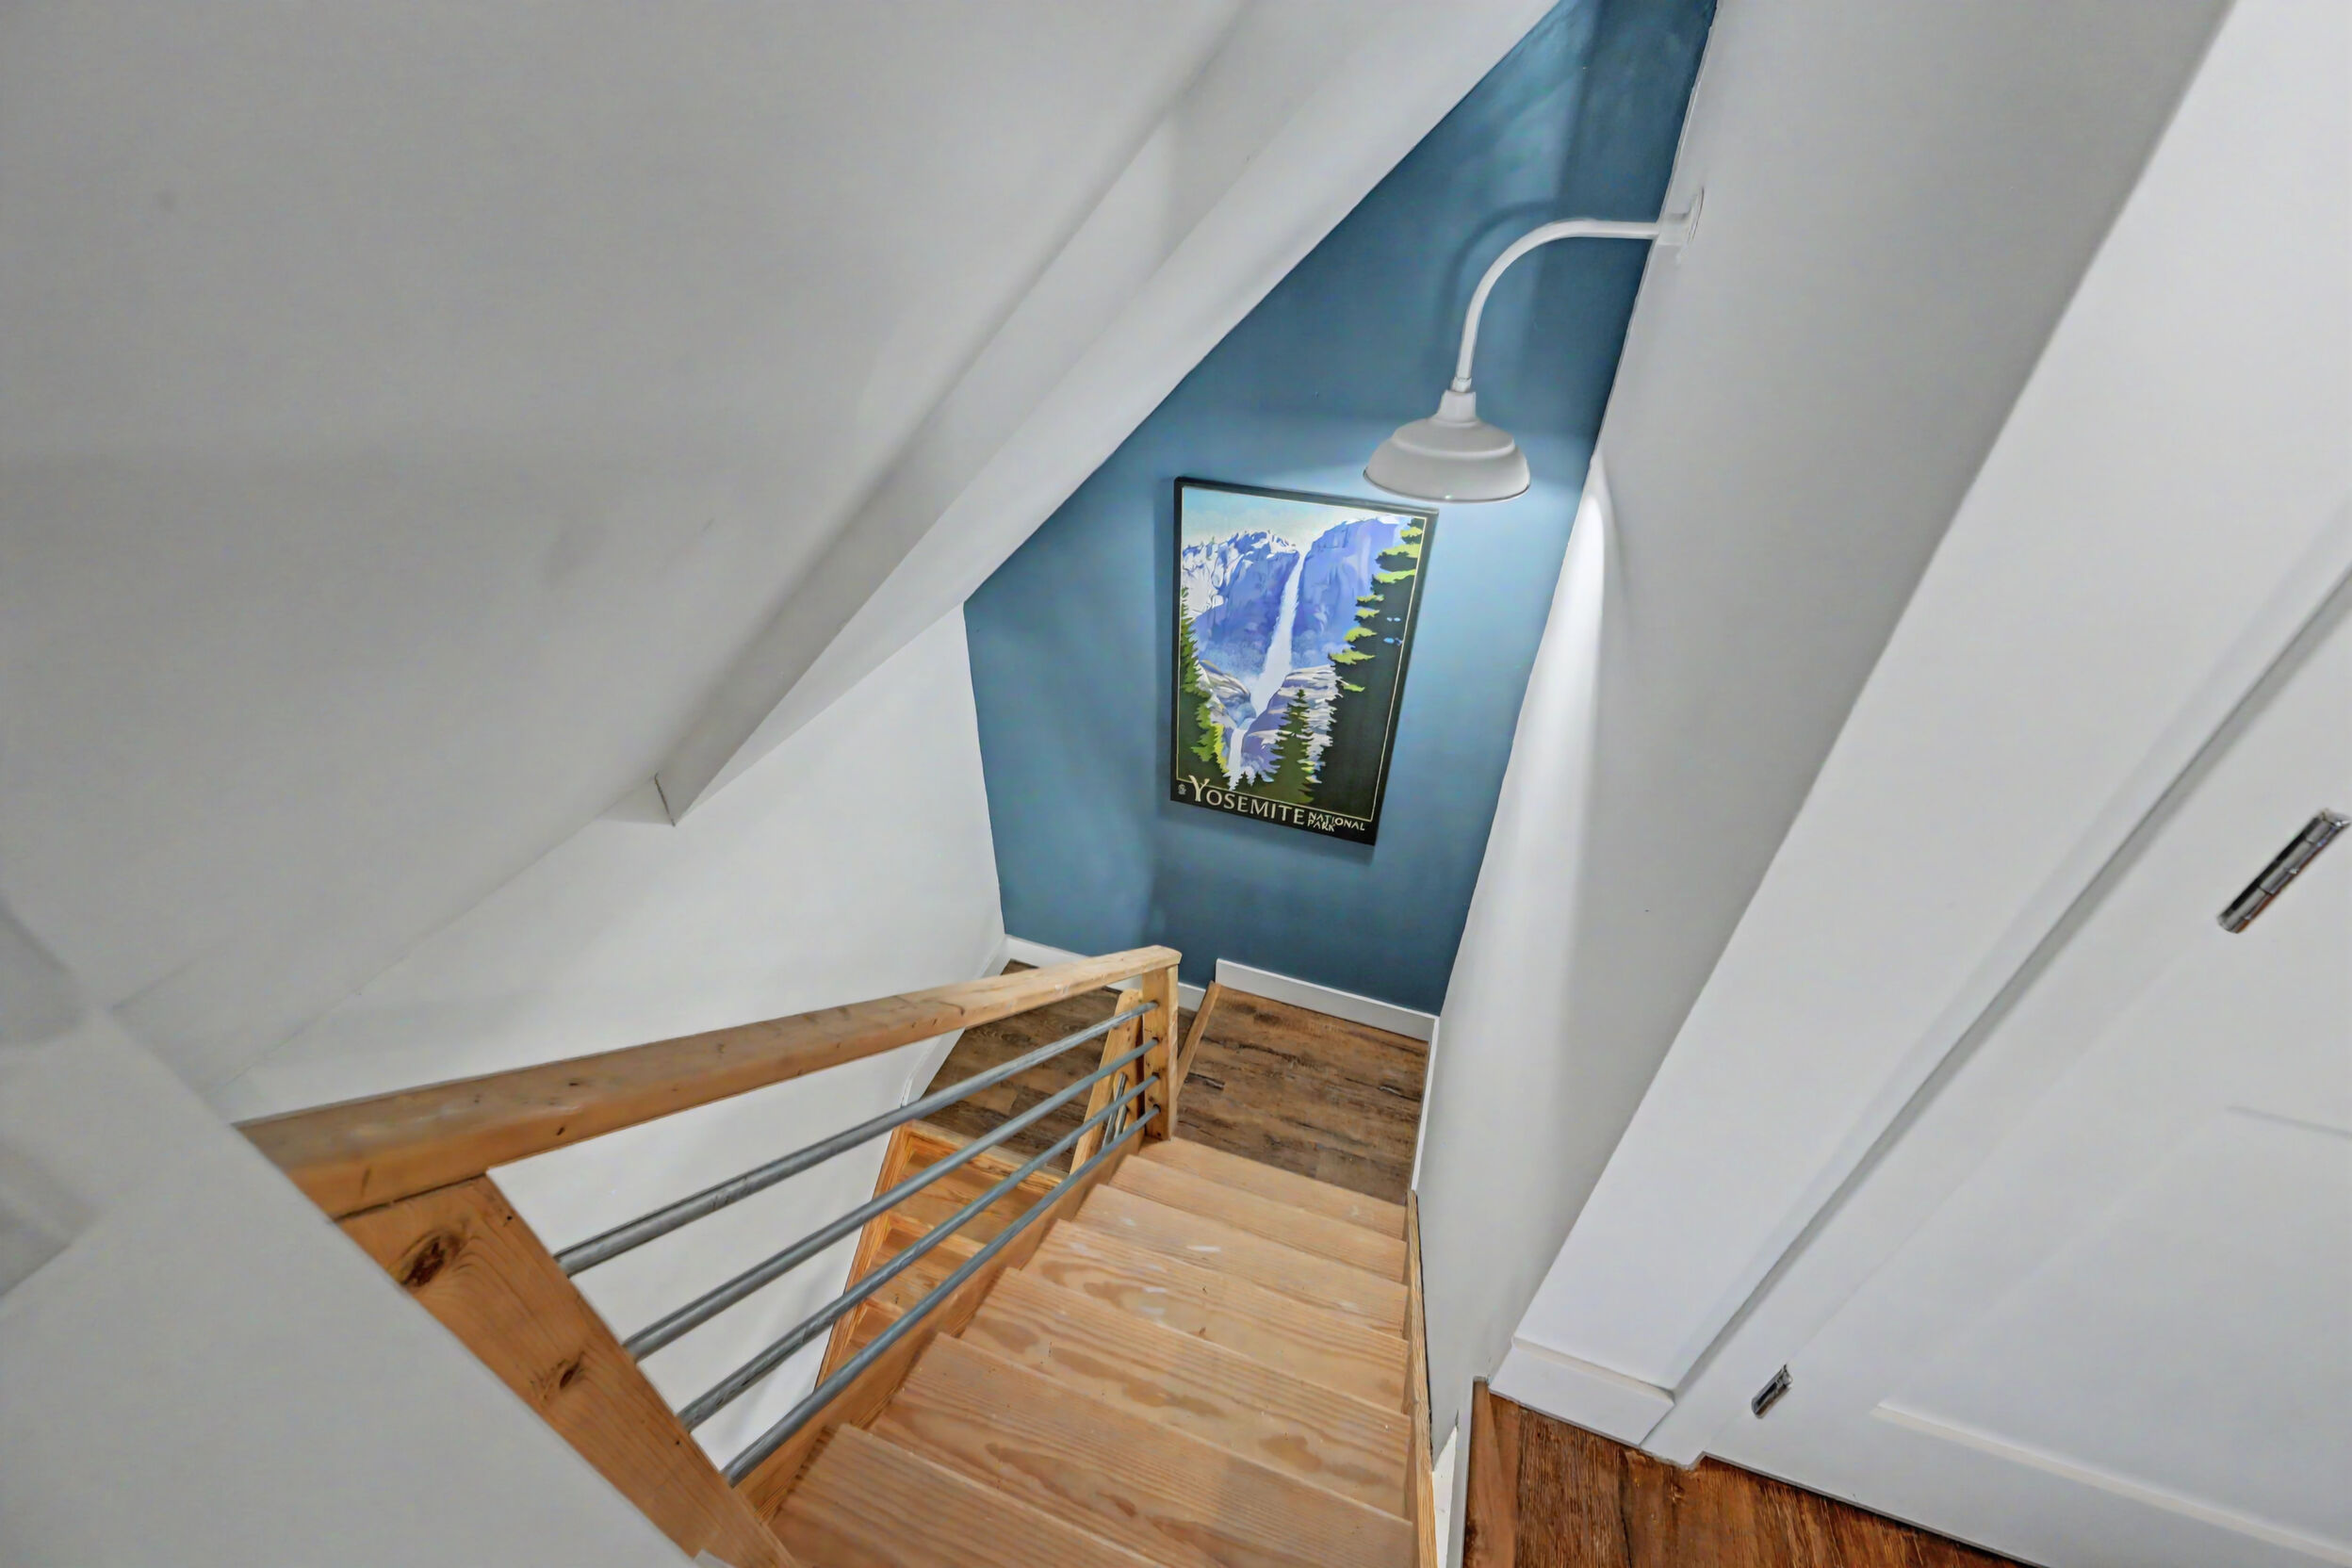
- Interior staircase access
- Approximately 582 sq. ft.
Game Room Above
Land & Estate
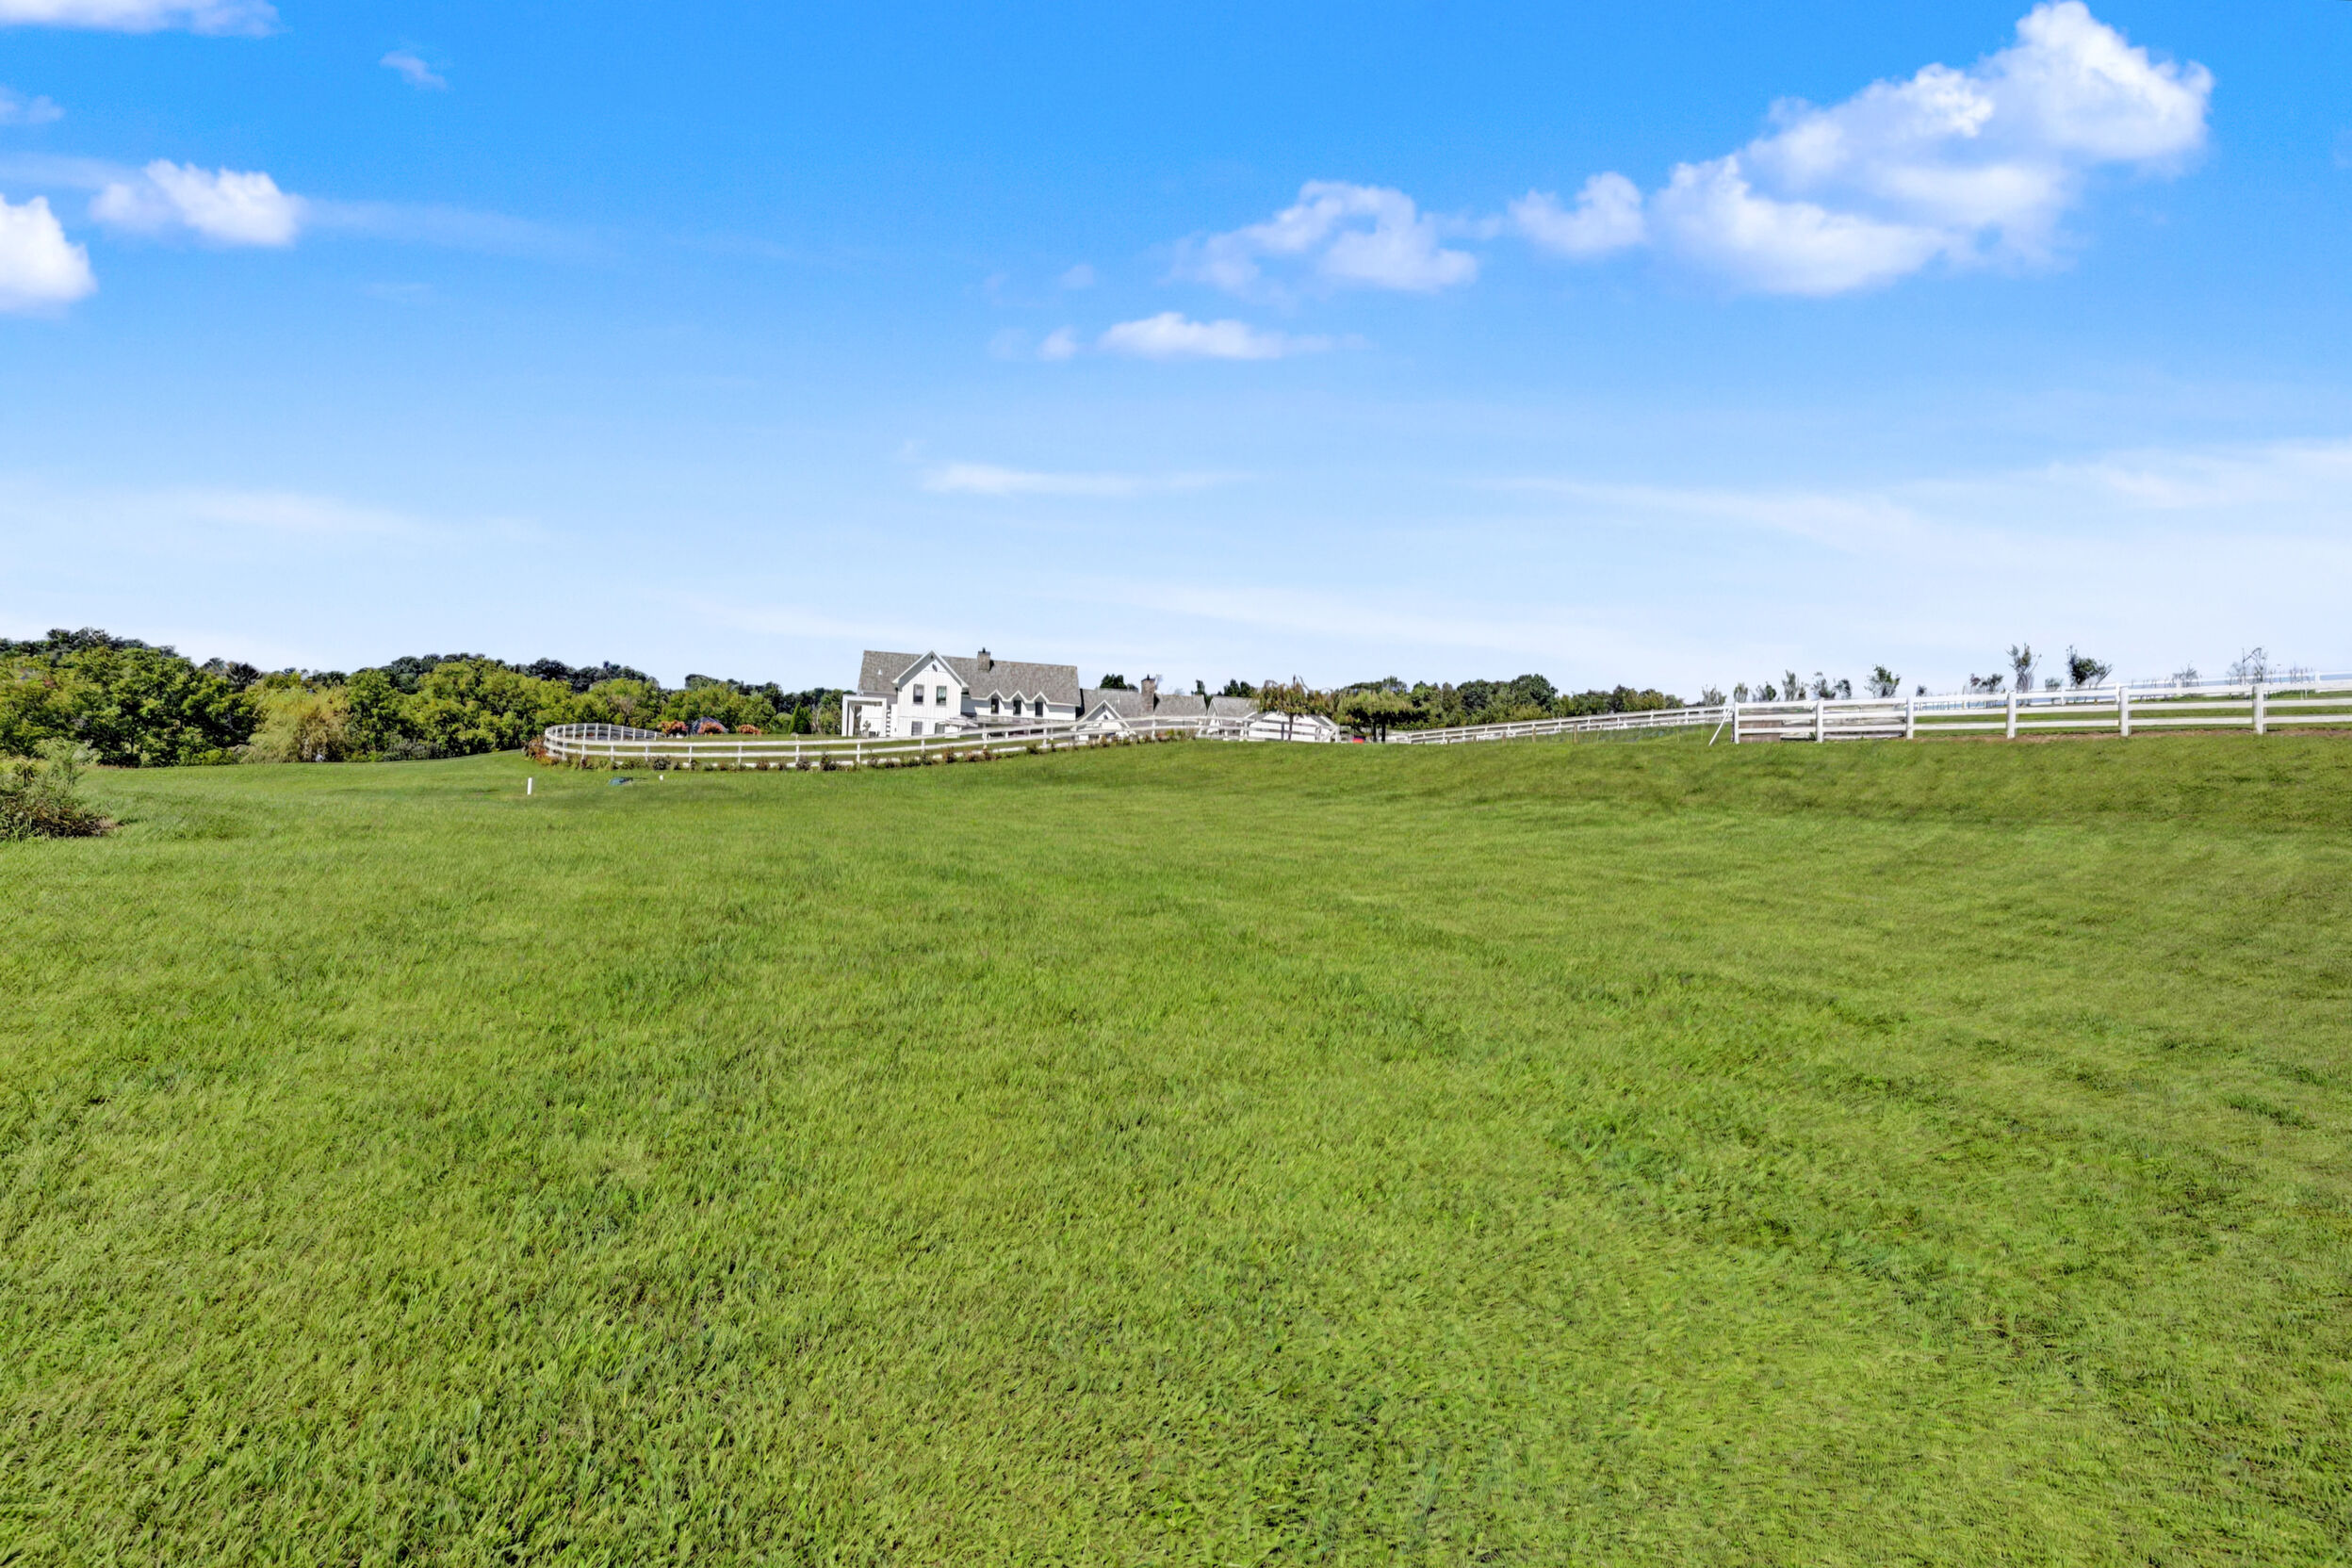
Fifteen point eight three acres, and every one of them developed with intent.
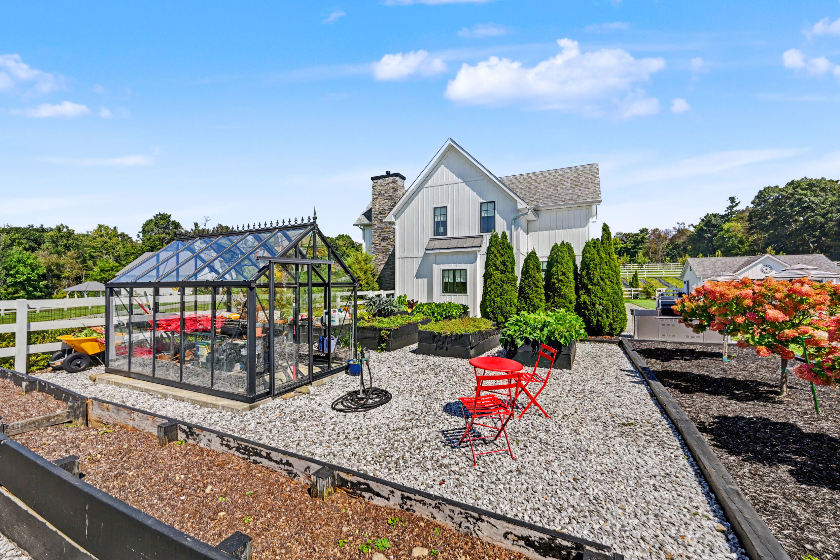
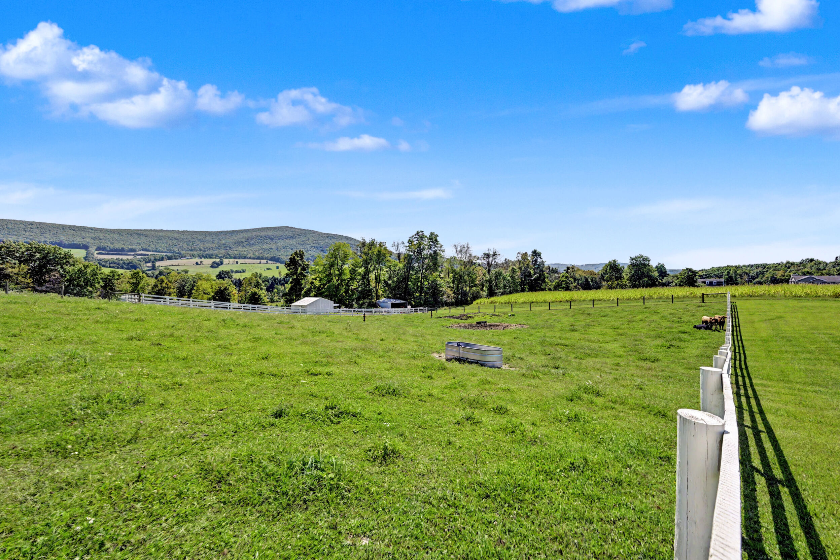
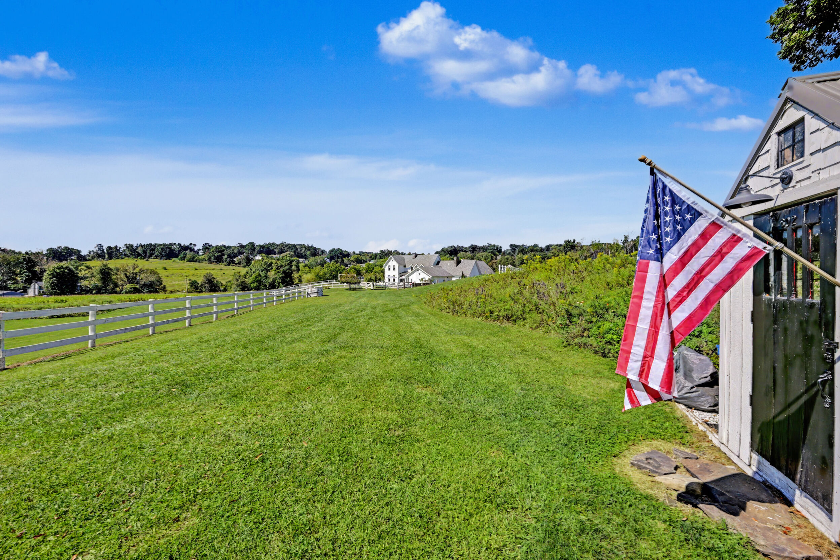
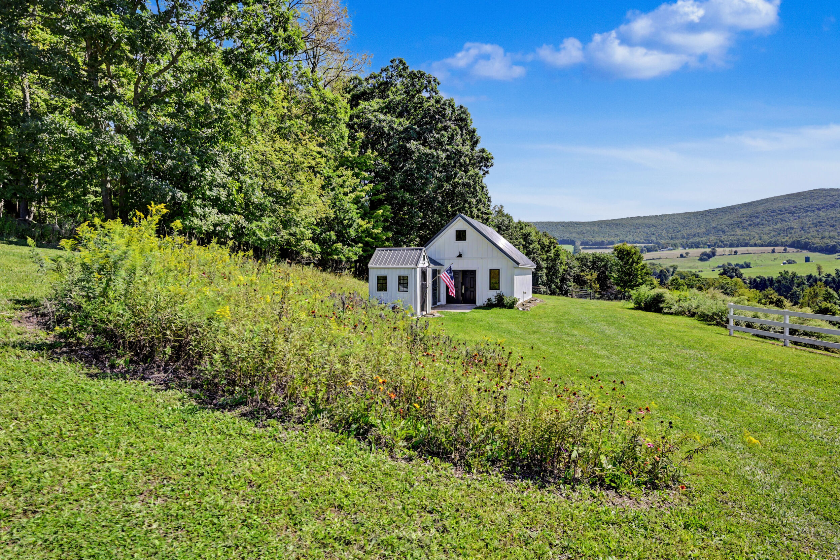
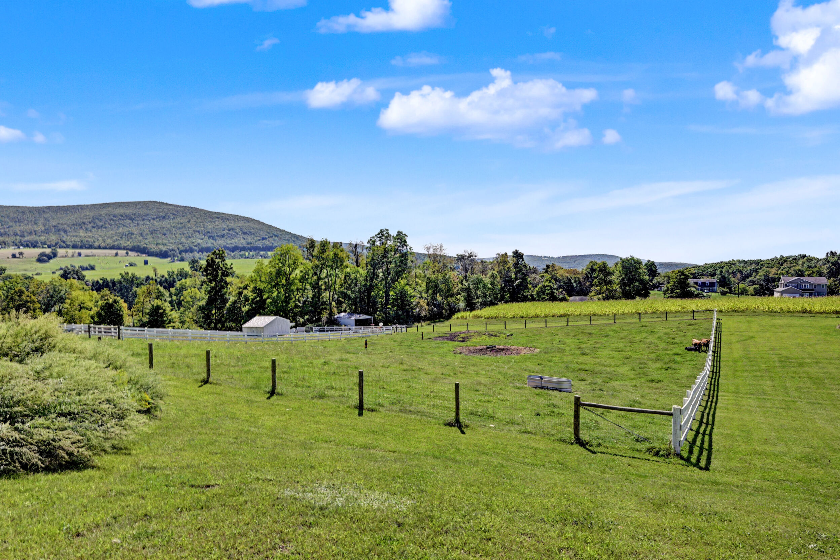
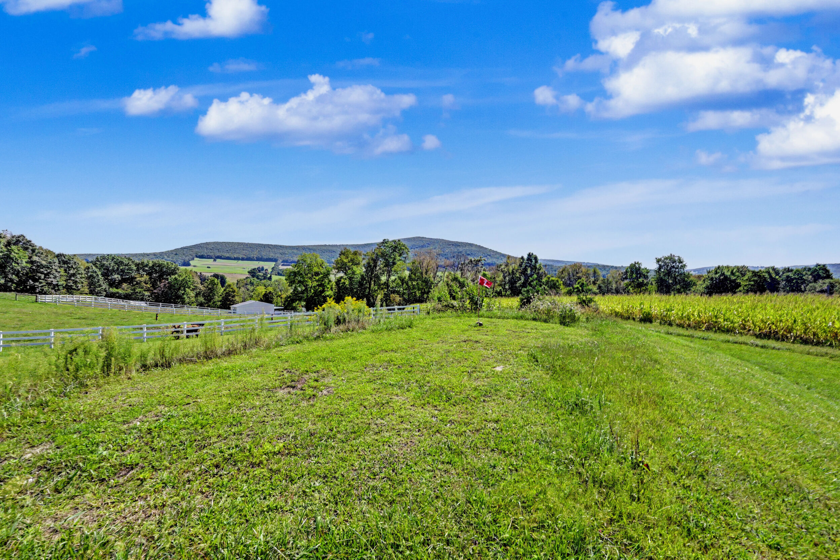
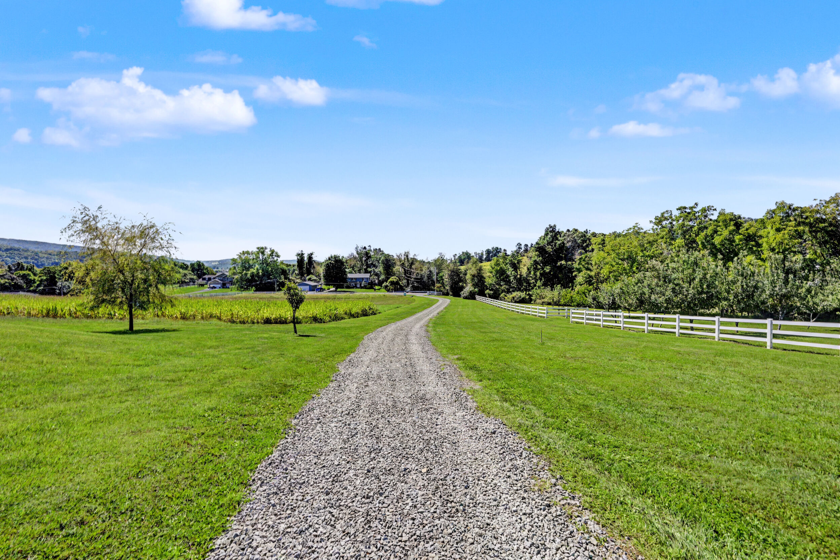
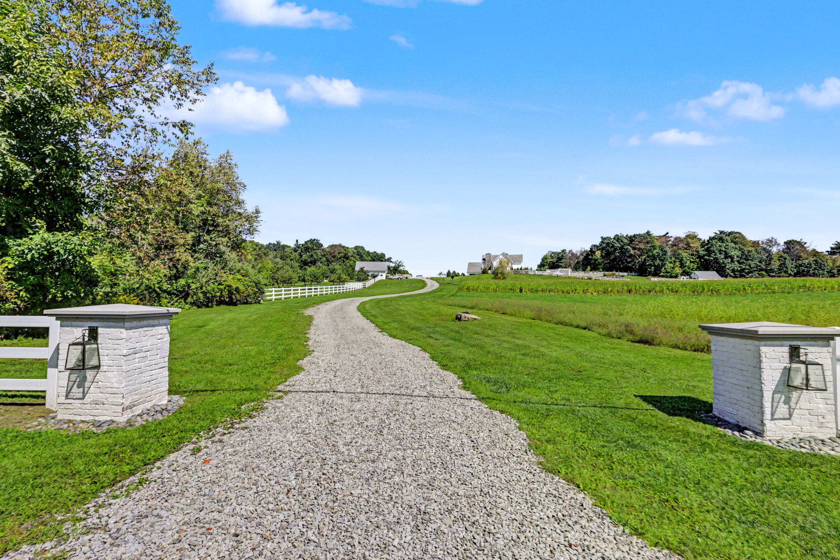
Fenced perimeter, underground utilities, 400-amp service, illuminated entrance columns and dusk-to-dawn lighting at every outbuilding — plus upper and lower orchards, pasture with grazing, a hay barn, an animal loafing shed, a greenhouse and raised garden beds.
The Orchard & Grounds
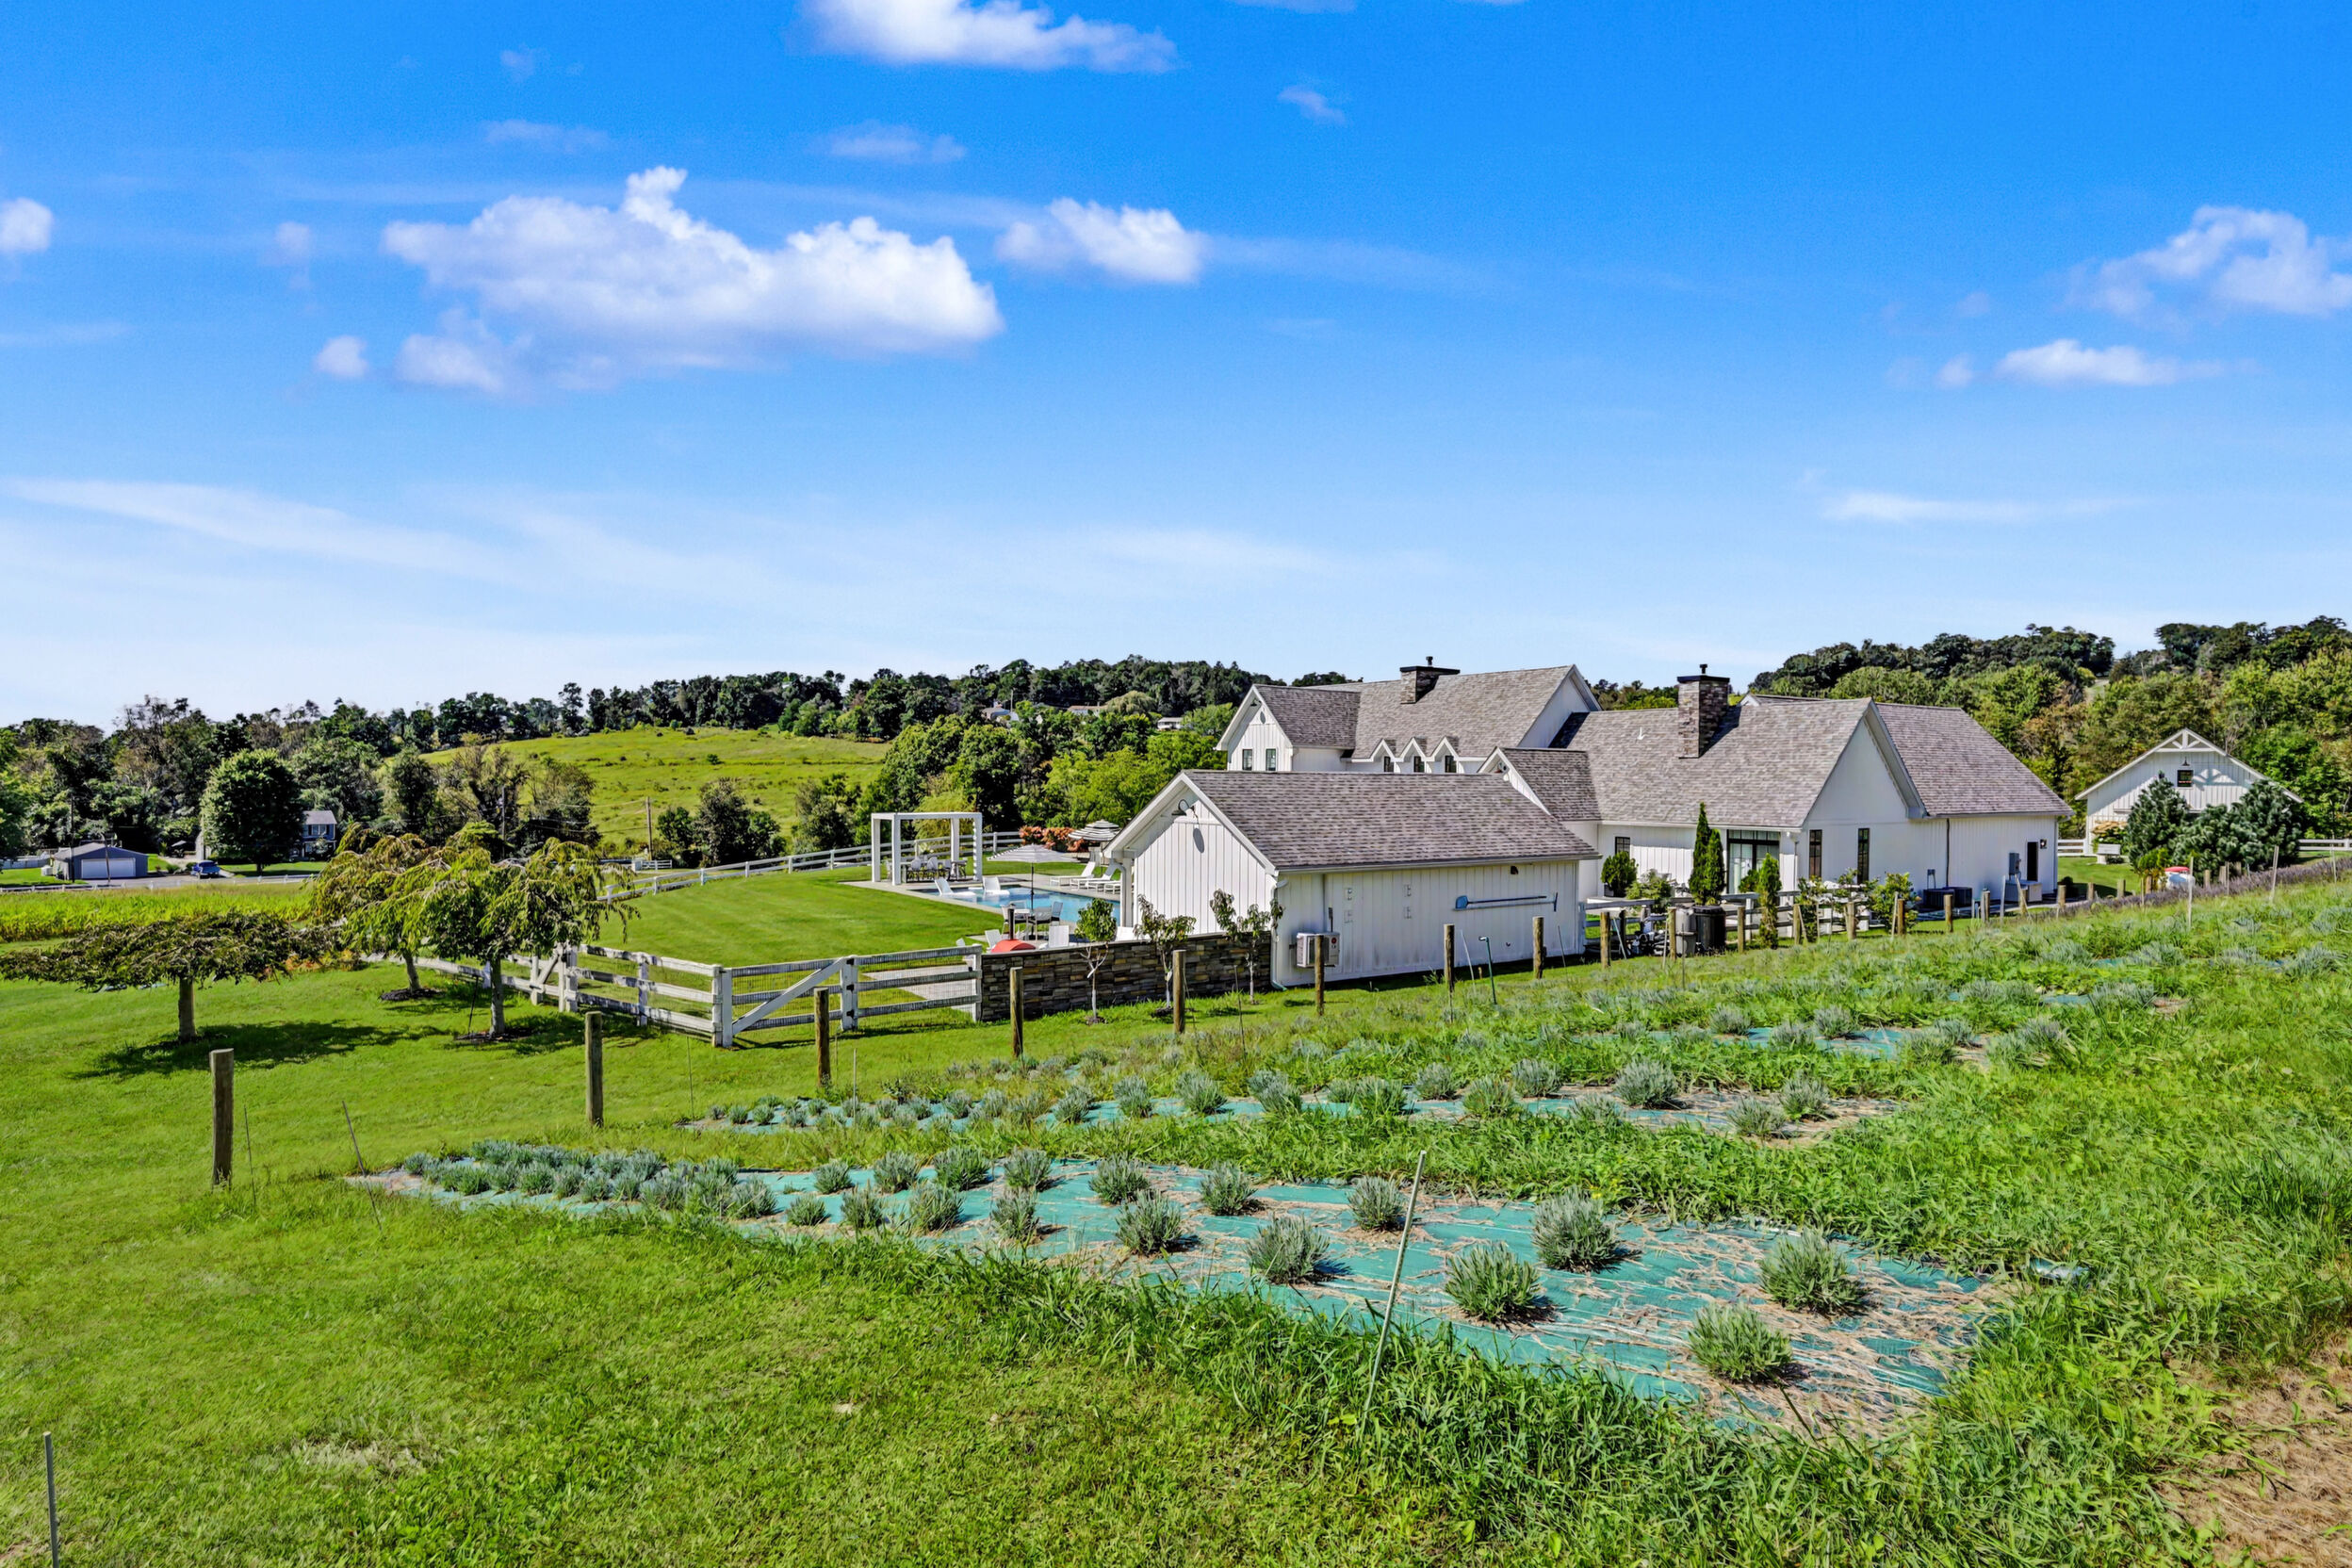
Apple, cherry, plum, pear, Asian apple, peach and lavender.
Upper and lower orchards are planted with genuine variety — not simply "fruit trees." Mature landscaping and perennial gardens run through the developed grounds, and the working side of the estate is already in place: pasture with grazing, a hay barn, an animal loafing shed, a greenhouse and raised beds.
- Three separately approved residential lots
- Fenced property perimeter
- Underground cable and electric
- Dedicated 400-amp electrical service
- Gutter system connected to underground drainage
- Illuminated entrance columns, automatic dusk-to-dawn
- Dusk-to-dawn lighting at all outbuildings
- Duplicate mailboxes available for continuity
Site & Infrastructure
- Upper and lower orchards
- Apple, cherry, plum, pear, Asian apple and peach trees
- Lavender and orchard plantings
- Mature trees and perennial gardens
- Pasture with grazing areas
- Hay barn
- Animal loafing shed
- Greenhouse and raised garden beds
- Agricultural use currently incorporated into the property
Grounds & Agriculture
The owner has indicated that agricultural use currently plays a role in the property's tax treatment. Any agricultural assessment, enrollment or tax benefit and its transferability must be confirmed with Lackawanna County and the municipality; no benefit is represented or guaranteed.
Three-Parcel Opportunity
One estate. Three residential parcels.
This may be the single strongest value argument on the property. The feature list identifies three separately approved residential lots — approximately 11, 2 and 2 acres — while the property tour describes the layout as one main parcel of roughly 11 acres plus two already-subdivided parcels.
11
Approx. Acres — Main Parcel2
Approx. Acres — Second Parcel2
Approx. Acres — Third Parcel15.83
Total Acres
- Hold all 15.83 acres as a single private estate
- Maintain complete buffer and privacy on every side
- Preserve the orchard, pasture and long view corridors
Keep It Intact
- Add additional residences on the subdivided parcels
- Create a multigenerational family compound
- Site a guest residence, studio or caretaker's house
Build or Expand
- Retain the additional parcels for the future
- Explore separate resale of one or both lots
- Offset basis while keeping the primary estate whole
Hold or Divest
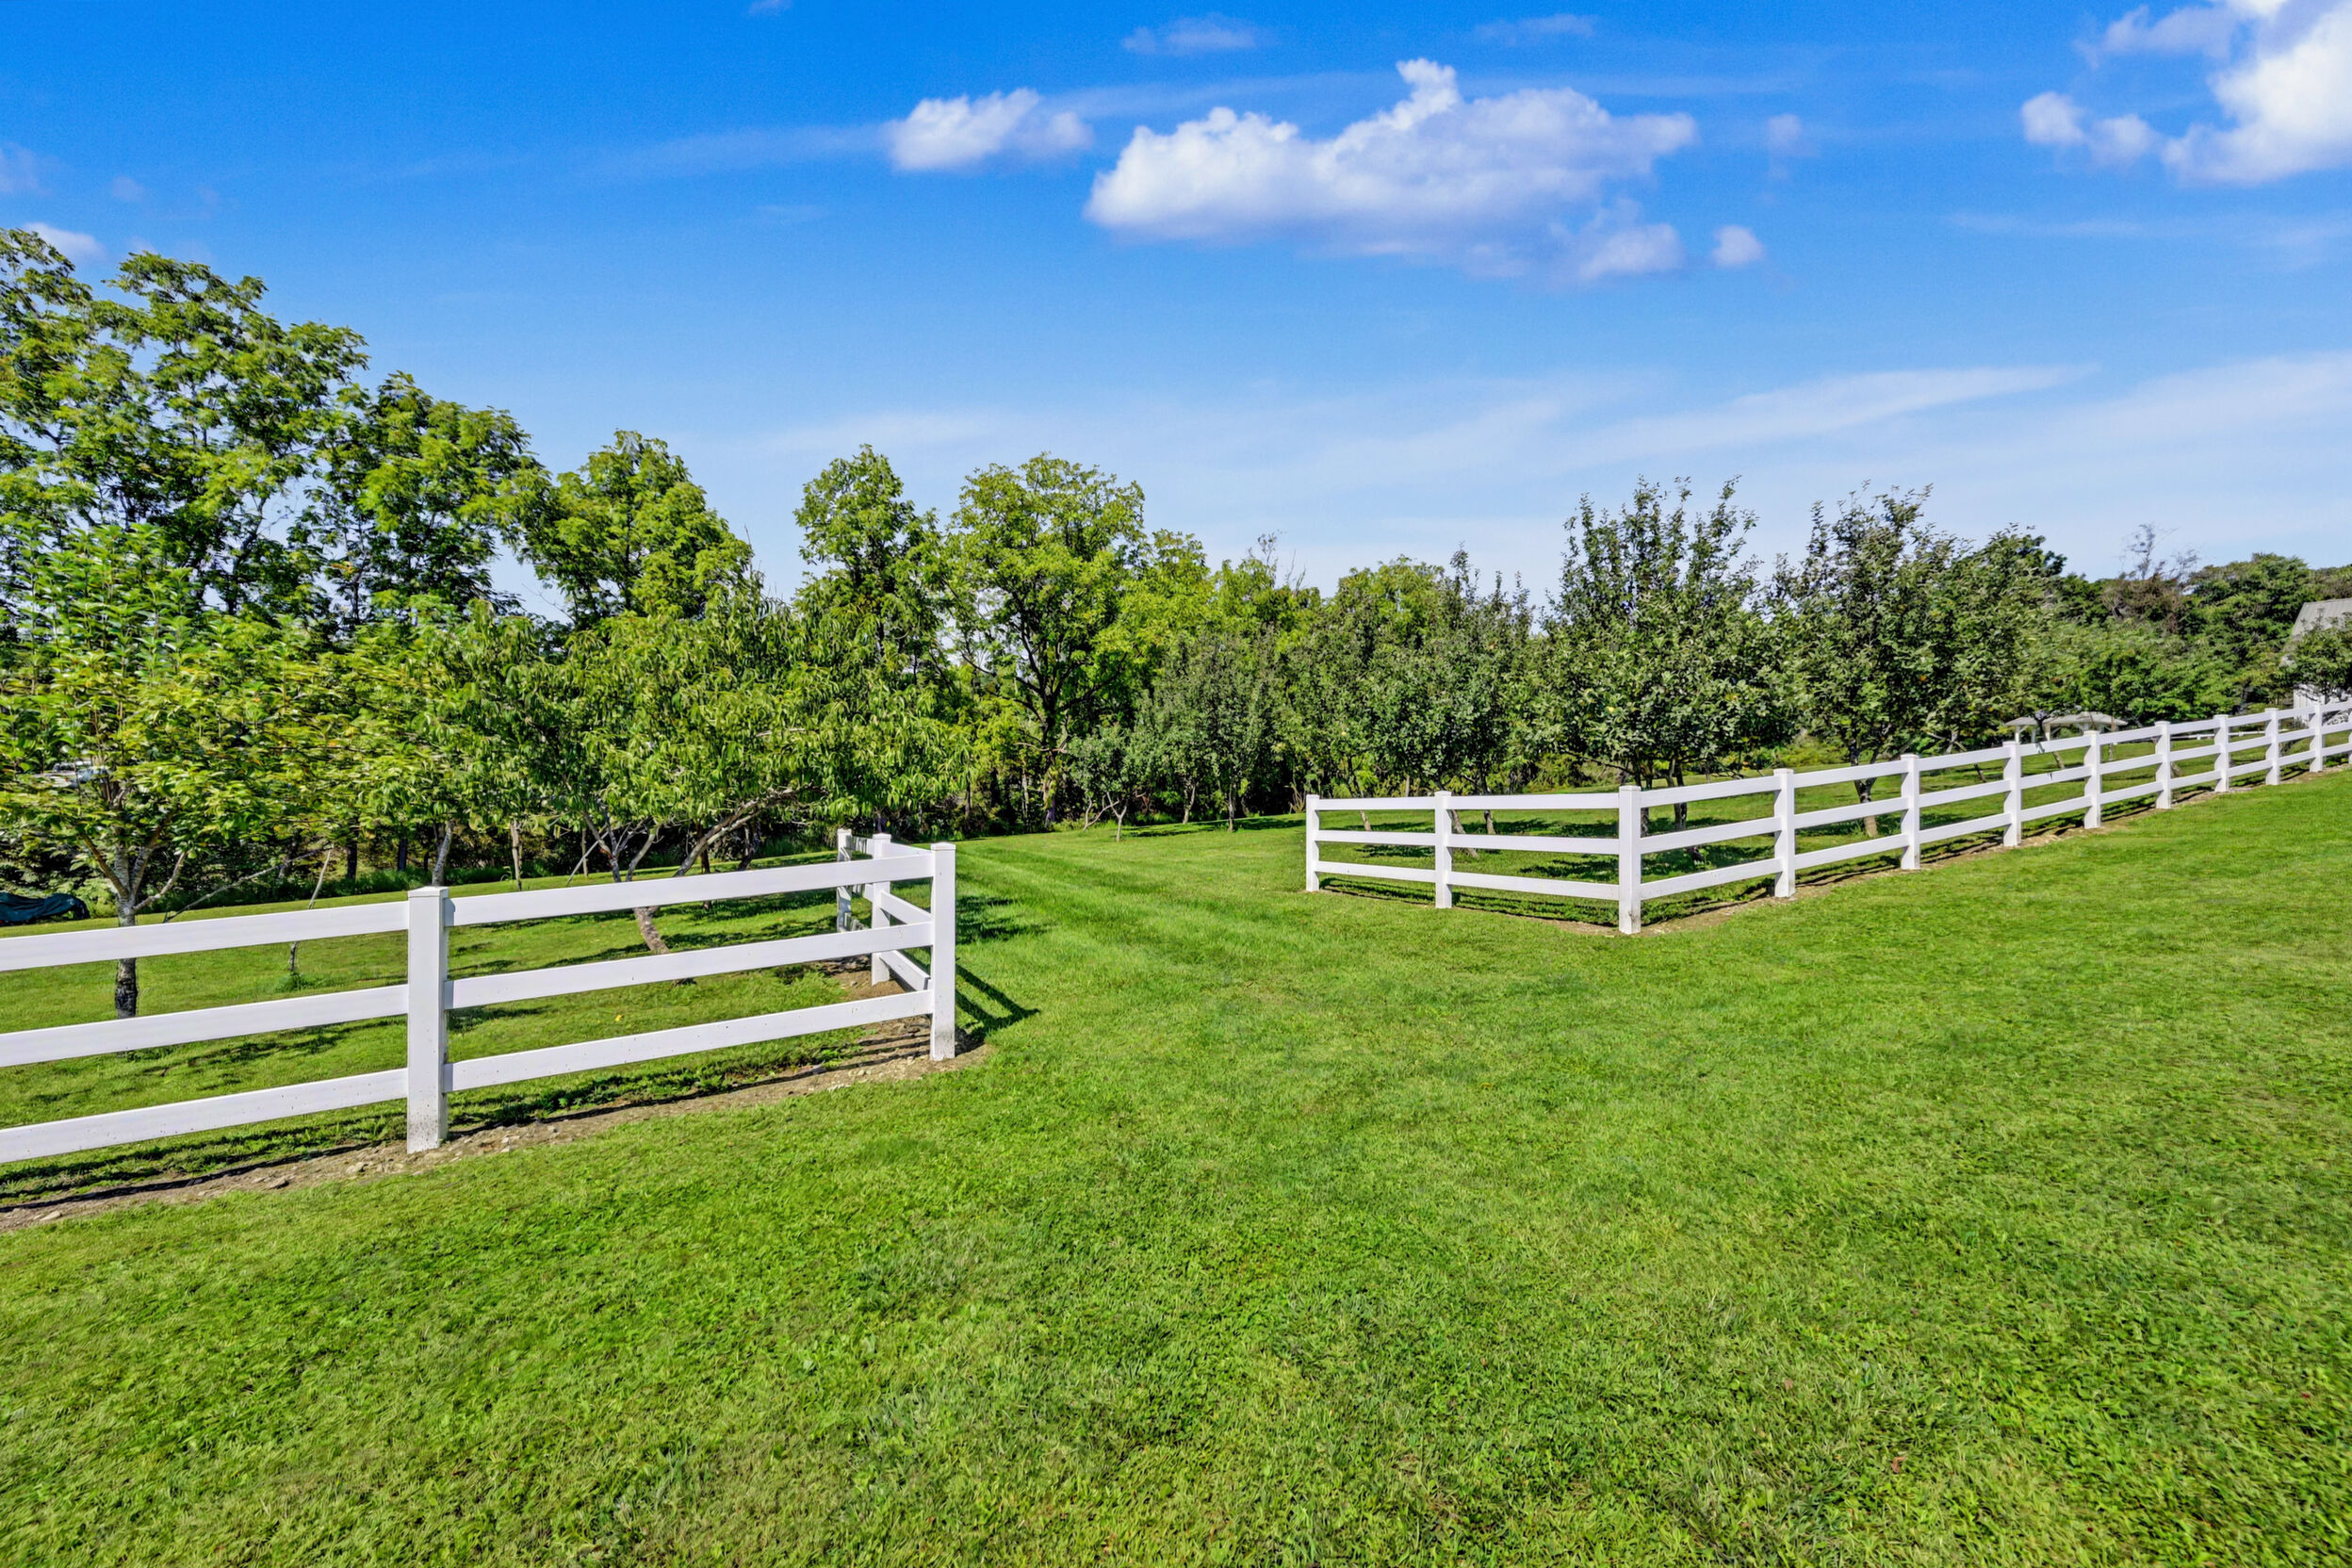
Any future development, subdivision, commercial use or construction is subject to applicable municipal approvals, zoning and permitting. Lot configurations and acreages are approximate and should be verified against recorded subdivision plans.
Infrastructure & Systems
Built for the property — not just the house.
Luxury buyers rarely open this section first. Serious buyers read all of it. The estate was engineered to run its residence, its pool, its pool house and its barns independently.
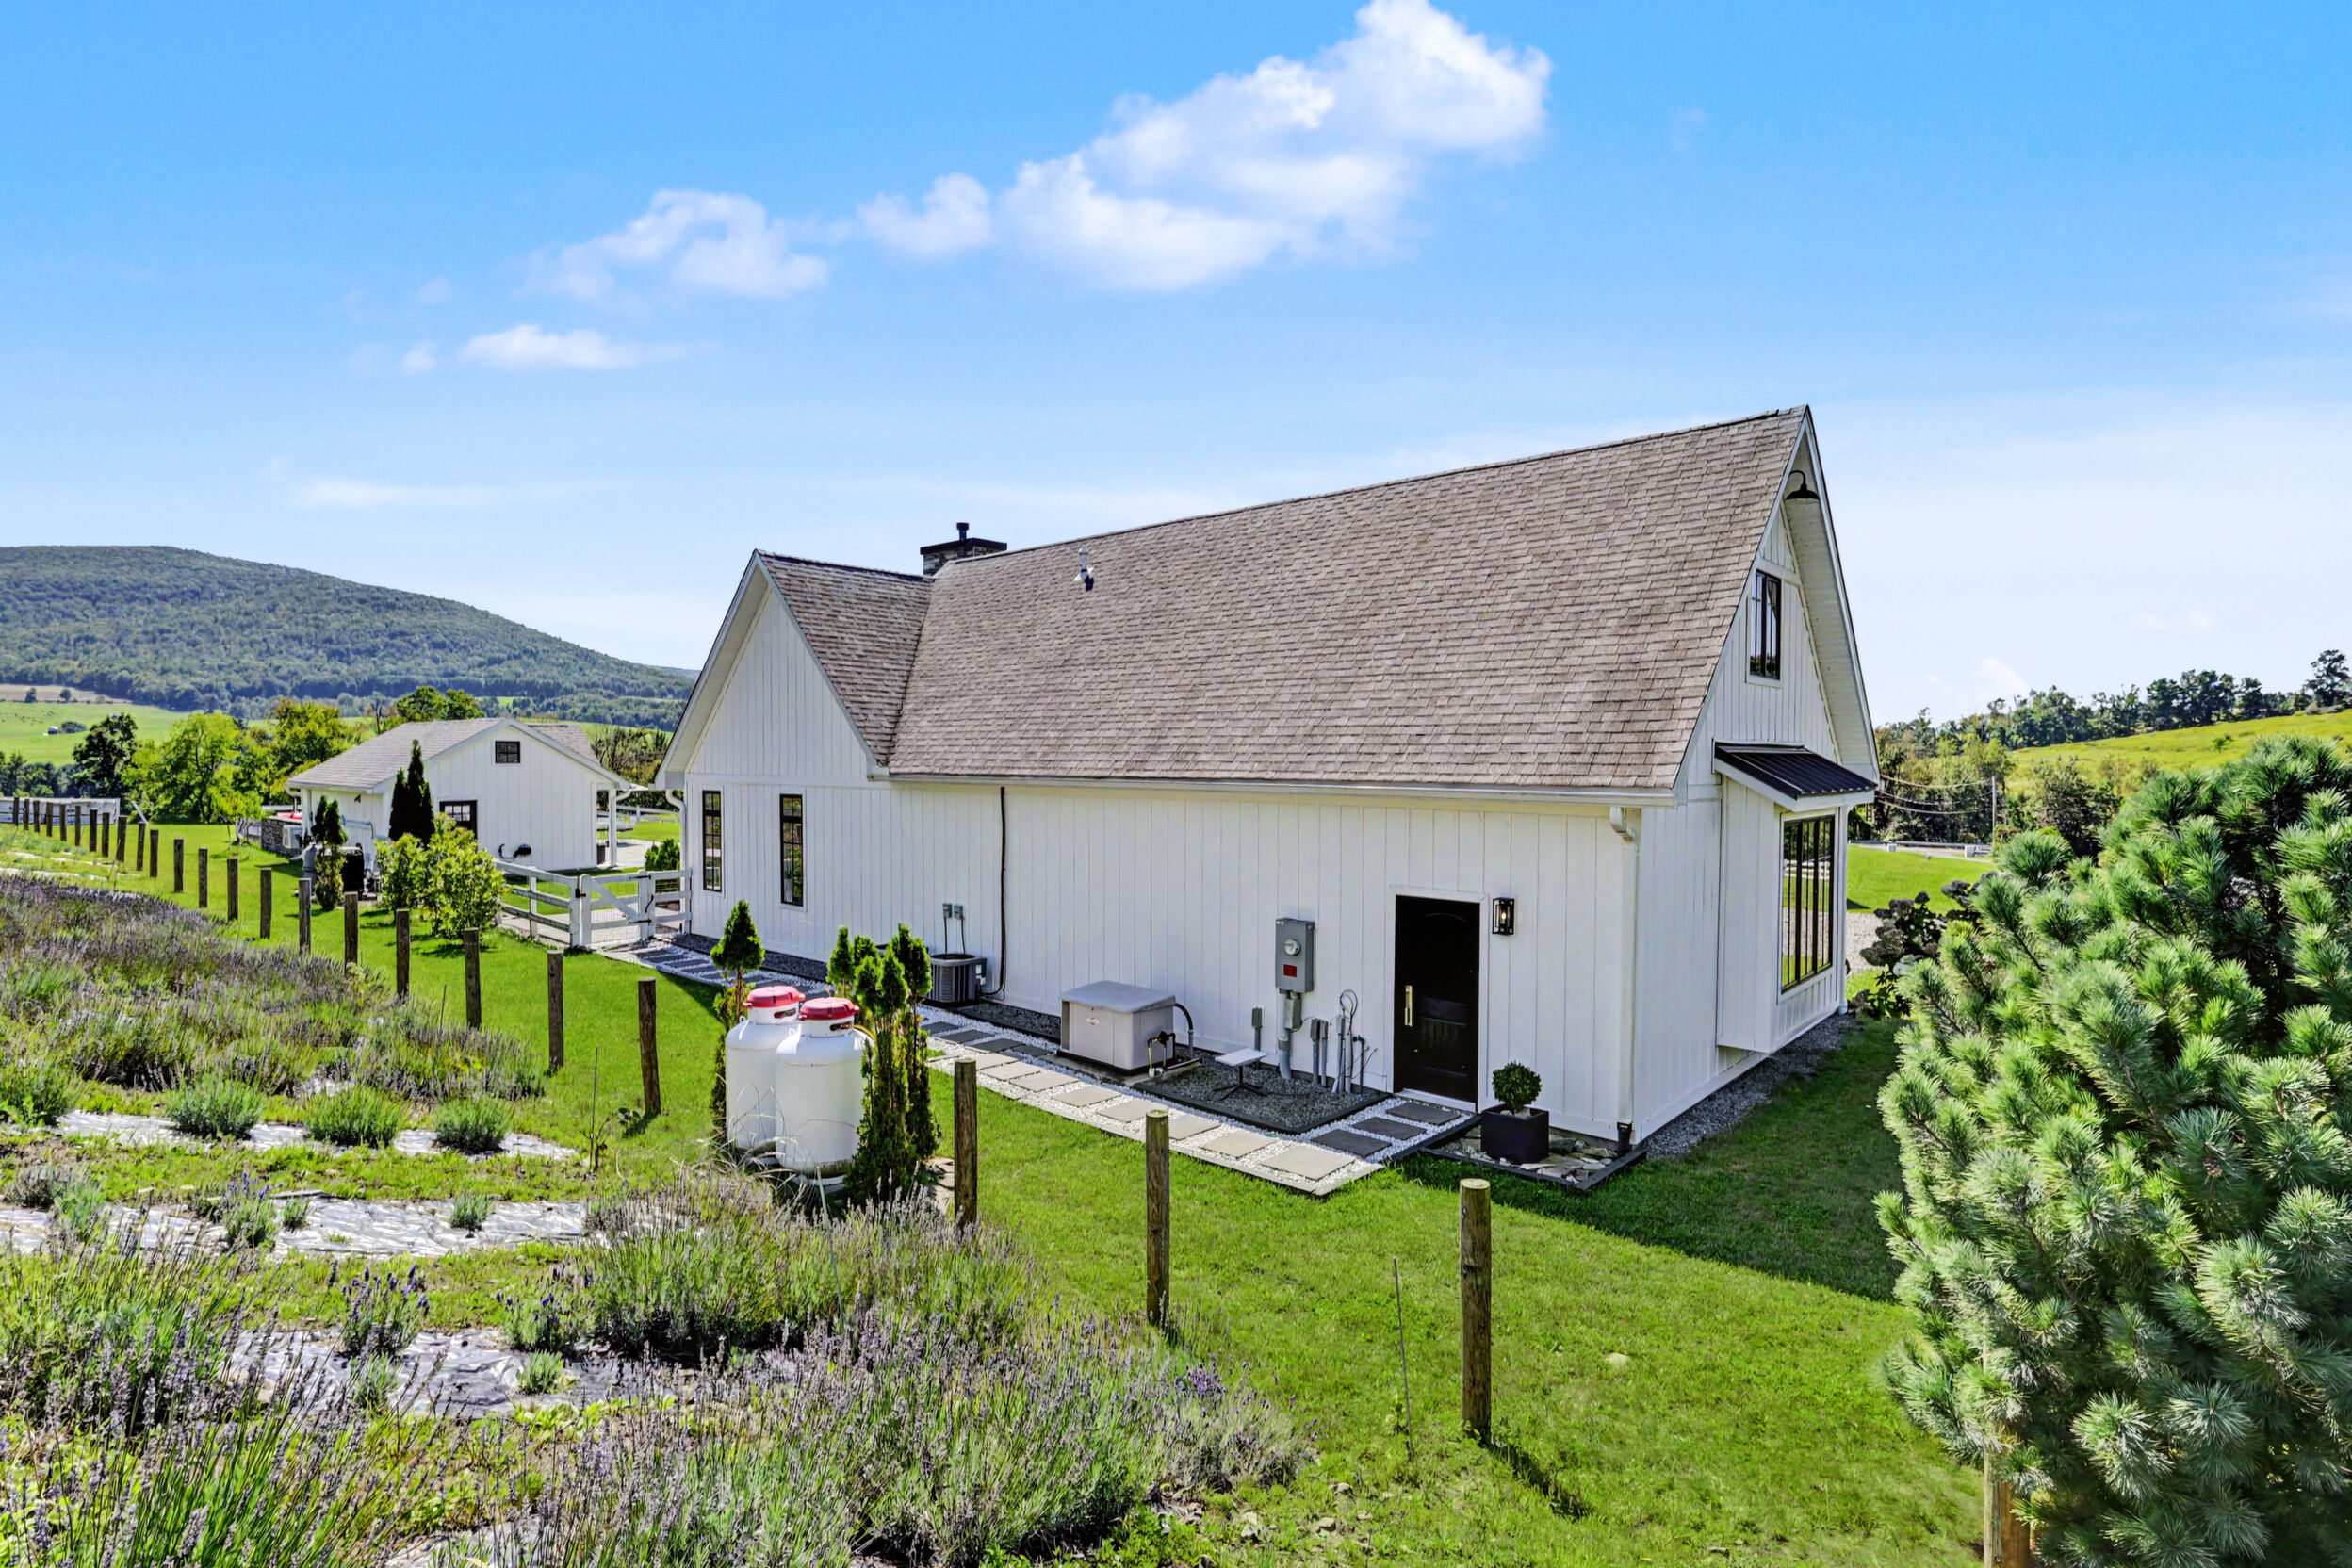
- Briggs & Stratton 20 kVA automatic whole-house generator
- Dedicated 250-gallon generator fuel reserve
- Generator connection extended to the main barn
- 1,000-gallon underground propane storage tank
- Solar panels on site — approx. 20 kVA, approved installation
- Dedicated 400-amp electrical service
Power & Fuel
- Underground cable and electric utilities
- Underground drainage tied to the gutter system
- Oversized gutters
- Water softener
- GE filtration system
- Automatic dusk-to-dawn exterior lighting
- Insulated garage and outbuildings
Site & Water
Solar system terminology, capacity and operating status should be verified with the current owner and the utility before publication.
Details Matter
The small decisions that add up to the whole.
- Automatic closet lighting
- Soft-close cabinetry throughout
- Dovetail drawer construction
- European cabinetry hinges
- Brass fixtures with lifetime warranties
- Designer chandeliers throughout
- Custom Villa Lagoon cement tile
- Restoration Hardware medicine cabinets
- Carrara and Sahara Carrara marble
- Multiple private exterior bedroom access points
- Custom built-ins in every principal room
- Built-in filing cabinetry
- Walk-in pantry with adjustable shelving
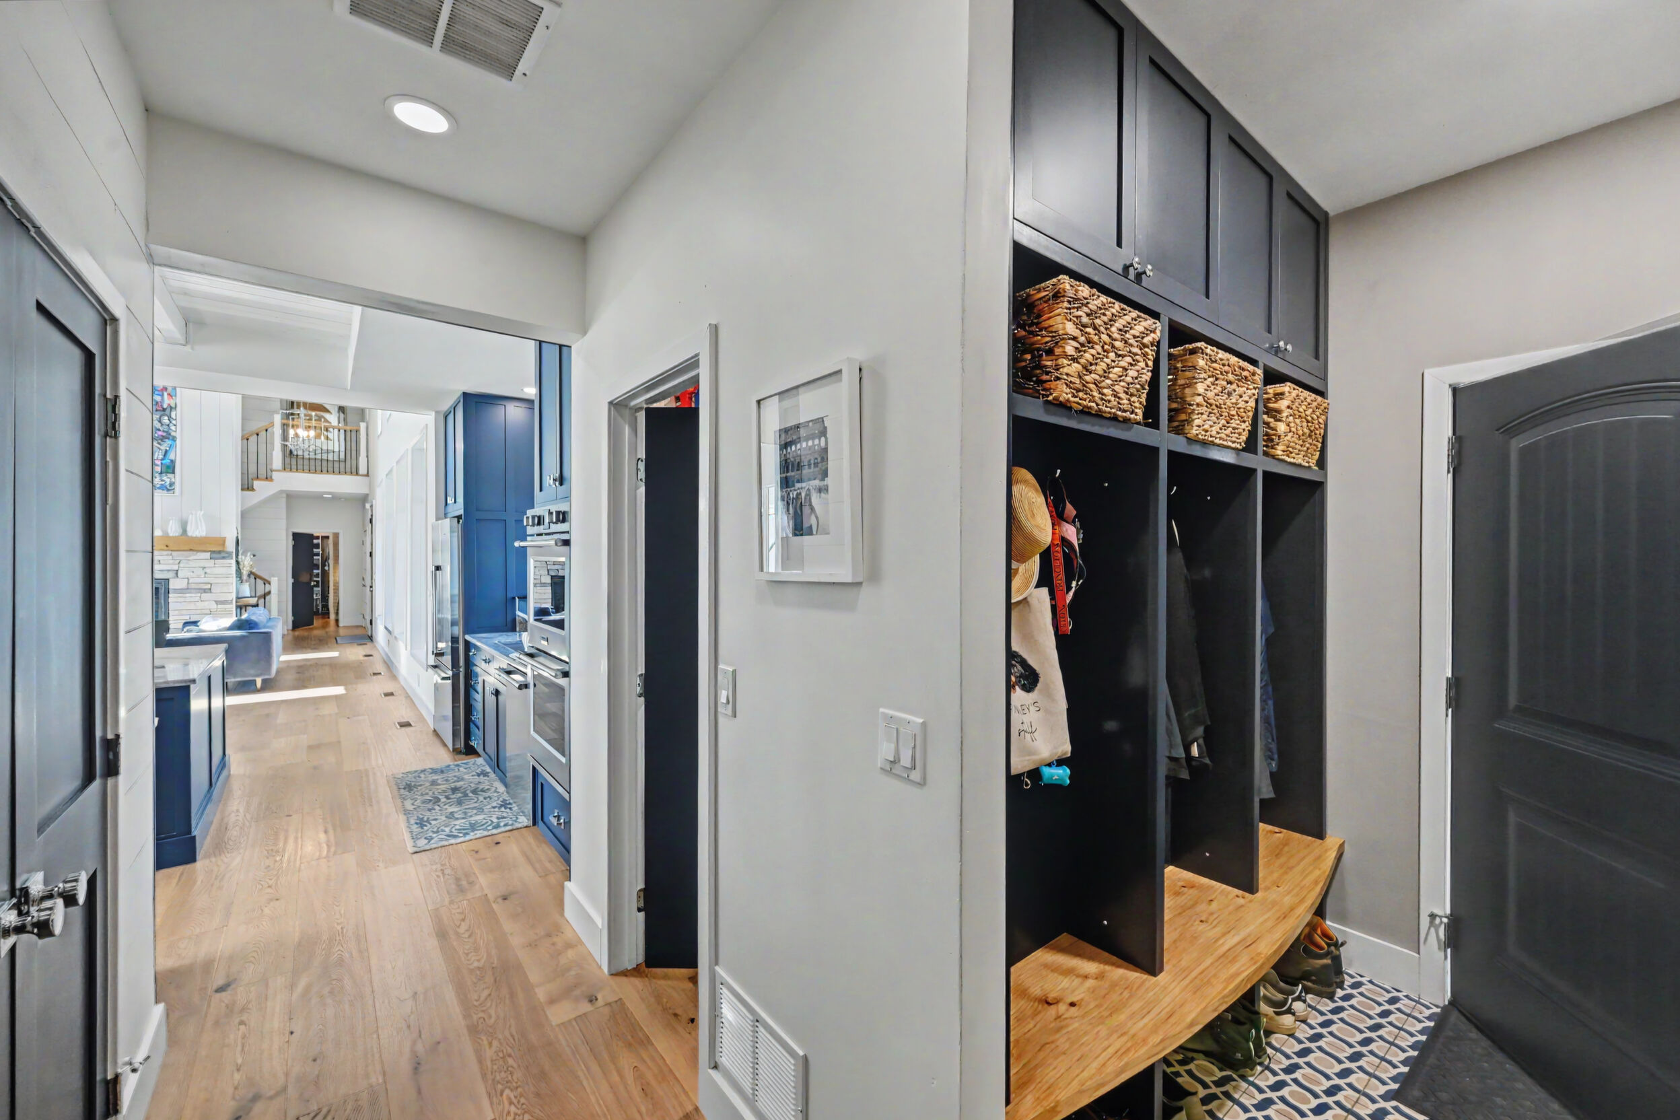
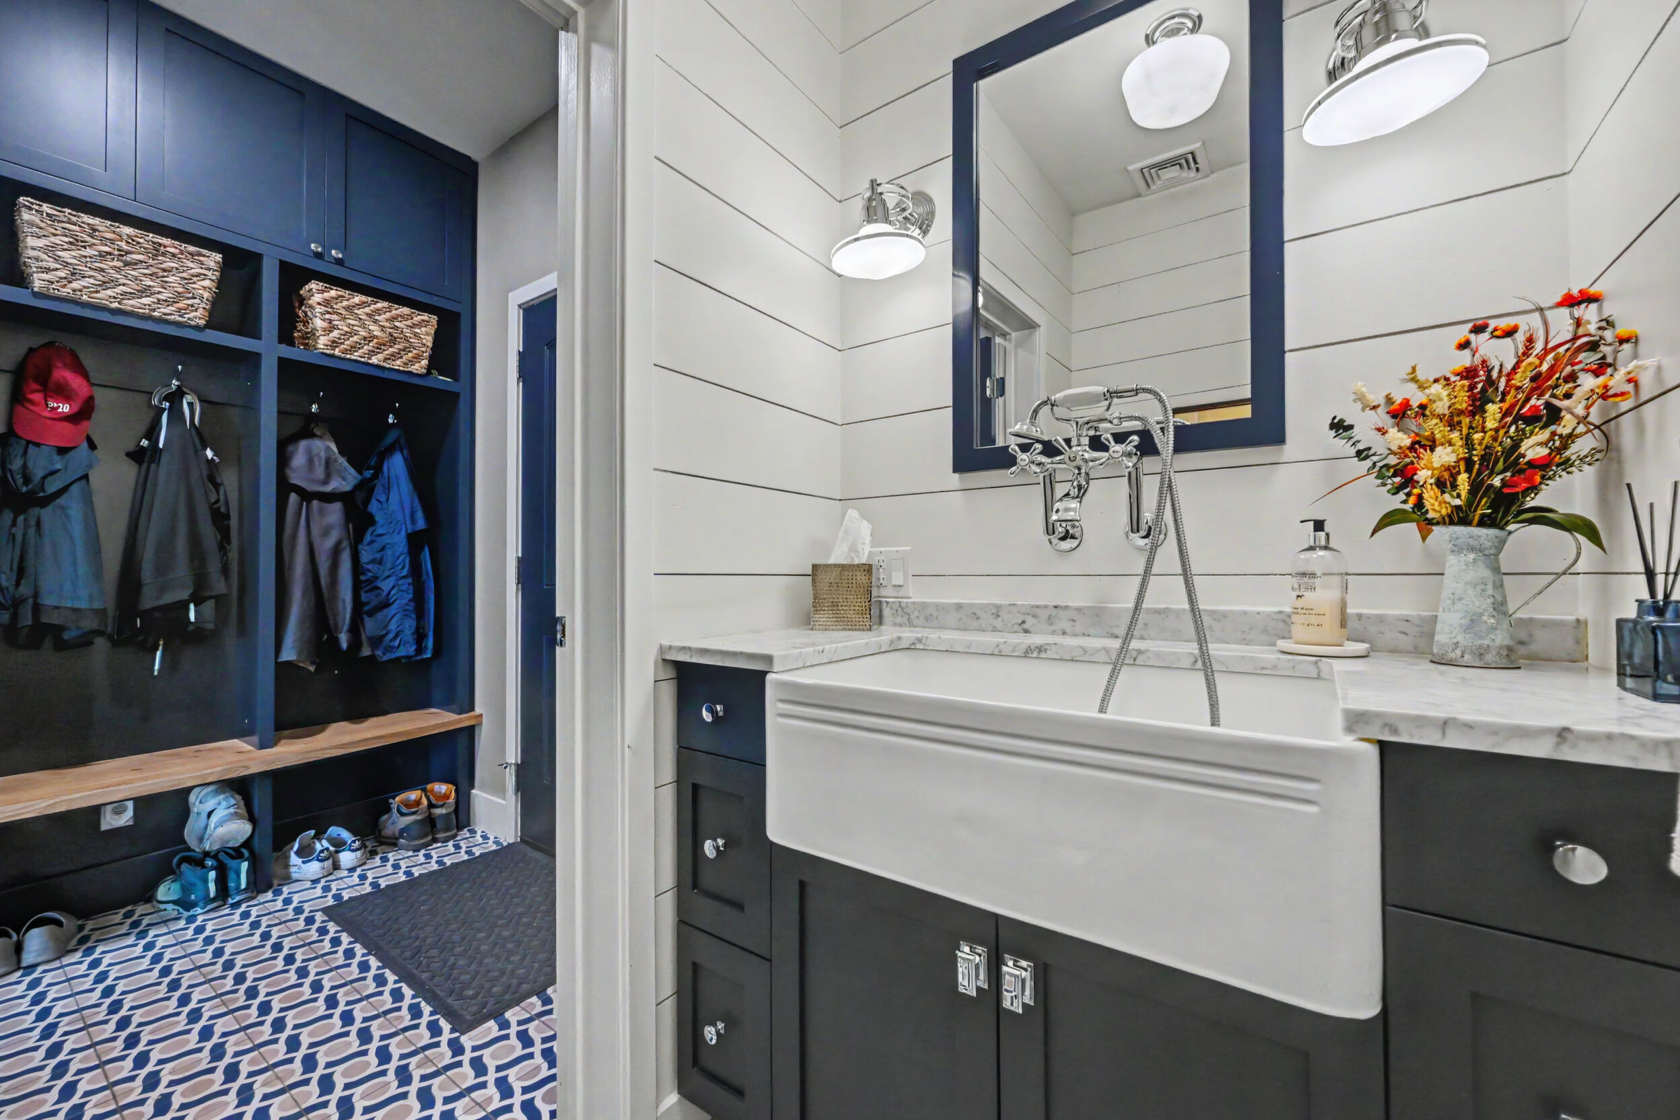
- Mudroom with custom bench and cement-tile floor
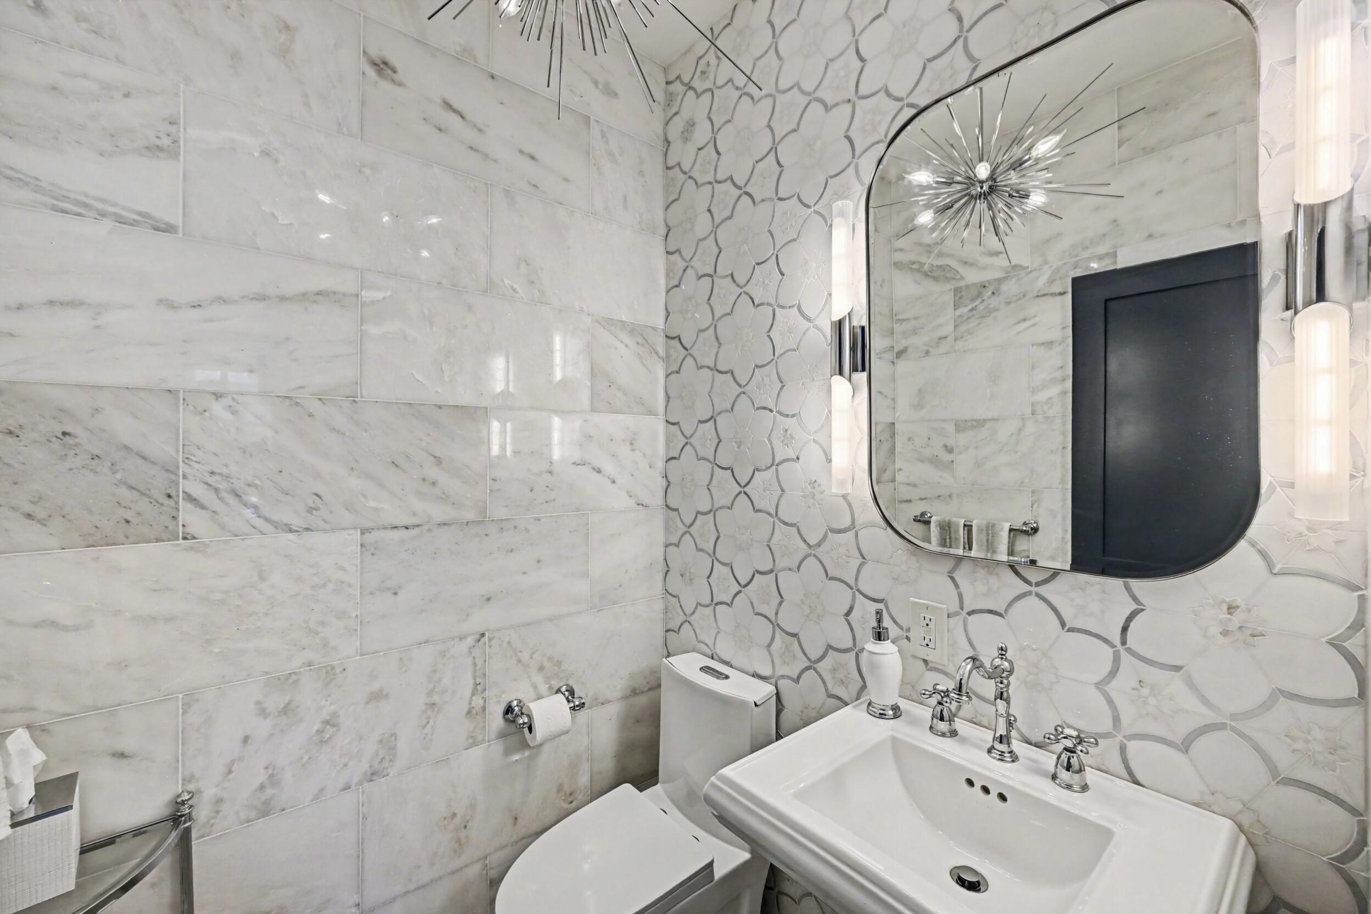
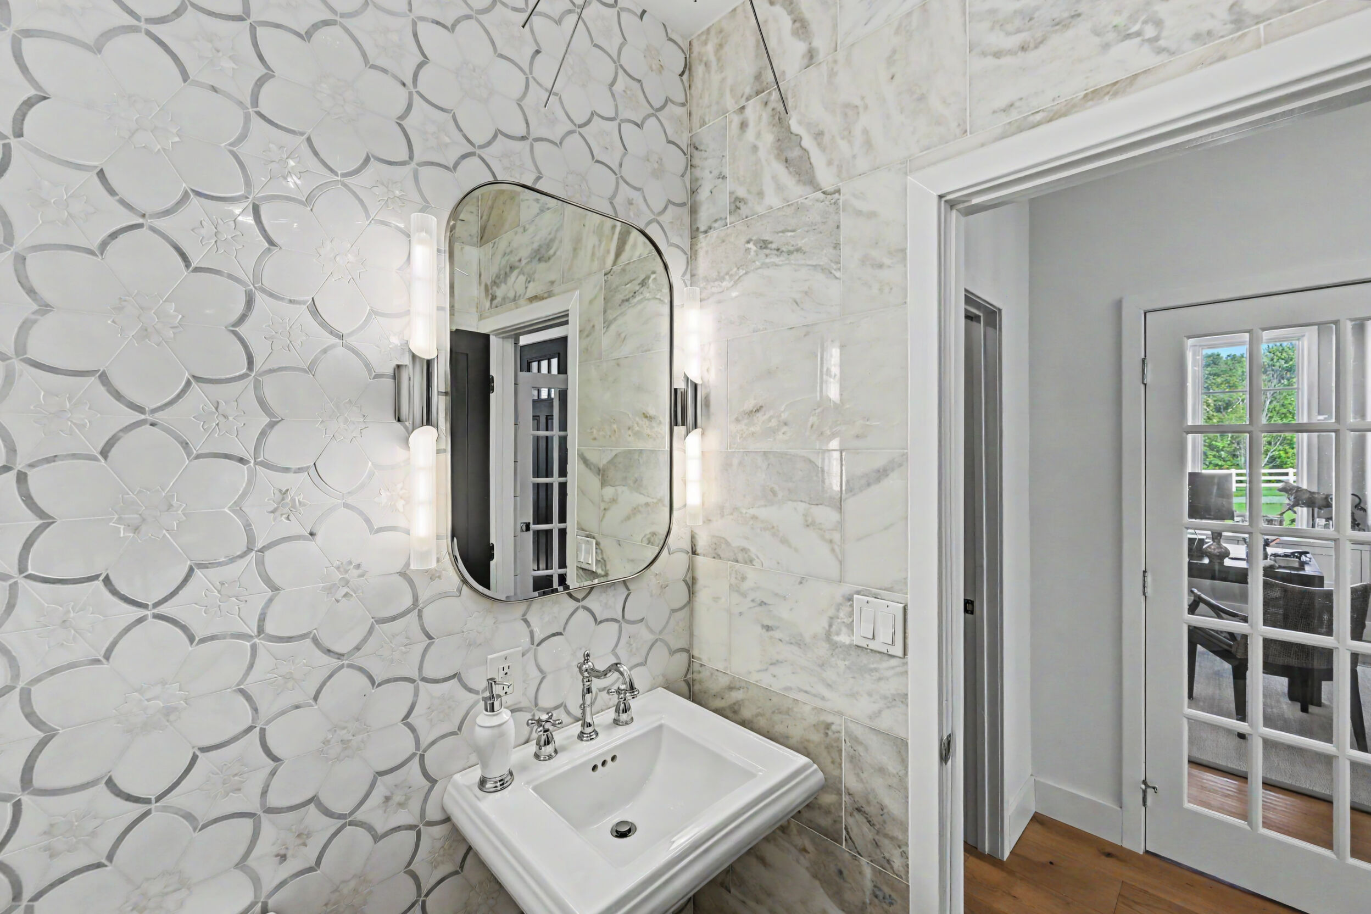
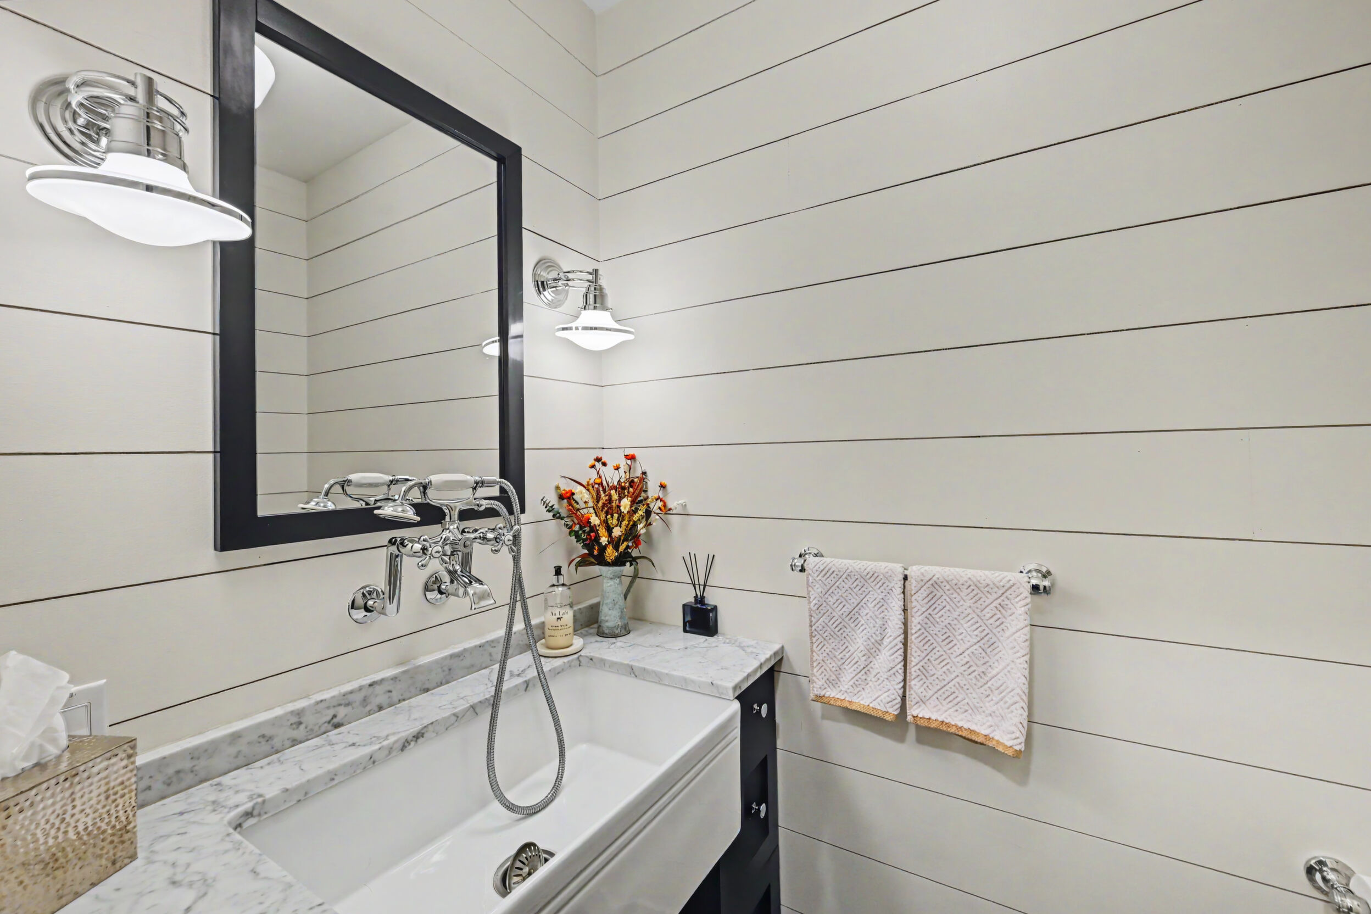
- Powder room with farmhouse sink and dog-wash station
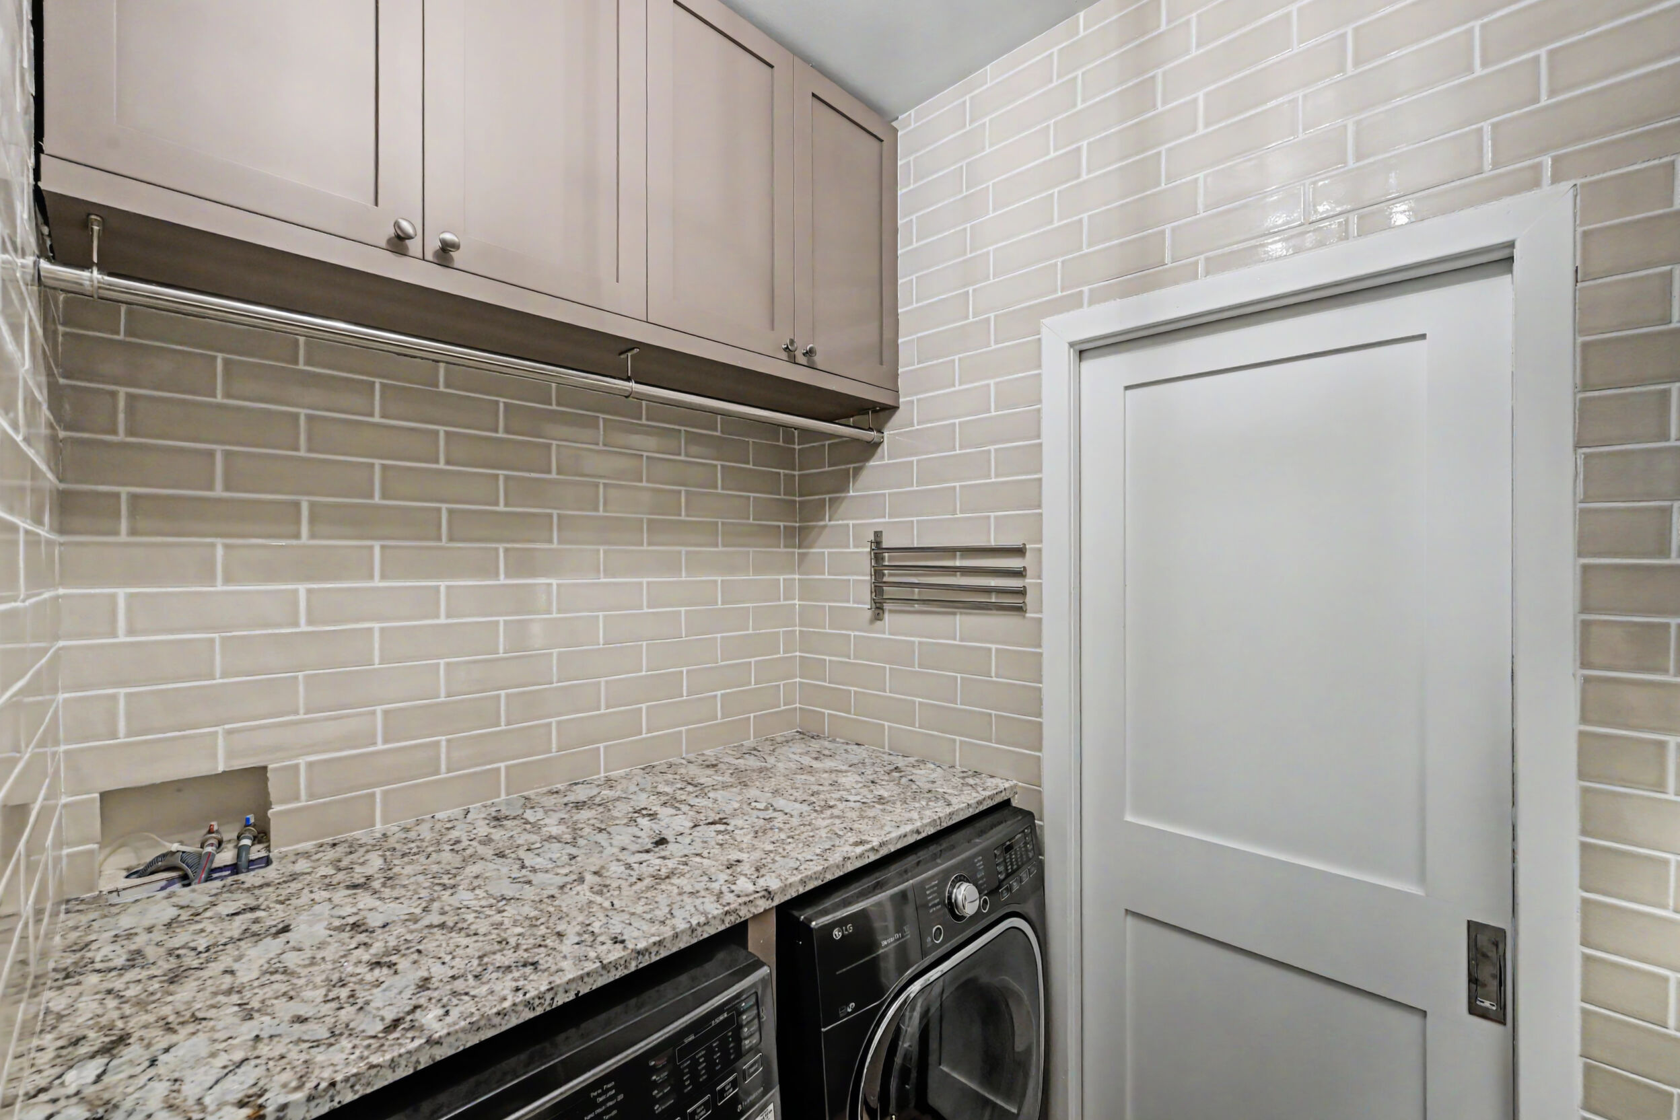
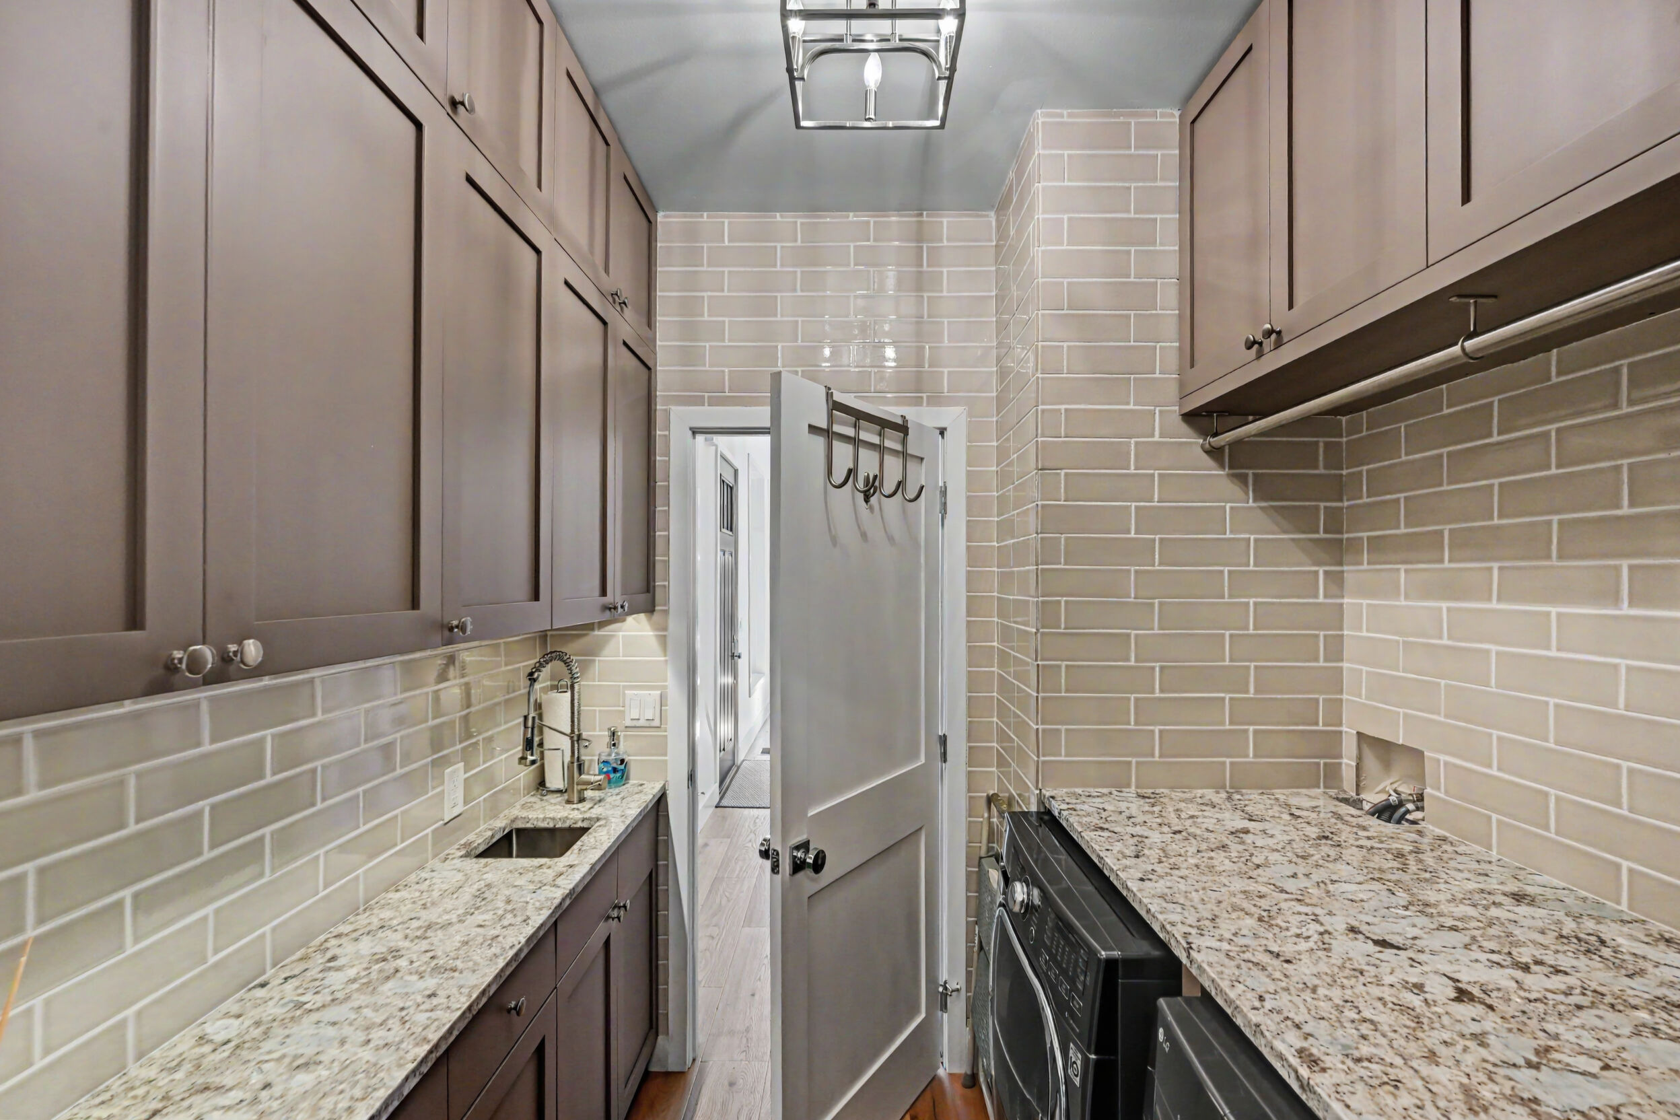
- Laundry room with granite folding station
- Subway tile floor to ceiling in the laundry
- LG front-load washer and dryer
- Soaking sink and hanging bar
- Water softening and GE filtration
- Oversized gutters
- Insulated garage doors
- Sputnik chandelier in the powder room
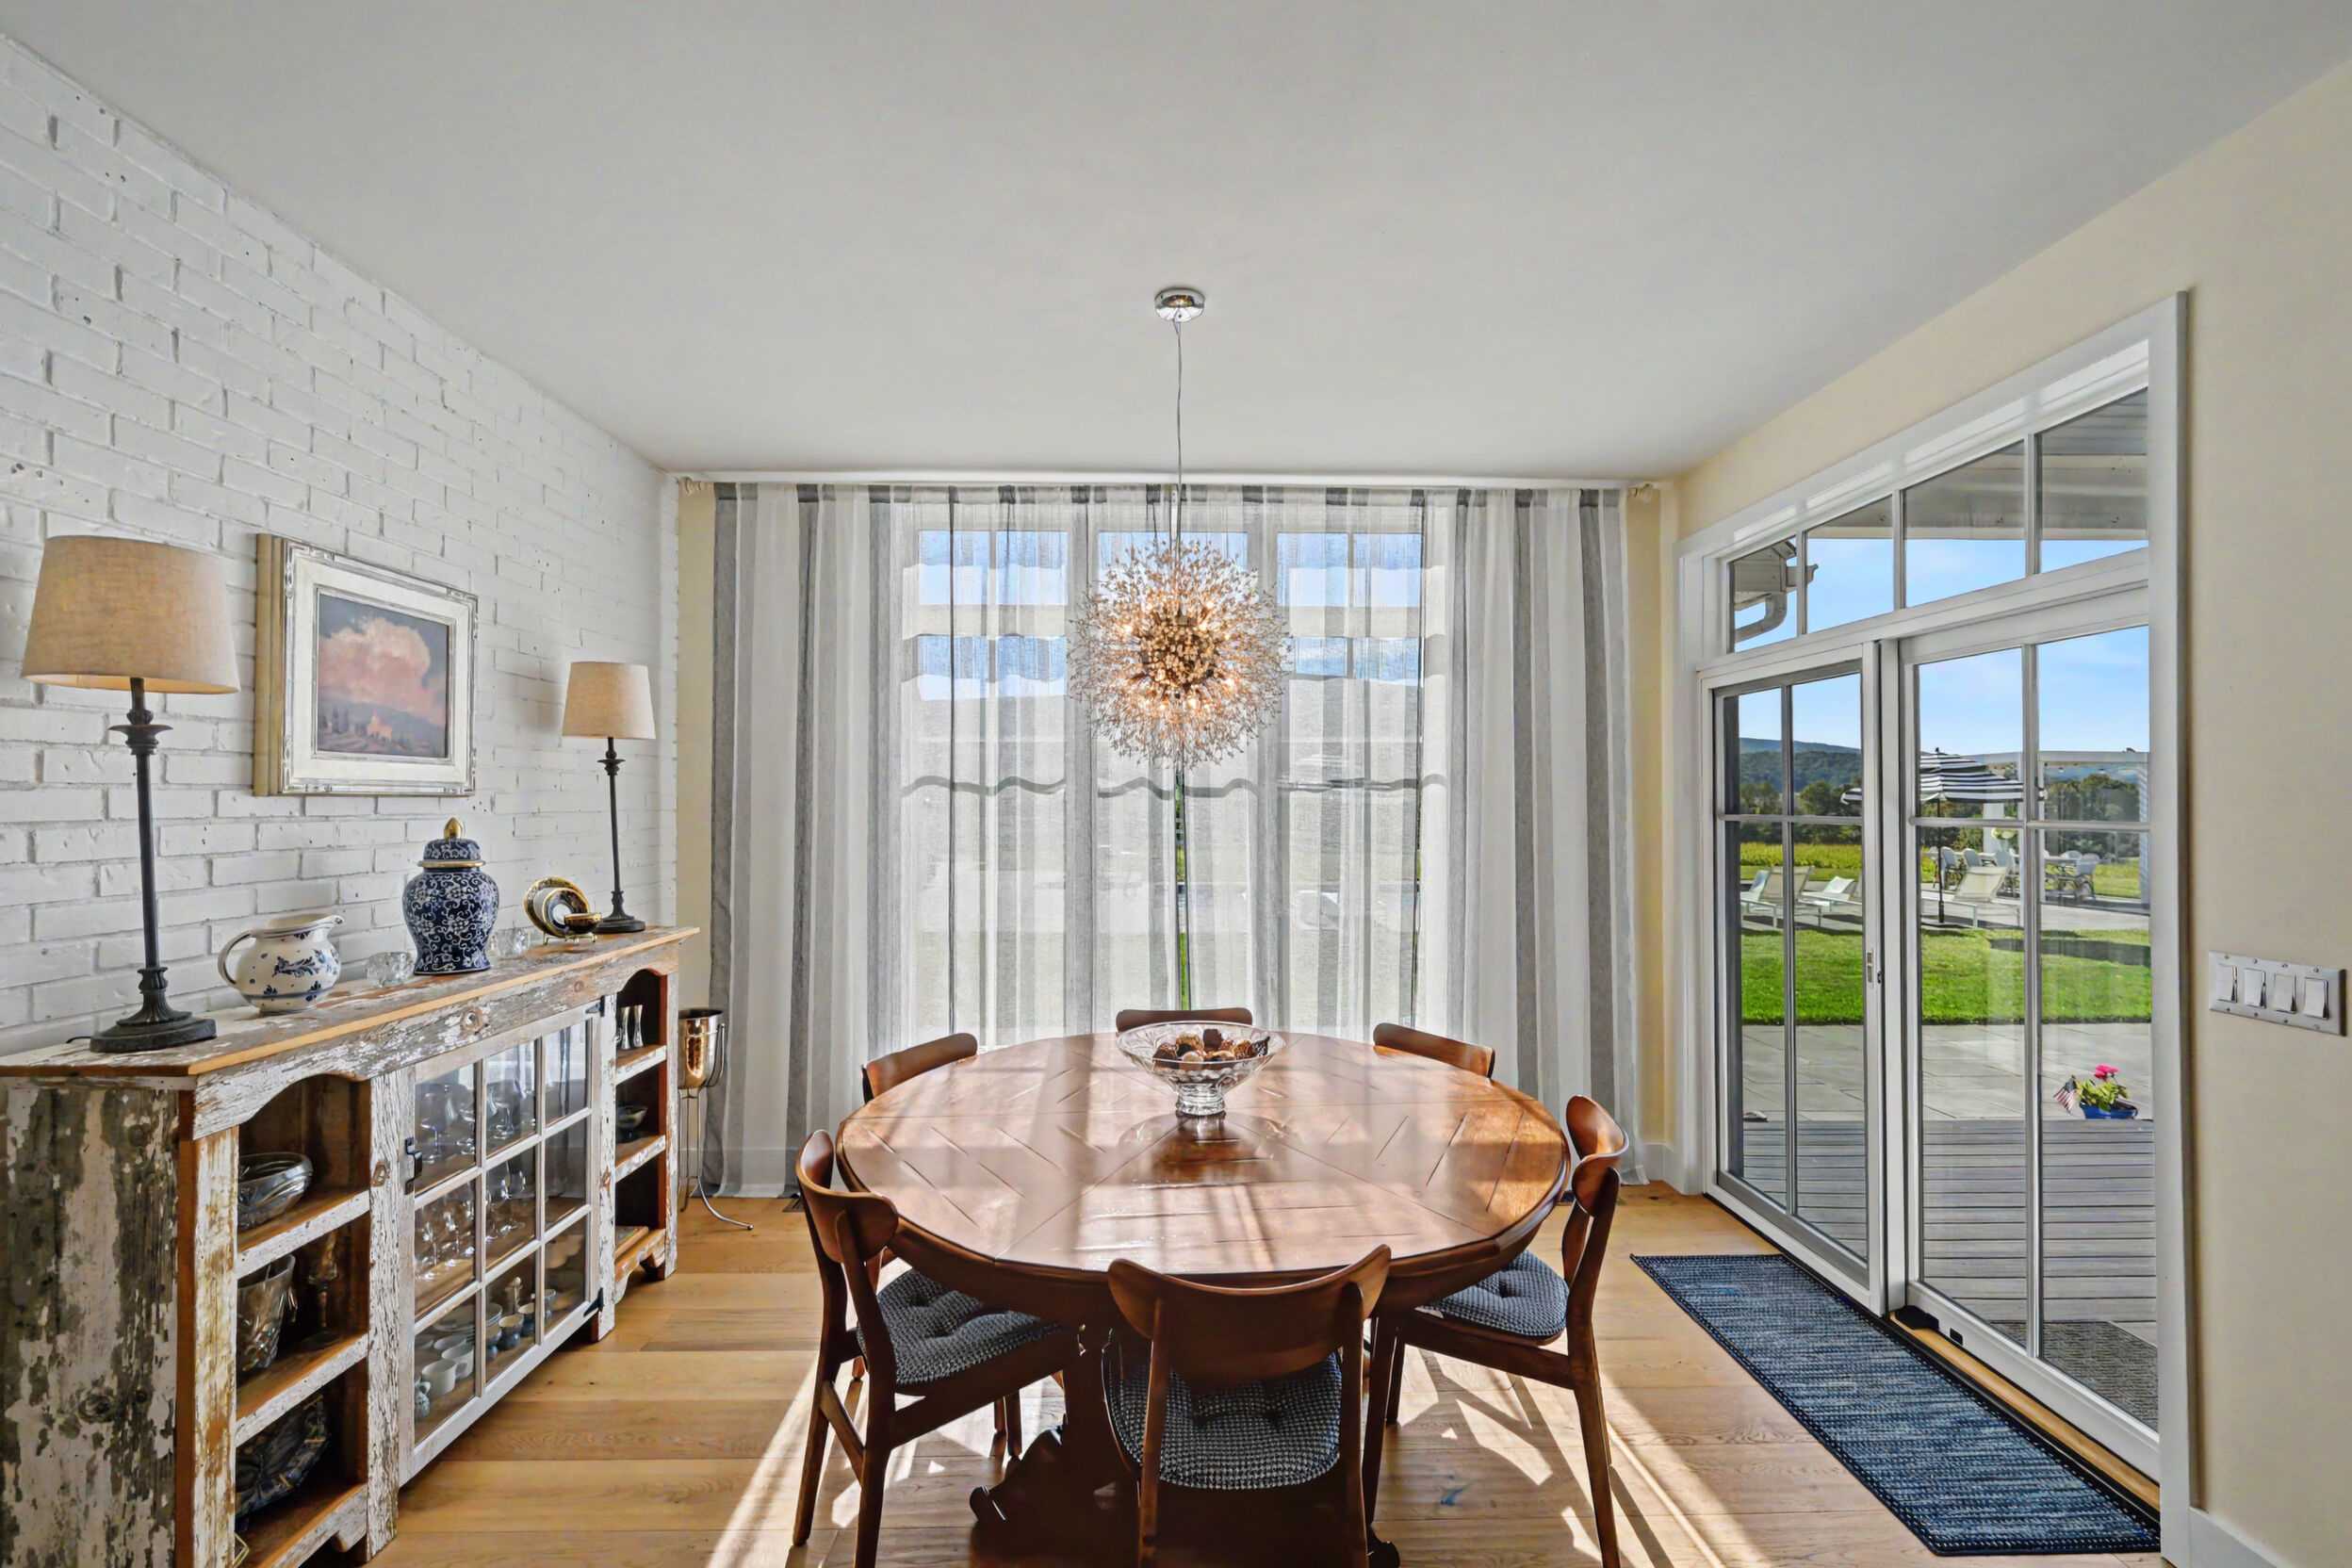
- Dandelion chandelier over the dining table
- Nickel wagon-wheel chandeliers in the great room
- Back porch ceiling fans
Floor Plans
The measured set.
Professionally measured by Steven Wallace Media: approximately 8,659 total sq. ft. across the residence and main barn, before garage, patio, porch, deck, utility and outdoor-kitchen areas. Select any plan to enlarge.
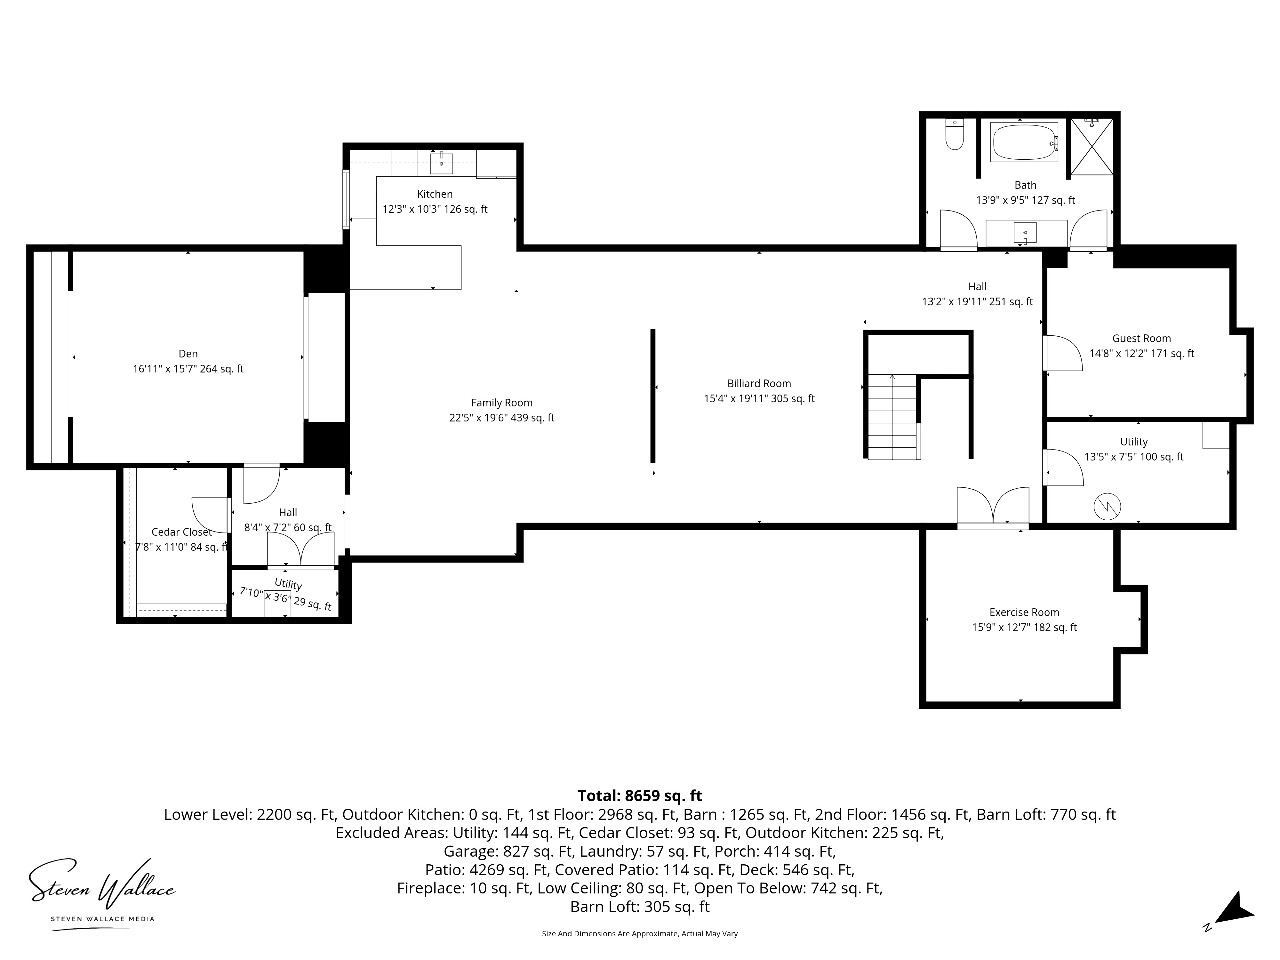
Approximately 2,200 sq. ft. — family room, second kitchen, billiard room, exercise room, guest room, wine cellar, full bath and cedar closet.
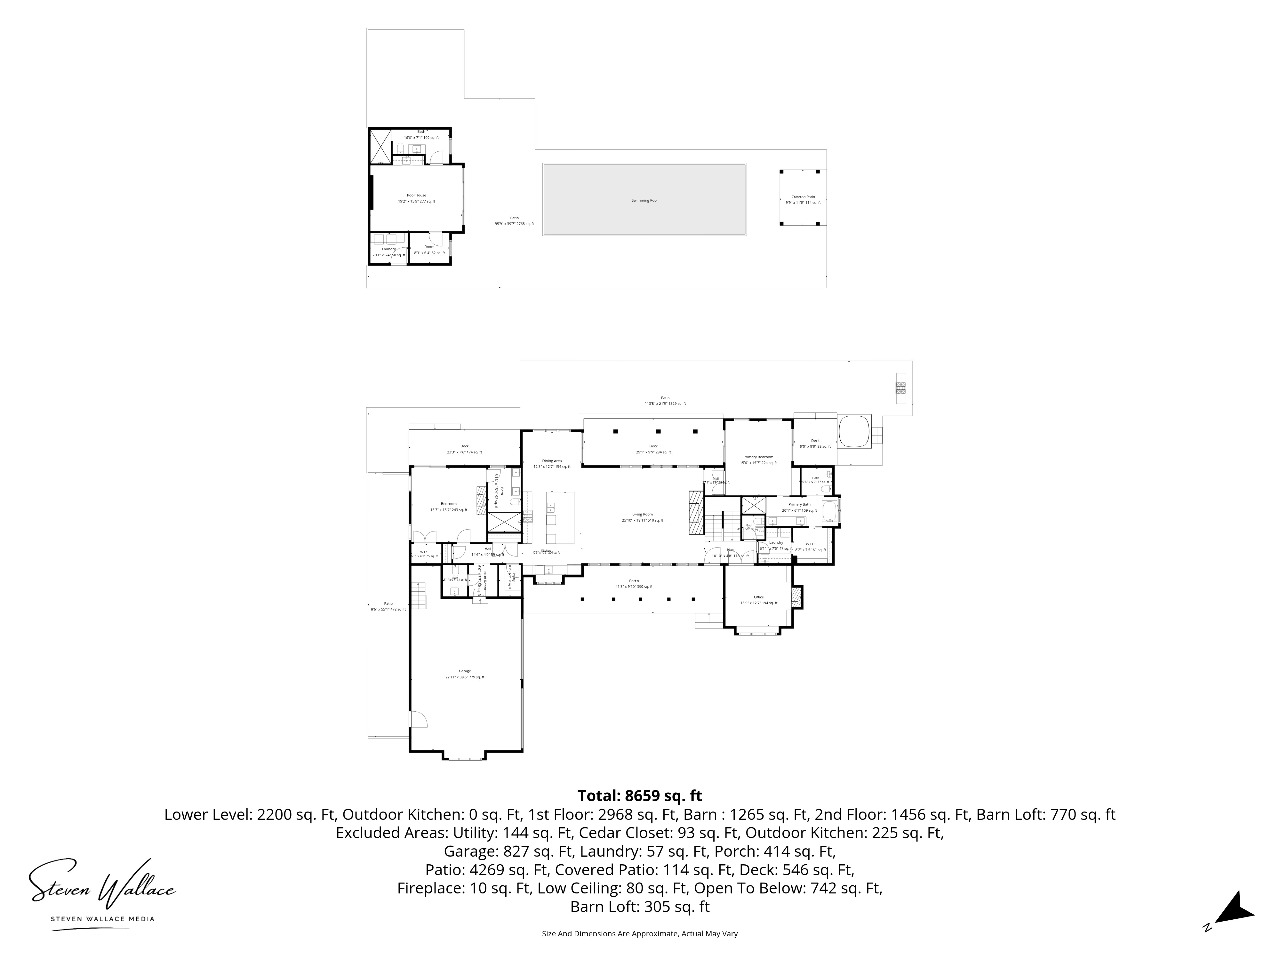
Approximately 2,968 sq. ft. — great room, kitchen, dining, primary suite, main-level guest suite, study, mudroom and laundry.
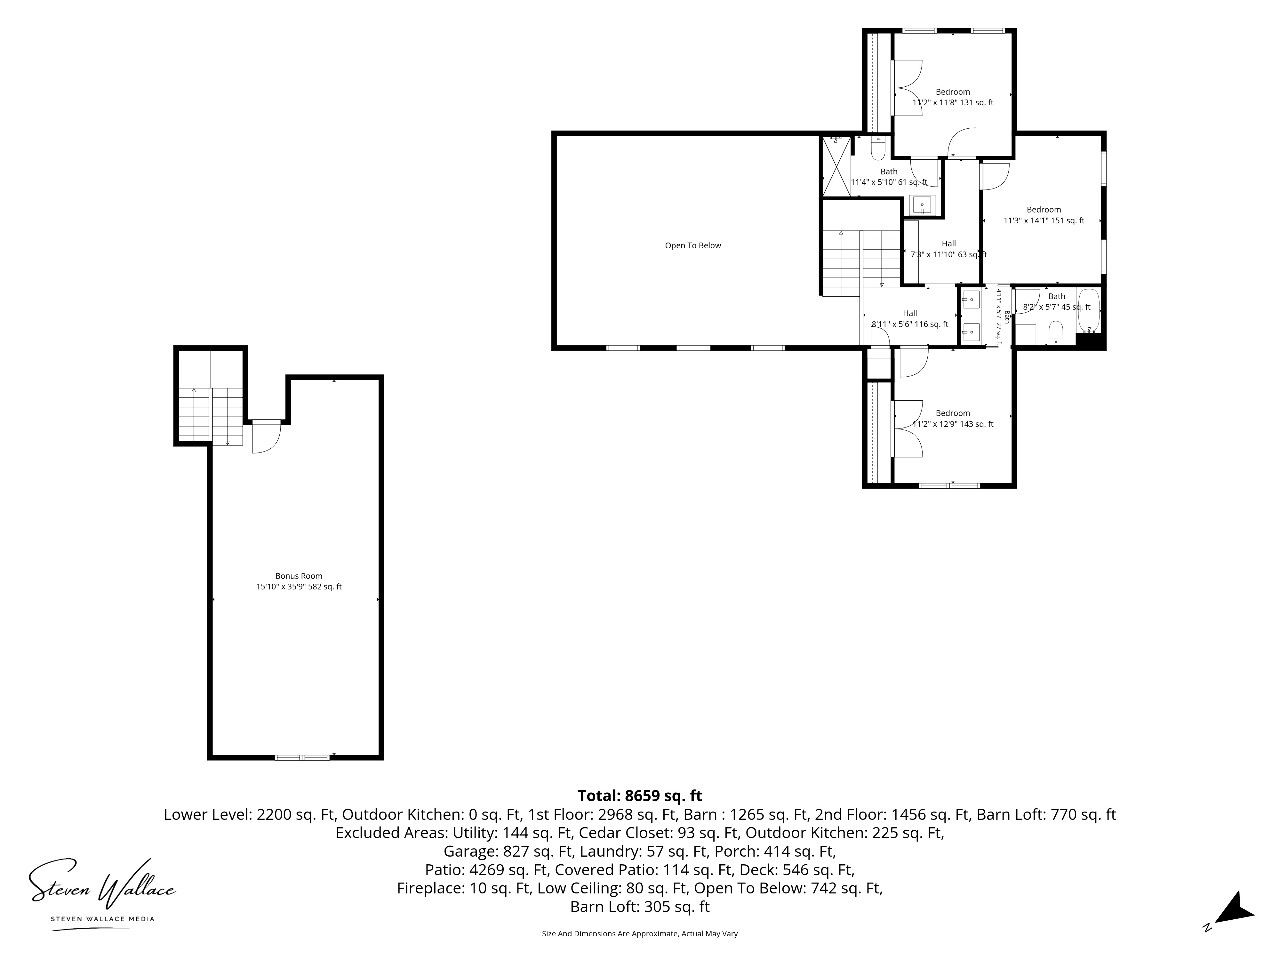
Approximately 1,456 sq. ft. — three bedrooms with ensuite and Jack-and-Jill baths, plus the finished bonus room above the garage.
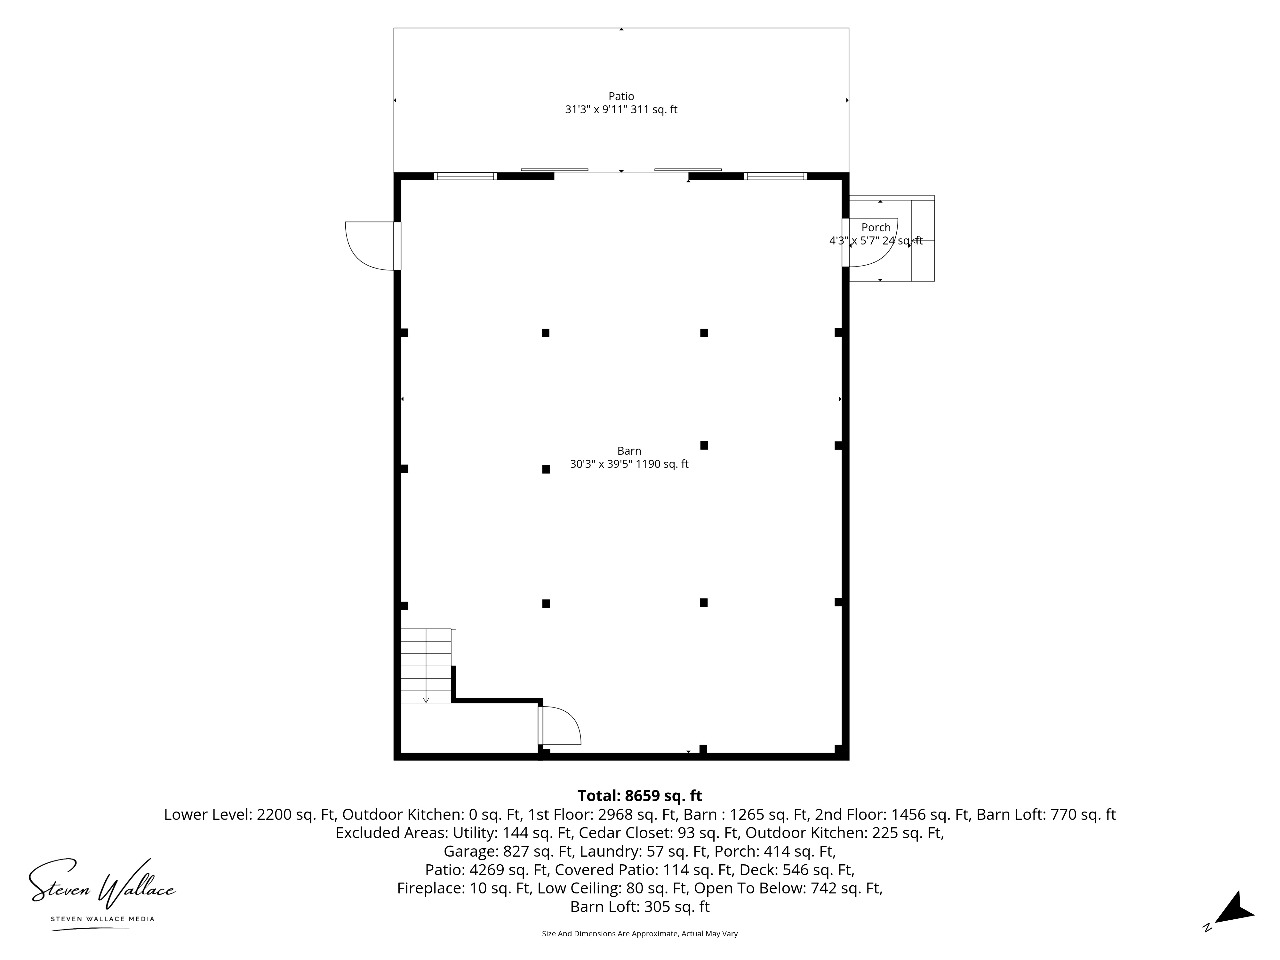
Approximately 1,265 sq. ft. of post-and-beam barn floor, 30' x 39'5", with adjoining bluestone patio.
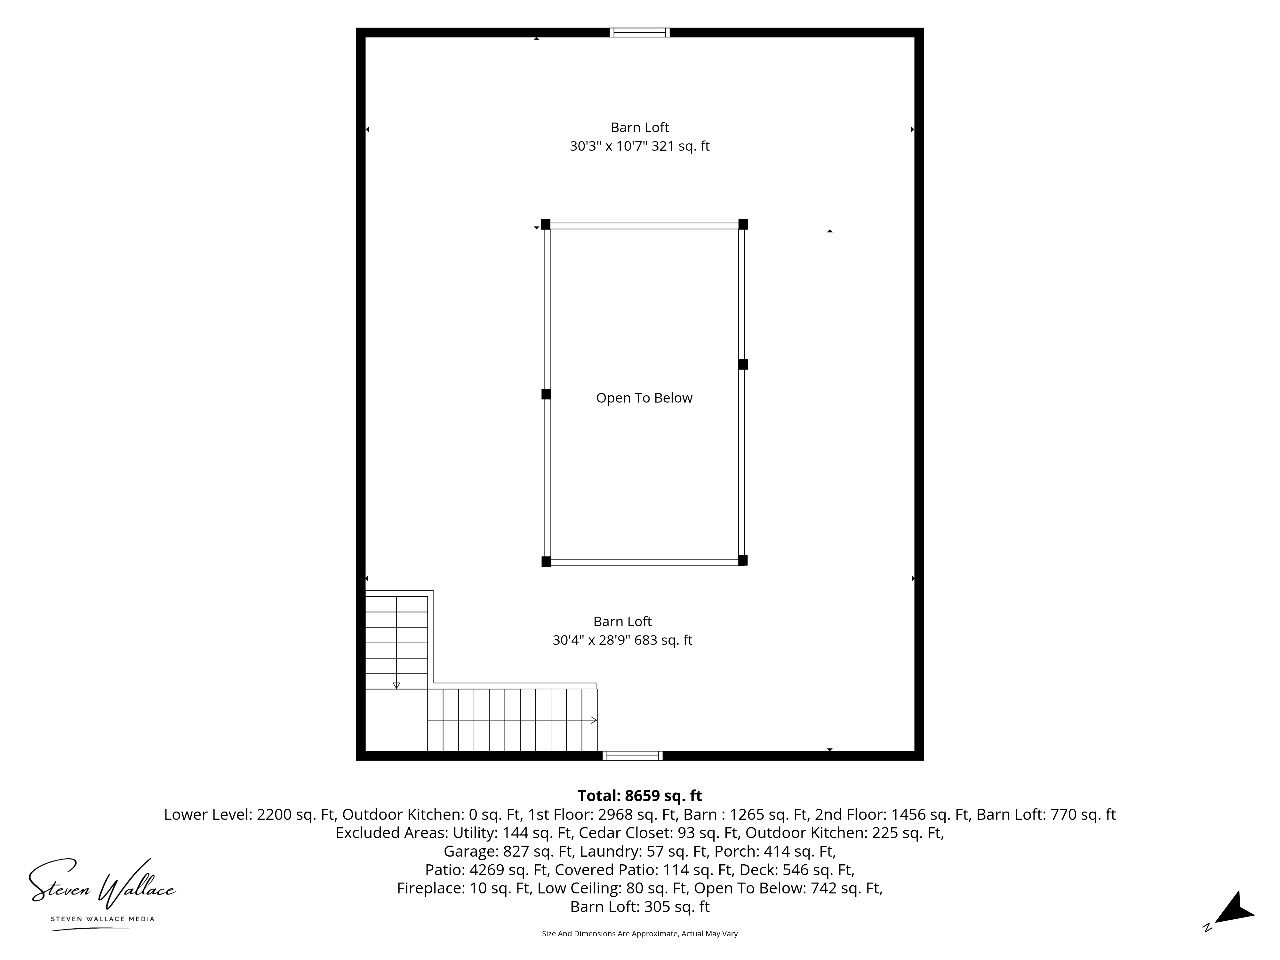
Approximately 770 sq. ft. of finished barn loft on two levels, open to the timber frame below.
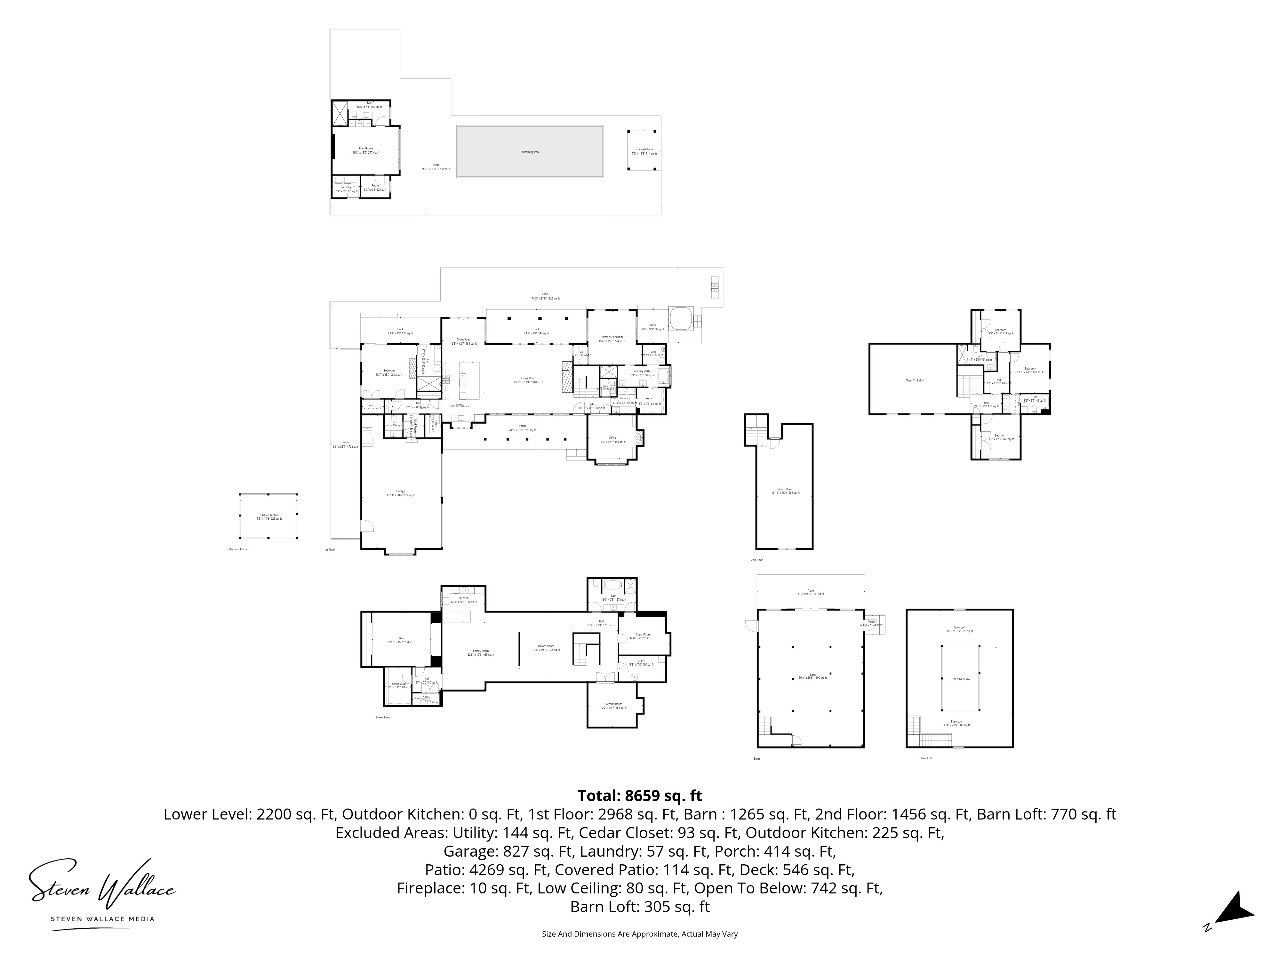
Complete measured set: approximately 8,659 total sq. ft. across the residence and barn.
2,968
Sq. Ft. First Floor1,456
Sq. Ft. Second Floor2,200
Sq. Ft. Lower Level1,265
Sq. Ft. Barn770
Sq. Ft. Barn Loft
Excluded from the total and measured separately: garage 827 sq. ft., outdoor kitchen 225 sq. ft., patio 4,269 sq. ft., covered patio 114 sq. ft., deck 546 sq. ft., porch 414 sq. ft., laundry 57 sq. ft., cedar closet 93 sq. ft., utility 144 sq. ft. All dimensions are approximate.
Gallery
One hundred and ninety-four photographs.
Filter by chapter, or browse the full set. Select any image to view it full screen.
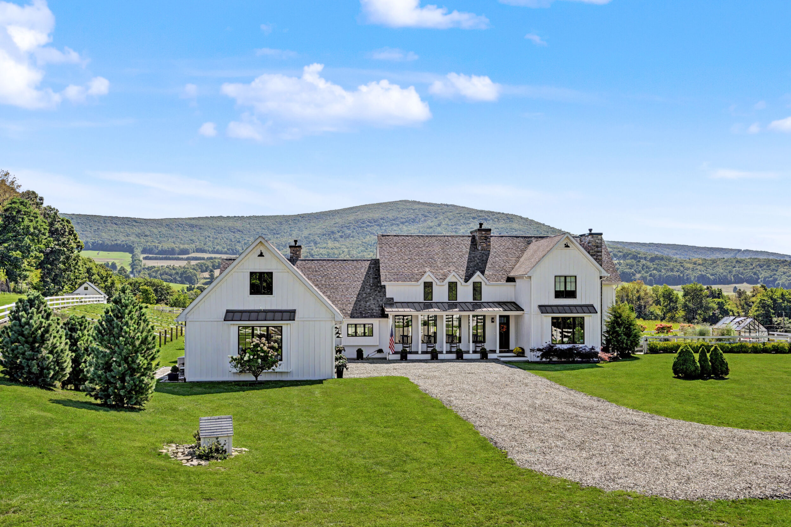
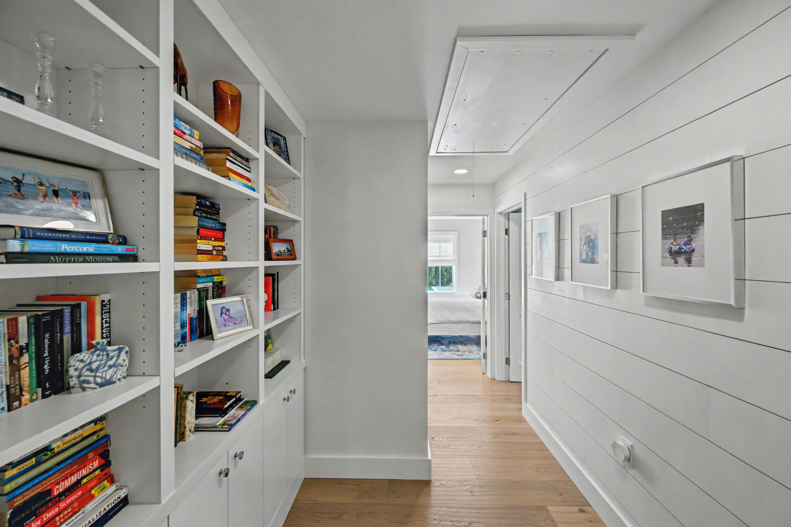
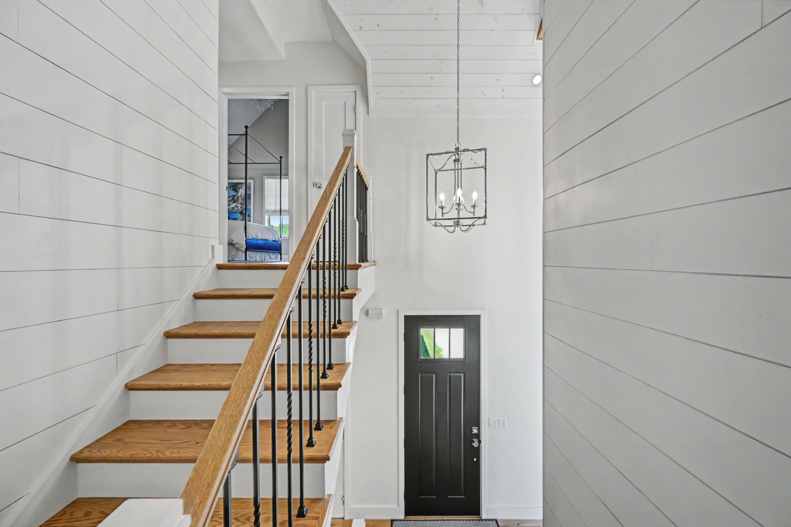
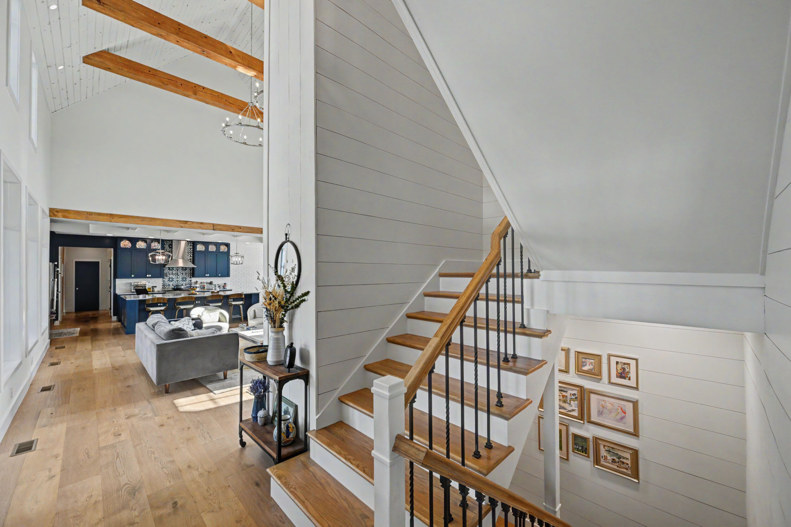
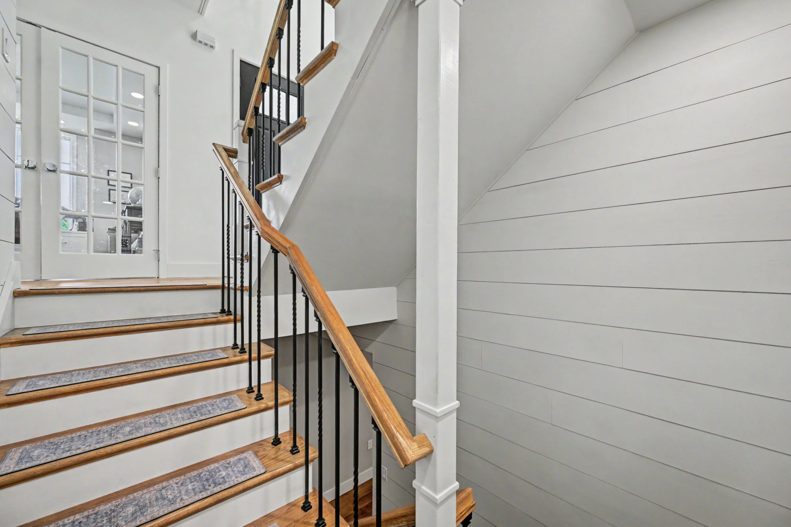
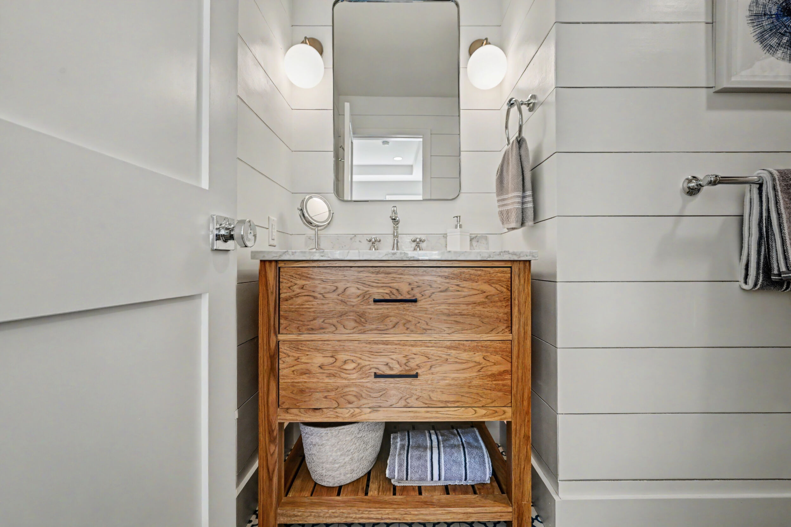
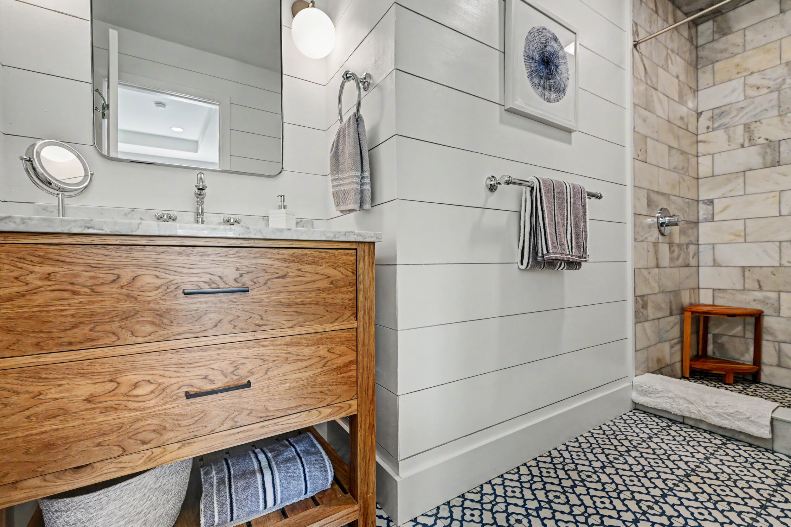
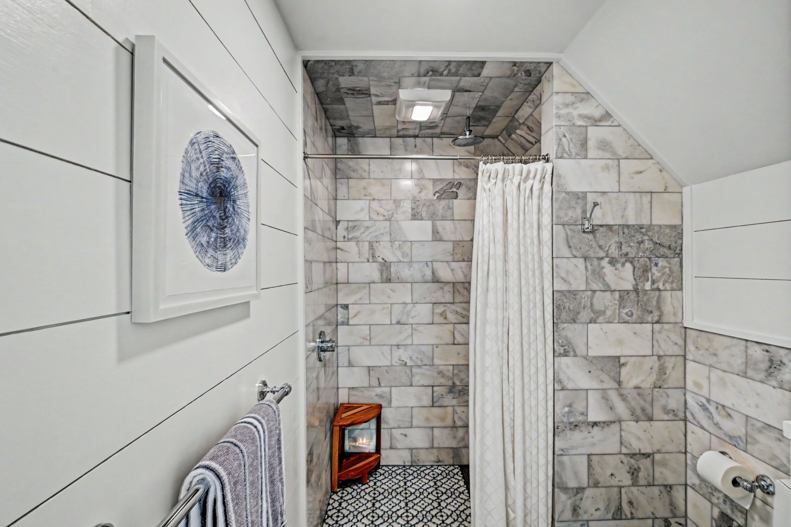
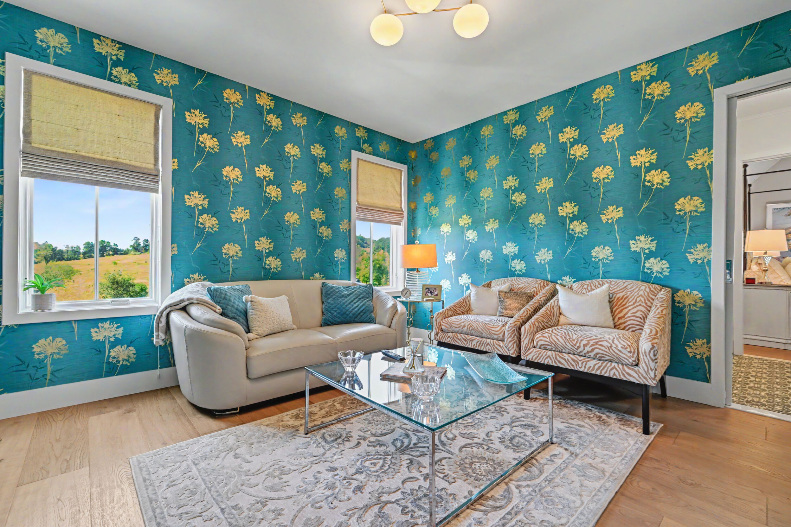
Showing all 194 photographs
Video & Virtual Tour
Walk the estate.
A full cinematic property tour, panoramas and the complete media library, produced by Steven Wallace Media.
The full branded property website, with agent and brokerage presentation.
Open the branded tour →IDX-compliant unbranded version for MLS syndication and portal feeds.
Open the unbranded tour →A short, memorable tour link for signage, brochures and print advertising.
tinyturls.com/337180 →High-resolution stills, panoramas and video — full set or individual selections.
Download all media →Scan for the video tour. This QR code and the short link above are sized for brochures, window cards, yard signs and open-house collateral.
Location
Clarks Summit, Pennsylvania.
2319 Milwaukee Road sits in the Abington Heights corridor north of Scranton — open Endless Mountains views and working farmland on one side, and the conveniences of Clarks Summit, the Route 6 / Route 11 corridor and Interstate 81 a short drive on the other.
The setting is the point: long sight lines, a fenced perimeter, mature buffer planting and no visible neighbours from the pool lawn — yet fully connected to town, schools, medical and the region's main north-south artery.
Private Showings
Arrange a private tour of the estate.
Showings of 2319 Milwaukee Road are scheduled privately and by appointment. Tell us a little about your timing and we will arrange a walkthrough of the residence, the pool house, the barns and the grounds.
Revolve Real Estate
Listing & marketing — Clarks Summit, Pennsylvania
